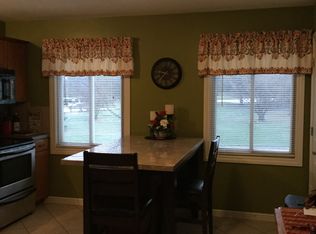
Welcome to this spacious 4-bedroom, 3-bath home offering generous living space and thoughtful updates throughout! Inside, you’ll find fresh paint, new flooring, and new appliances—all of which are included with the sale. The spacious layout features large bedrooms, and two finished bonus rooms in the basement that are perfect for a home office, gym, playroom, or hobby space.
Storage is no issue with an abundance of space throughout the basement and an oversized attached garage providing room for vehicles, tools, and extra storage.
Step outside to enjoy the private, fully fenced backyard offering plenty of room for entertaining, pets, or simply relaxing in your own peaceful setting. With its spacious floor plan, numerous updates, and move-in-ready condition, this home offers the perfect combination of comfort, functionality, and room to grow. Fireplace in living room is gas.
For sale
Price cut: $25K (9/15)
$344,900
7313 River Rd, Flushing, MI 48433
4beds
3,037sqft
Single Family Residence
Built in 1960
0.46 Acres Lot
$341,400 Zestimate®
$114/sqft
$-- HOA
What's special
- 86 days
- 766
- 68
Zillow last checked:
Listing updated:
Listed by:
Abigail Edmonds 810-733-3333,
American Associates Inc 810-733-3333
Source: Realcomp II,MLS#: 20261052773
Facts & features
Interior
Bedrooms & bathrooms
- Bedrooms: 4
- Bathrooms: 3
- Full bathrooms: 3
Primary bedroom
- Level: Entry
- Area: 228
- Dimensions: 19 X 12
Bedroom
- Level: Entry
- Area: 156
- Dimensions: 13 X 12
Bedroom
- Level: Entry
- Area: 126
- Dimensions: 14 X 9
Bedroom
- Level: Entry
- Area: 210
- Dimensions: 15 X 14
Other
- Level: Entry
- Area: 45
- Dimensions: 9 X 5
Other
- Level: Entry
- Area: 40
- Dimensions: 5 X 8
Other
- Level: Entry
- Area: 126
- Dimensions: 14 X 9
Laundry
- Level: Entry
- Area: 238
- Dimensions: 14 X 17
Heating
- Baseboard, Hot Water, Natural Gas
Cooling
- Window Units
Appliances
- Included: Dishwasher, Dryer, Free Standing Gas Oven, Free Standing Refrigerator, Microwave, Washer
Features
- Basement: Partially Finished
- Has fireplace: Yes
- Fireplace features: Gas, Living Room
Interior area
- Total interior livable area: 3,037 sqft
- Finished area above ground: 2,289
- Finished area below ground: 748
Property
Parking
- Total spaces: 2
- Parking features: Two Car Garage, Attached
- Attached garage spaces: 2
Features
- Levels: Two
- Stories: 2
- Entry location: UpperLevelwSteps
- Pool features: None
Lot
- Size: 0.46 Acres
- Dimensions: 100 x 200
Details
- Parcel number: 0836578003
- Special conditions: Short Sale No,Standard
Construction
Type & style
- Home type: SingleFamily
- Architectural style: Contemporary,Raised Ranch
- Property subtype: Single Family Residence
Materials
- Aluminum Siding, Brick
- Foundation: Basement, Block
- Roof: Asphalt
Condition
- New construction: No
- Year built: 1960
- Major remodel year: 2026
Utilities & green energy
- Sewer: Public Sewer
- Water: Public
Community & HOA
Community
- Subdivision: SHADOW LAND
HOA
- Has HOA: No
Location
- Region: Flushing
Financial & listing details
- Price per square foot: $114/sqft
- Tax assessed value: $62,728
- Annual tax amount: $2,265
- Date on market: 7/10/2026
- Cumulative days on market: 87 days
- Listing agreement: Exclusive Right To Sell
- Listing terms: Cash,Conventional,FHA,Usda Loan,Va Loan
Estimated market value
$341,400
$324,000 - $358,000
$2,972/mo
Price history
| Date | Event | Price |
|---|---|---|
| 9/15/2026 | Price change | $344,900-6.8%$114/sqft |
Source:  Realcomp II #20261052773 Report a problem Realcomp II #20261052773 Report a problem | ||
| 8/17/2026 | Price change | $369,900-5.1%$122/sqft |
Source: Realcomp II #20261052773 Report a problem | ||
| 7/10/2026 | Listed for sale | $389,900$128/sqft |
Source: Realcomp II #20261052773 Report a problem | ||
Public tax history
| Year | Property taxes | Tax assessment |
|---|---|---|
| 2025 | $2,212 +4.3% | $98,800 +6.4% |
| 2024 | $2,121 | $92,900 +10.5% |
| 2023 | -- | $84,100 +12.1% |
| 2022 | -- | $75,000 +1.4% |
| 2021 | -- | $74,000 +5% |
| 2020 | -- | $70,500 +13.2% |
| 2019 | -- | $62,300 +11.4% |
| 2018 | $1,821 +19% | $55,900 |
| 2017 | $1,530 +0.3% | $55,900 +5.1% |
| 2016 | $1,525 | $53,200 +5.3% |
| 2015 | $1,525 +71.1% | $50,500 +5% |
| 2014 | $891 | $48,100 -0.4% |
| 2012 | -- | $48,300 -1% |
| 2011 | -- | $48,800 -23.3% |
| 2010 | -- | $63,600 -7.3% |
| 2008 | $917 | $68,600 +6% |
| 2006 | -- | $64,700 |
| 2005 | -- | $64,700 |
| 2004 | -- | $64,700 |
| 2003 | -- | $64,700 |
| 2002 | -- | $64,700 |
| 2001 | -- | $64,700 +8% |
| 2000 | -- | $59,900 |
Find assessor info on the county website
Monthly payment
Est. payment
Payment breakdown
Explore the cost of this home by adjusting the details. Changes won't be saved.Climate risks
Neighborhood: 48433
Similar homes
- $347,9004 bd3 ba2.6k sqft6235 Flushing Rd, Flushing, MI 48433For Sale
 MLS ID #20261036399, Taylor Roland, Cary Real Estate. Realcomp II
 - $299,9004 bd2 ba1.9k sqft5140 N McKinley Rd, Flushing, MI 48433For Sale
 MLS ID #50218729, Kraig A Kuehnemund, Dane Seltzer Real Estate Group. MiRealSource
 - $399,9004 bd3 ba2.6k sqft11042 W Mount Morris Rd, Flushing, MI 48433For Sale
 MLS ID #20261062735, Jodie Morgan, Vylla Home. Realcomp II
 - $274,9004 bd2 ba1.7k sqft929 Springview Dr, Flushing, MI 48433For Sale
 MLS ID #50212431, Nadeem A Gebrael, Gebrael Management. MiRealSource
 - $275,0003 bd2 ba1.5k sqft1018 Mildred St, Flushing, MI 48433For SaleMLS ID #50213402, Michele K Papatheodore, Keller Williams First. MiRealSource
- $235,0003 bd2 ba2.6k sqft501 Dale St, Flushing, MI 48433For SaleMLS ID #20261065166, Kristina Cantleberry, Golden Key Realty Group LLC. Realcomp II
- $475,0006 bd5 ba3.6k sqft2318 Flagstone Dr, Flushing, MI 48433For SaleMLS ID #20261064920, Bahia M Jarrah, Keller Williams First. Realcomp II
- $349,9004 bd3 ba2.3k sqft5330 W Farrand Rd, Clio, MI 48420For SaleMLS ID #50220603, David A Taljonick, REMAX Right Choice. MiRealSource
- $325,0004 bd3 ba2.6k sqft6185 Golfview Dr, Burton, MI 48509For SaleMLS ID #50218551, Christopher Griffin, Keller Williams Realty Lakeside. MiRealSource
- $349,8503 bd3 ba2.7k sqft10466 Pine Valley Dr, Grand Blanc, MI 48439For SaleMLS ID #20261053236, Randall Haney, American Associates Inc. Realcomp II
- $359,0004 bd3 ba2.2k sqft9044 S Saginaw Rd, Grand Blanc, MI 48439For SaleMLS ID #50219852, Kathy T Quayle, Coldwell Banker Kuehnle & Associates. MiRealSource
- $329,0004 bd3 ba1.9k sqft4877 Orchard Ln, Owosso, MI 48867For SaleMLS ID #20261046830, Kristy Mohr, Red Fox Realty LLC. Realcomp II
- $329,9003 bd3 ba2.4k sqft10250 Duffield Rd, Gaines, MI 48436For SaleMLS ID #20261073959, Kelli Garman, Real Estate For A CAUSE. Realcomp II
- $340,0003 bd3 ba1.7k sqft926 Village Dr, Davison, MI 48423For SaleMLS ID #50223337, Linda M Tenny, REMAX Edge. MiRealSource
- $339,9003 bd3 ba2.5k sqft4268 Meadows Ave, Grand Blanc, MI 48439For SaleMLS ID #20261049798, Brian Abraham, Keller Williams First. Realcomp II
- $294,0004 bd2 ba1.6k sqft8330 Baldwin Rd, Gaines, MI 48436For SaleMLS ID #20261074817, Todd Fedie, KW Realty Livingston. Realcomp II
- $415,0004 bd1 ba2.2k sqft1175 S Morrish Rd, Flint, MI 48532For SaleMLS ID #20261059925, Peggy Suess, Crown Real Estate Group. Realcomp II
- $365,0005 bd2 ba2.1k sqft327 Reid Rd, Grand Blanc, MI 48439For SaleMLS ID #50220315, Tammy Lord, REMAX Edge. MiRealSource
- $325,0003 bd2 ba1.9k sqft5080 E Atherton Rd, Burton, MI 48519For SaleMLS ID #20261074613, Scott Myers, RE/MAX Platinum - Grand Blanc. Realcomp II
