Tucked away on a quiet cul-de-sac in the coveted Gatewood of Fishers neighborhood, this well-maintained and thoughtfully updated home offers the open layout, comfortable spaces and functional design you are looking for. The open-concept floor plan creates an easy flow between the home's main living areas, while the vaulted great room ceiling adds an impressive sense of space and natural openness. The kitchen is positioned perfectly for everyday living and entertaining while featuring updated countertops, newer sinks and faucets (2023), along with a new refrigerator. The spacious primary suite provides a comfortable retreat with a large walk-in closet, upgraded primary bath, and plenty of storage. Newer carpet and vinyl plank flooring provide an updated foundation throughout the living spaces. Making this great home even better; many of the major components have already been addressed! Updates include a NEW water heater (2026), front storm door (2026), refrigerator (2025), furnace (2023), A/C (2023), countertops, sinks and faucets (2023), washer & dryer (2021-23), water softener (2022), and flooring (2021). The home also offers minimal exterior maintenance, giving you more time to enjoy your home instead of working on it. Outside, the cul-de-sac setting provides a quieter neighborhood feel, while sidewalks throughout Gatewood make it easy to walk and enjoy the community. And when you're ready to venture out, you're just a short drive from Downtown Fishers and the incredible dining, shopping, entertainment, parks and amenities the area has to offer! Located within the award-winning Hamilton Southeastern School District and in a city consistently recognized among America's safest and best places to live, this home delivers an outstanding combination of updates, functionality, location and lifestyle! Schedule your showing TODAY, because this one will go fast!
Active
$339,900
7475 Wood Ct, Fishers, IN 46038
3beds
1,561sqft
Residential, Single Family Residence
Built in 1990
5,662 Square Feet Lot
$333,500 Zestimate®
$218/sqft
$21/mo HOA
What's special
- 2 days |
- 515 |
- 35 |
Zillow last checked:
Listing updated:
Listed by:
Michael Jones 317-205-4800,
REMAX ONE
Source: MIBOR as distributed by MLS GRID,MLS#: 22120037
Facts & features
Interior
Bedrooms & bathrooms
- Bedrooms: 3
- Bathrooms: 3
- Full bathrooms: 2
- 1/2 bathrooms: 1
- Main level bathrooms: 2
- Main level bedrooms: 2
Primary bedroom
- Level: Main
- Area: 221 Square Feet
- Dimensions: 17x13
Bedroom 2
- Level: Main
- Area: 120 Square Feet
- Dimensions: 12x10
Bedroom 3
- Level: Upper
- Area: 272 Square Feet
- Dimensions: 17x16
Dining room
- Level: Main
- Area: 144 Square Feet
- Dimensions: 16x09
Great room
- Level: Main
- Area: 256 Square Feet
- Dimensions: 16x16
Kitchen
- Level: Main
- Area: 208 Square Feet
- Dimensions: 16x13
Laundry
- Level: Main
- Area: 15 Square Feet
- Dimensions: 05x03
Heating
- Forced Air, Natural Gas
Cooling
- Central Air
Appliances
- Included: Dishwasher, Dryer, Disposal, Gas Water Heater, MicroHood, Microwave, Electric Oven, Refrigerator, Washer, Water Heater, Water Softener Owned
- Laundry: Main Level
Features
- Attic Access, Ceiling Fan(s), High Speed Internet, Eat-in Kitchen, Pantry, Walk-In Closet(s)
- Has basement: No
- Attic: Access Only
- Number of fireplaces: 1
- Fireplace features: Great Room, Masonry, Wood Burning
Interior area
- Total structure area: 1,561
- Total interior livable area: 1,561 sqft
Video & virtual tour
Property
Parking
- Total spaces: 2
- Parking features: Attached
- Attached garage spaces: 2
- Details: Garage Parking Other(Garage Door Opener)
Features
- Levels: One and One Half
- Stories: 1
- Patio & porch: Covered, Patio
- Exterior features: Fire Pit
- Fencing: Fenced,Partial,Privacy,Gate
- Has view: Yes
- View description: Neighborhood, Trees/Woods
Lot
- Size: 5,662 Square Feet
- Features: Cul-De-Sac, Curbs, Sidewalks, Storm Sewer, Suburb, Mature Trees, Trees-Small (Under 20 Ft)
Details
- Parcel number: 291402007028000006
- Special conditions: Sales Disclosure On File
- Horse amenities: None
Construction
Type & style
- Home type: SingleFamily
- Architectural style: Traditional
- Property subtype: Residential, Single Family Residence
Materials
- Brick, Vinyl Siding
- Foundation: Slab
Condition
- Updated/Remodeled
- New construction: No
- Year built: 1990
Utilities & green energy
- Water: Public
Community & HOA
Community
- Security: Smoke Detector(s)
- Subdivision: Gatewood
HOA
- Has HOA: Yes
- Amenities included: Insurance, Maintenance, Management, Snow Removal
- Services included: Entrance Common, Insurance, Maintenance, Management, Snow Removal
- HOA fee: $250 annually
- HOA phone: 317-915-0400
Location
- Region: Fishers
Financial & listing details
- Price per square foot: $218/sqft
- Tax assessed value: $293,700
- Annual tax amount: $2,960
- Date on market: 8/13/2026
- Cumulative days on market: 3 days
Estimated market value
$333,500
$317,000 - $350,000
$2,122/mo
Price history
| Date | Event | Price |
|---|---|---|
| 8/13/2026 | Listed for sale | $339,900+145.4%$218/sqft |
Source:  MIBOR as distributed by MLS GRID #22120037 Report a problem MIBOR as distributed by MLS GRID #22120037 Report a problem | ||
| 1/16/2013 | Sold | $138,500-5.7%$89/sqft |
Source: MIBOR as distributed by MLS GRID #21182901 Report a problem | ||
| 11/22/2012 | Price change | $146,900-2%$94/sqft |
Source: Carpenter Realtors #21182901 Report a problem | ||
| 10/13/2012 | Price change | $149,900-2.3%$96/sqft |
Source: Carpenter Realtors #21182901 Report a problem | ||
| 9/16/2012 | Price change | $153,400-2.5%$98/sqft |
Source: Carpenter Realtors #21182901 Report a problem | ||
| 8/9/2012 | Price change | $157,400-1.6%$101/sqft |
Source: Carpenter Realtors #21182901 Report a problem | ||
| 6/21/2012 | Listed for sale | $159,900+34.4%$102/sqft |
Source: Carpenter Realtors #21182901 Report a problem | ||
| 4/17/2001 | Sold | $119,000$76/sqft |
Source: MIBOR as distributed by MLS GRID #2100984 Report a problem | ||
Public tax history
| Year | Property taxes | Tax assessment |
|---|---|---|
| 2025 | $3,464 +9.8% | $293,700 -2.6% |
| 2024 | $3,154 +8.4% | $301,600 +5.2% |
| 2023 | $2,910 +23.9% | $286,800 +14.5% |
| 2022 | $2,349 +17.6% | $250,400 +20.7% |
| 2021 | $1,998 +5.2% | $207,500 +13.6% |
| 2020 | $1,900 +9% | $182,600 +4.1% |
| 2019 | $1,744 +6.9% | $175,400 +6.2% |
| 2018 | $1,632 +7.5% | $165,200 +4% |
| 2017 | $1,518 +6.9% | $158,800 +4.6% |
| 2016 | $1,420 +15.5% | $151,800 +10.3% |
| 2014 | $1,230 -1.5% | $137,600 |
| 2013 | $1,248 +1.1% | $137,600 +1.8% |
| 2012 | $1,235 -0.3% | $135,200 -4% |
| 2011 | $1,238 +6.3% | $140,800 +0.9% |
| 2010 | $1,164 +3.5% | $139,600 |
| 2009 | $1,125 -6.8% | $139,600 |
| 2007 | $1,207 -13.6% | $139,600 +2.4% |
| 2006 | $1,396 | $136,300 +17.6% |
| 2005 | -- | $115,900 +56.6% |
| 2002 | $1,610 -0.5% | $74,000 +200.1% |
| 2001 | $1,617 | $24,660 |
Find assessor info on the county website
Monthly payment
Est. payment
Payment breakdown
Explore the cost of this home by adjusting the details. Changes won't be saved.Climate risks
Neighborhood: 46038
Nearby schools
GreatSchools rating
- 10/10Riverside Intermediate SchoolGrades: 5-6Distance: 0.8 mi
- 8/10Riverside Jr HighGrades: 7-8Distance: 0.8 mi
- 10/10Fishers High SchoolGrades: 9-12Distance: 4.8 mi
Schools provided by the listing agent
- Elementary: Fishers Elementary School
- Middle: Riverside Junior High
- High: Fishers High School
Source: MIBOR as distributed by MLS GRID. This data may not be complete. We recommend contacting the local school district to confirm school assignments for this home.
- $326,0003 bd2 ba1.4k sqft7465 Wood Ct, Fishers, IN 46038Off Market
- $308,1003 bd2 ba1.2k sqft7483 Wood Ct, Fishers, IN 46038Off Market
- $299,5002 bd2 ba1.3k sqft10988 Oakridge Dr, Fishers, IN 46038Off Market
- $314,1003 bd2 ba1.3k sqft7491 Wood Ct, Fishers, IN 46038Off Market
- $315,0003 bd3 ba1.2k sqft11004 Oakridge Dr, Fishers, IN 46038Sold
- $318,3003 bd2 ba1.3k sqft7468 Wood Ct, Fishers, IN 46038Off Market
- $286,8002 bd1 ba983 sqft7486 Wood Ct, Fishers, IN 46038Off Market
- $284,5002 bd2 ba1.1k sqft7501 Wood Ct, Fishers, IN 46038Off Market
A local agent can set up tours, give advice and negotiate with sellers.
Similar homes
- $335,0003 bd2 ba1.5k sqft11715 Rush Dr, Fishers, IN 46038Active
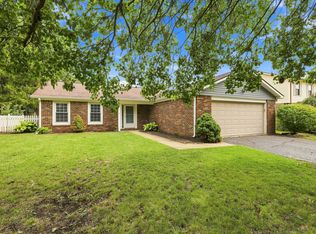 MLS ID #22119930, Andrew Sullivan, Keller Williams Indpls Metro N. MIBOR as distributed by MLS GRID
 - $350,0003 bd2 ba1.4k sqft7515 Madden Dr, Fishers, IN 46038Active
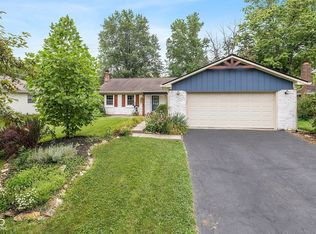 MLS ID #22118423, Sarah Hockenbury, Berkshire Hathaway Home. MIBOR as distributed by MLS GRID
 - $340,0003 bd2 ba1.7k sqft11520 Timberlane Dr, Fishers, IN 46038Active
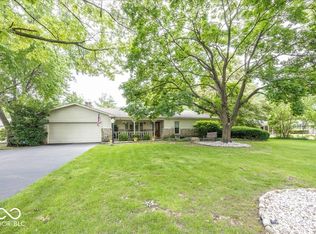 MLS ID #22105230, Bettina Cool, Lazzara Real Estate. MIBOR as distributed by MLS GRID
 - $365,0003 bd3 ba1.7k sqft11422 Charleston Pkwy, Fishers, IN 46038Active
 MLS ID #22118803, Justin Davis, Berkshire Hathaway Home. MIBOR as distributed by MLS GRID
 - $405,0004 bd3 ba1.9k sqft12502 Atwood Pl, Fishers, IN 46038ActiveMLS ID #22119435, Ahmed Al-Shohaty, F.C. Tucker Company. MIBOR as distributed by MLS GRID
- $340,0003 bd3 ba1.6k sqft6125 Woodmill Dr, Fishers, IN 46038ActiveMLS ID #22101987, Stephanie Cook, eXp Realty LLC. MIBOR as distributed by MLS GRID
- $352,5003 bd2 ba1.5k sqft7701 Raleigh Ln, Fishers, IN 46038ActiveMLS ID #22115327, Vern Carter, Flat Fee Realty, LLC. MIBOR as distributed by MLS GRID
- $339,9003 bd2 ba1.6k sqft11416 Charleston Pkwy, Fishers, IN 46038ActiveMLS ID #22112703, Ky Irwin, Berkshire Hathaway Home. MIBOR as distributed by MLS GRID
- $389,9004 bd3 ba2.2k sqft11017 Lake Run Dr, Fishers, IN 46038ActiveMLS ID #22115382, Shun Li, United Real Estate Indpls. MIBOR as distributed by MLS GRID
- $317,9002 bd2 ba1.4k sqft10348 Northbrook Dr, Fishers, IN 46038ActiveMLS ID #22113940, Cecily Davis, CENTURY 21 Scheetz. MIBOR as distributed by MLS GRID
- $345,0003 bd3 ba1.8k sqft8030 N Richardt Ave, Indianapolis, IN 46256ActiveMLS ID #22120177, Miranda Schubert, Weichert REALTORS® Cooper Group Indy. MIBOR as distributed by MLS GRID
- $400,0004 bd3 ba2.2k sqft6244 Valleyview Dr, Fishers, IN 46038ActiveMLS ID #22118273, Shelly Walters-Cifelli, F.C. Tucker Company. MIBOR as distributed by MLS GRID
- $319,9003 bd2 ba1.2k sqft6815 Cherry Laurel Ln, Fishers, IN 46038ActiveMLS ID #22082219, Laurie Horlacher, Realty of America LLC. MIBOR as distributed by MLS GRID
- $345,0003 bd2 ba1.4k sqft8425 Carthay Cir, Fishers, IN 46038ActiveMLS ID #22105838, Bryan Arnold, Keller Williams Indpls Metro N. MIBOR as distributed by MLS GRID
- $349,0003 bd2 ba1.4k sqft7775 Kemble Ct, Fishers, IN 46038ActiveMLS ID #22080642, Robert Sorrell, Keller Williams Indy Metro NE. MIBOR as distributed by MLS GRID
- $319,0003 bd2 ba1.5k sqft6128 White Birch Dr, Fishers, IN 46038ActiveMLS ID #22112067, Tina Floyd-Snodgrass, Homeward Bound Realty LLC. MIBOR as distributed by MLS GRID
- $375,0003 bd3 ba1.8k sqft8059 Harvest Ln, Indianapolis, IN 46256ActiveMLS ID #22119486, Lynn Geis, REMAX ONE. MIBOR as distributed by MLS GRID
- $366,9003 bd3 ba1.7k sqft7713 Raleigh Ln, Fishers, IN 46038ActiveMLS ID #22114576, Stephen Clark, Compass Indiana, LLC. MIBOR as distributed by MLS GRID
- $334,9002 bd2 ba1.6k sqft12353 Brompton Rd, Carmel, IN 46033ActiveMLS ID #22117885, Sheree Campbell, Coldwell Banker - Kaiser. MIBOR as distributed by MLS GRID
- $329,0003 bd2 ba1.8k sqft13320 San Vincente Blvd, Fishers, IN 46038ActiveMLS ID #22108944, Jeffrey Sheets, Circle Real Estate. MIBOR as distributed by MLS GRID
