Completely reimagined with timeless finishes and exceptional attention to detail, this stunning Northwest Reno home offers the perfect blend of luxury, comfort, and versatility. Thoughtfully redesigned from top to bottom, this exceptional home offers high-end finishes, spacious living areas, and a highly sought-after floor plan. The light-filled interior showcases soaring ceilings, luxury flooring, fresh designer finishes, and an impressive chef's kitchen with custom cabinetry, quartz countertops, stainless steel appliances, and abundant storage. Every space has been beautifully updated to create a move-in-ready home that feels both elegant and inviting. A rare highlight is the presence of two primary suites—one conveniently located on the main level and another upstairs—making this home ideal for multigenerational living, guests, or those seeking added flexibility and privacy. Upstairs, you'll find a spacious loft that offers endless possibilities as a second living area, media room, office, or play space. Step outside onto the private deck to enjoy peaceful views of the surrounding open space—the perfect place for morning coffee or evening sunsets. Every bathroom has been tastefully updated with designer finishes, while new flooring, fresh paint, modern fixtures, and thoughtful details throughout create a true turnkey experience. Step outside to enjoy a peaceful backyard featuring raised garden beds, mature trees, and open space behind the property, offering both privacy and a serene setting for relaxing or entertaining. Additional highlights include owned solar, providing long-term energy savings, an oversized two-car garage, and an exceptional location close to parks, schools, shopping, and all the conveniences of Northwest Reno. Luxury, versatility, and modern comfort come together in this exceptional home—you won't want to miss it.
Active
$740,000
6240 Stone Valley Dr, Reno, NV 89523
5beds
2,882sqft
Single Family Residence
Built in 1986
6,098 Square Feet Lot
$-- Zestimate®
$257/sqft
$-- HOA
What's special
Modern fixturesFresh designer finishesTimeless finishesQuartz countertopsThoughtful details throughoutLuxury flooringMove-in-ready home
- 3 days |
- 564 |
- 43 |
Zillow last checked:
Listing updated:
Listed by:
Brandon Goles S.170669 775-400-0099,
Realty One Group Eminence
Source: NNRMLS,MLS#: 260010403
Facts & features
Interior
Bedrooms & bathrooms
- Bedrooms: 5
- Bathrooms: 4
- Full bathrooms: 3
- 1/2 bathrooms: 1
Heating
- Forced Air, Natural Gas
Cooling
- Central Air
Appliances
- Included: Dishwasher, Microwave
- Laundry: Laundry Room
Features
- Breakfast Bar, High Ceilings, Loft
- Flooring: Carpet, Luxury Vinyl
- Windows: Double Pane Windows
- Number of fireplaces: 1
- Fireplace features: Gas
- Common walls with other units/homes: No Common Walls
Interior area
- Total structure area: 2,882
- Total interior livable area: 2,882 sqft
Property
Parking
- Total spaces: 2
- Parking features: Attached, Garage
- Attached garage spaces: 2
Features
- Stories: 2
- Patio & porch: Uncovered, Covered, Patio, Deck
- Exterior features: None
- Spa features: None
- Fencing: Back Yard
- Has view: Yes
- View description: Desert, Mountain(s), Valley
Lot
- Size: 6,098 Square Feet
- Features: Gentle Sloping
Details
- Additional structures: None
- Parcel number: 20022105
- Zoning: SF8
Construction
Type & style
- Home type: SingleFamily
- Property subtype: Single Family Residence
Materials
- Stone Veneer
- Foundation: Crawl Space
- Roof: Composition,Pitched,Shingle
Condition
- New construction: No
- Year built: 1986
Utilities & green energy
- Sewer: Public Sewer
- Water: Public
- Utilities for property: Cable Available, Electricity Connected, Internet Available, Natural Gas Connected, Phone Available, Sewer Connected, Water Connected, Cellular Coverage
Community & HOA
Community
- Subdivision: Northgate 1A
HOA
- Has HOA: No
Location
- Region: Reno
Financial & listing details
- Price per square foot: $257/sqft
- Tax assessed value: $305,135
- Annual tax amount: $2,912
- Date on market: 8/12/2026
- Listing terms: 1031 Exchange,Cash,Conventional,VA Loan
Estimated market value
Not available
Estimated sales range
Not available
Not available
Price history
| Date | Event | Price |
|---|---|---|
| 8/12/2026 | Listed for sale | $740,000+48%$257/sqft |
Source:  NNRMLS #260010403 Report a problem NNRMLS #260010403 Report a problem | ||
| 5/27/2026 | Sold | $500,000+52%$173/sqft |
Source: Public Record Report a problem | ||
| 4/27/2004 | Sold | $329,000+1889.8%$114/sqft |
Source: Public Record Report a problem | ||
| 3/21/2003 | Sold | $16,534$6/sqft |
Source: Public Record Report a problem | ||
Public tax history
| Year | Property taxes | Tax assessment |
|---|---|---|
| 2026 | $2,697 +3% | $106,798 +1.6% |
| 2025 | $2,620 +2.8% | $105,071 +6.2% |
| 2024 | $2,549 +3.2% | $98,954 -1% |
| 2023 | $2,471 +2.9% | $100,002 +18.6% |
| 2022 | $2,401 +3.1% | $84,339 +7.9% |
| 2021 | $2,330 +3% | $78,183 +0.5% |
| 2020 | $2,261 -2.9% | $77,782 |
| 2019 | $2,330 +3% | $77,782 +10.8% |
| 2018 | $2,261 +8.8% | $70,223 -0.1% |
| 2017 | $2,078 | $70,297 0% |
| 2016 | $2,078 | $70,329 +3.2% |
| 2015 | $2,078 +5.5% | $68,140 +7.7% |
| 2014 | $1,970 | $63,252 +21.5% |
| 2013 | $1,970 | $52,065 -4.6% |
| 2012 | -- | $54,586 -5.8% |
| 2011 | -- | $57,931 -7.3% |
| 2010 | -- | $62,488 -13.2% |
| 2009 | -- | $71,972 -13.2% |
| 2008 | -- | $82,873 |
| 2007 | -- | $82,873 +22.2% |
| 2006 | -- | $67,809 +8.7% |
| 2005 | -- | $62,372 -1.1% |
| 2004 | -- | $63,085 +2.8% |
| 2003 | -- | $61,374 +0.7% |
| 2002 | -- | $60,939 |
| 2001 | -- | $60,939 |
Find assessor info on the county website
Monthly payment
Est. payment
Payment breakdown
Explore the cost of this home by adjusting the details. Changes won't be saved.Climate risks
Neighborhood: Northwest
Nearby schools
GreatSchools rating
- 7/10George Westergard Elementary SchoolGrades: PK-5Distance: 0.4 mi
- 6/10B D Billinghurst Middle SchoolGrades: 6-8Distance: 0.6 mi
- 7/10Robert Mc Queen High SchoolGrades: 9-12Distance: 0.4 mi
Schools provided by the listing agent
- Elementary: Westergard
- Middle: Billinghurst
- High: McQueen
Source: NNRMLS. This data may not be complete. We recommend contacting the local school district to confirm school assignments for this home.
- $632,4004 bd3 ba2.1k sqft6250 Stone Valley Dr, Reno, NV 89523Off Market
- $576,5002 bd1 ba1.5k sqft6250 Stone Valley, Reno, NV 89523Off Market
- $711,5004 bd3 ba2.7k sqft6230 Stone Valley Dr, Reno, NV 89523Off Market
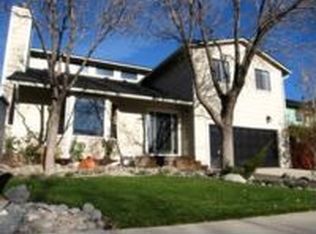
- $585,0004 bd3 ba2.1k sqft6220 Stone Valley Dr, Reno, NV 89523Sold
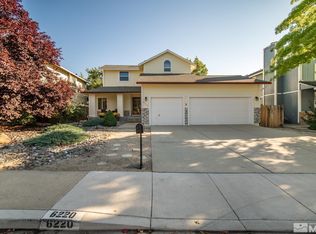
- $636,1004 bd3 ba2.3k sqft6260 Stone Valley Dr, Reno, NV 89523Off Market
- $646,4004 bd3 ba2.1k sqft6245 Stone Valley Dr, Reno, NV 89523Off Market
- $653,0004 bd3 ba2.3k sqft6255 Stone Valley Dr, Reno, NV 89523Off Market
- $645,8004 bd3 ba2.3k sqft6210 Stone Valley Dr, Reno, NV 89523Off Market
A local agent can set up tours, give advice and negotiate with sellers.
Similar homes
- $925,0005 bd4 ba3.1k sqft5930 Roxbury Ct, Reno, NV 89523Active

 MLS ID #260010512, Alexander Korostinsky, Dickson Realty - Caughlin. NNRMLS
 - $725,0004 bd3 ba2.5k sqft5310 Windwood Ln, Reno, NV 89523Active
 MLS ID #260009338, Angela Beard, RE/MAX Gold. NNRMLS
 - $747,0005 bd3 ba2.4k sqft1980 Stargaze Way, Reno, NV 89523Active
 MLS ID #260009084, Cherae Kepler, RE/MAX Professionals-Reno. NNRMLS
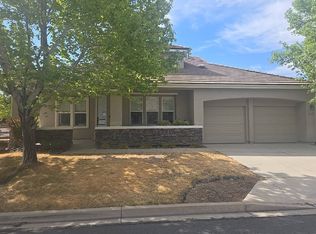
 - $--3 bd3 ba2k sqft8160 Sierra Ridge Ct, Reno, NV 89523Auction
 Auction.com 2
 - $862,0005 bd3 ba2.7k sqft6607 Enchanted Valley Dr, Reno, NV 89523ActiveMLS ID #260009710, Jonathan Poole, Real Broker LLC. NNRMLS
- $743,2764 bd3 ba2.2k sqft7325 Heritage Oaks Dr, Reno, NV 89523ActiveMLS ID #260010030, Brian Kuykendall, Keller Williams Group One Inc.. NNRMLS
- $719,0002 bd2 ba2k sqft1260 Wakefield Trl, Reno, NV 89523ActiveMLS ID #260010527, Ellen Smith, Coldwell Banker Select Reno. NNRMLS
- $780,0004 bd3 ba2.5k sqft2329 Red Maple Ct, Reno, NV 89523ActiveMLS ID #260006769, Shane Cannon, BHG Drakulich Realty. NNRMLS
- $779,9994 bd3 ba2.5k sqft2999 Silverado Creek Dr, Reno, NV 89523ActiveMLS ID #260007429, Frank Picone, RE/MAX Gold. NNRMLS
- $675,0004 bd4 ba2.4k sqft1625 Painted Rock Trl, Reno, NV 89523For Sale
 MLS ID #20261545, Kristina Mattson, Real Estate Tahoe. TSMLS
 - $755,0004 bd3 ba1.8k sqft5334 Tappan Ct, Reno, NV 89523ActiveMLS ID #260006115, Jojiet Salcedo, RE/MAX Professionals-Reno. NNRMLS
- $644,9003 bd3 ba2.1k sqft2942 Aspendale Dr, Reno, NV 89503ActiveMLS ID #260010488, Jena Lanini, Coldwell Banker Select Mt Rose. NNRMLS
- $--3 bd2 ba1.5k sqft1670 Royal Dr, Reno, NV 89503AuctionAuction.com 2
- $825,0004 bd3 ba2.3k sqft1431 Snow Summit Dr, Reno, NV 89523ActiveMLS ID #260008601, Benny Lorenzo, Elevate Realty. NNRMLS
- $550,0003 bd3 ba1.6k sqft4380 Tuscany Cir, Reno, NV 89523ActiveMLS ID #260010394, Kevin Trexler, Nevada Home Realty. NNRMLS
- $735,0003 bd3 ba2.1k sqft7730 Peavine Shadow Ct, Reno, NV 89523ActiveMLS ID #260009113, Andrew Johnson, eXp Realty, LLC. NNRMLS
- $725,0003 bd2 ba1.8k sqft2951 Moose Ridge Dr, Reno, NV 89523ActiveMLS ID #260008041, Erin Albright, Chase International-Damonte. NNRMLS
- $728,0003 bd3 ba2k sqft2605 Peavine Creek Rd, Reno, NV 89523ActiveMLS ID #260009303, Ian Thornburgh, Keller Williams Group One Inc.. NNRMLS
- $509,0003 bd3 ba1.7k sqft5966 Coyote Ridge Rd, Reno, NV 89523ActiveMLS ID #260010032, Ryan Borden, Realty One Group Eminence. NNRMLS
- $639,0004 bd4 ba2.4k sqft2305 Tara Ridge Trl, Reno, NV 89523ActiveMLS ID #260009993, Alex Militante, Ferrari-Lund R.E. Sparks. NNRMLS
