APPRAISED at 740K - Aug. 2026 | Instant Equity | Enjoy up to $6,880 Buyer Credit w/Preferred Lender | YOUR EVERGREEN MOUNTAIN RETREAT | 7+miles to Evergreen Downtown & Lake | Excellent Primary, 2nd or Short Term Rental/ VRBO Opportunity in Jefferson County |+Great STR Income Projection of 110K/yr Revenue | Updated 3 Story Home+ Finished Walk out Level | 1+Acre | 2500 Finished sf | 5 beds| 3 baths | DECK for Entertaining | 576 sf oversized detached GARAGE Workshop |+Watch Video: https://videotour.ai/view-video/1786652901681x703548484651319300 ~Welcome to 34877 Forest Estates Rd | Just 40-min to Denver Metro. This three-story updated mountain home w/ a finished walk-out level - offers 2500 finished sf with plenty of space to live, work & gather. The expansive living room draws you in w/soaring ceilings, original hardwood floors, abundant natural light and a wood stove—creating a warm and inviting place to relax after a day in the mountains. The open kitchen & dining area are designed for connection, featuring stainless-steel appliances, a large island & generous counter space. A main-level bedroom offers flexibility as a guest room, office or private retreat. Upstairs, two additional bedrooms and a full bathroom. Third-story loft offers a private space for a bedroom, office, art studio or yoga room. The walk-out level adds a 5th spacious bedroom, bathroom, family room & storage ~leading to the outdoors. You will love the 1,300-sf main & lower decks—a true extension of the home and an exceptional place to sip morning coffee, entertain friends, or simply take in the mountain setting. 2 separate sheds for garden tools & toys. Outdoor adventure is near w/National Forest access, Upper Maxwell Falls & Cub Creek Trails | Newer 2024 Boiler Heating System, Paved County Maintained Roads, Brook Forest Water District, NO HOA, Septic Rated for 6 occupants | +Ask for a List of Recent Home Improvements ~ and STR Income Projection Report | QUICK CLOSING & Possession.
For sale
Price cut: $10K (9/12)
$688,000
34877 Forest Estates Road, Evergreen, CO 80439
5beds
2,500sqft
Single Family Residence
Built in 1977
1.13 Acres Lot
$-- Zestimate®
$275/sqft
$-- HOA
What's special
- 36 days
- 3,060
- 347
Zillow last checked:
Listing updated:
Listed by:
Kathryn L Carlson 720-226-8199 Kathryn@HomesLifestyles.com,
Homes and Lifestyles of CO
Source: REcolorado as distributed by MLS GRID,MLS#: 7295510
Facts & features
Interior
Bedrooms & bathrooms
- Bedrooms: 5
- Bathrooms: 3
- Full bathrooms: 1
- 3/4 bathrooms: 1
- 1/2 bathrooms: 1
- Main level bathrooms: 1
- Main level bedrooms: 1
Bedroom
- Description: +watch Video: Https://Videotour.Ai/View-Video/1786652901681x703548484651319300
- Level: Main
Bedroom
- Level: Upper
Bedroom
- Description: +recent Home Improvements: New Deck-Entry Gate, Added Kitchen Island And Pantry With Bench/Shoe Cubbies, New Kitchen Faucet, New Paint Kitchen Walls And Cabinets, Added Bookshelves And Cabinets On Either Side Of Great Room Windows, New Main Bathroom Vanity And Faucet, New Lighting On Stair Wall, New Girls’ Room Upstairs (Pink Room), New Lighting In Basement Bedroom And Laundry Room, New Vanity And Faucet Basement Bathroom, Added Large Laundry Sink In Laundry Room, Added Cabinets And Butcher Block To Basement Dry Bar/Kitchen Area (No Plumbing), Added Panels Under Upper Deck To Keep Lower Deck Dry, Painted Multiple Interior Doors, Painted Tuft Shed, Dead/Downed Trees Cut And Stacked | Free Firewood.
- Level: Upper
Bedroom
- Level: Upper
Bedroom
- Description: Utilities: Brook Forest Water District, Colorado Natural Gas, Core Electric, Mountain View Waste, Internet: Star Link, Via-Sat/ To Compare, Direct Tv, Sat Dish/ To Compare | Septic Rated For 6 Occupants.
- Level: Lower
Bathroom
- Level: Main
Bathroom
- Description: Great Str Revenue/Income Of 110k/ Yr, Per 2026 Projection Str Vacation Report
- Level: Upper
Bathroom
- Level: Lower
Dining room
- Description: +quick Closing & Possession
- Level: Main
Family room
- Level: Lower
Kitchen
- Level: Main
Kitchen
- Level: Lower
Laundry
- Description: Enjoy Up To $6,880 Buyer Credit W/Preferred Lender
- Level: Lower
Living room
- Description: Appraised At 740k ~ On 8/17/26. Report Available. +newer 2024 Boiler Heating System, Paved County Maintained Roads, Brook Forest Water District, No Hoa | 5th Bedroom Top Level/ Loft Is Non-Conforming (No Closet) - Great For A Guest Or Hobby Room.
- Level: Main
Loft
- Description: 7+miles To Evergreen Downtown & Lake | Just Over 4 Miles To Wilmot Elementary School ~ And Evergreen High School.
- Level: Upper
Utility room
- Level: Lower
Workshop
- Description: 576 S/F Detached Garage | Workshop
Heating
- Baseboard, Hot Water, Natural Gas, Wood, Wood Stove
Cooling
- None
Appliances
- Included: Bar Fridge, Dishwasher, Disposal, Microwave, Oven, Refrigerator
- Laundry: In Unit
Features
- Built-in Features, Butcher Counters, Ceiling Fan(s), Eat-in Kitchen, High Ceilings, Kitchen Island, Open Floorplan, Primary Suite, Radon Mitigation System, Vaulted Ceiling(s)
- Flooring: Carpet, Laminate, Tile, Wood
- Windows: Double Pane Windows, Window Coverings
- Basement: Bath/Stubbed,Daylight,Exterior Entry,Finished,Full,Walk-Out Access
- Number of fireplaces: 1
- Fireplace features: Living Room, Wood Burning, Wood Burning Stove
Interior area
- Total structure area: 2,500
- Total interior livable area: 2,500 sqft
- Finished area above ground: 2,500
Video & virtual tour
Property
Parking
- Total spaces: 5
- Parking features: Asphalt, Exterior Access Door, Lighted, Oversized, Storage
- Garage spaces: 2
- Details: Off Street Spaces: 3
Features
- Levels: Multi/Split
- Entry location: Ground
- Patio & porch: Covered, Deck, Wrap Around
- Exterior features: Dog Run, Lighting, Private Yard
- Fencing: Partial
- Has view: Yes
- View description: Mountain(s)
Lot
- Size: 1.13 Acres
- Features: Fire Mitigation, Foothills, Many Trees, Meadow, Sloped
- Residential vegetation: Aspen, Mixed, Natural State, Wooded
Details
- Parcel number: 073708
- Zoning: MR-1
- Special conditions: Standard
Construction
Type & style
- Home type: SingleFamily
- Architectural style: Traditional
- Property subtype: Single Family Residence
Materials
- Frame
- Roof: Composition
Condition
- Updated/Remodeled
- Year built: 1977
Utilities & green energy
- Electric: 110V, 220 Volts
- Water: Public
- Utilities for property: Electricity Connected, Natural Gas Available, Natural Gas Connected
Community & HOA
Community
- Security: Carbon Monoxide Detector(s), Smoke Detector(s)
- Subdivision: Brook Forest
HOA
- Has HOA: No
Location
- Region: Evergreen
Financial & listing details
- Price per square foot: $275/sqft
- Tax assessed value: $695,020
- Annual tax amount: $5,022
- Date on market: 8/18/2026
- Listing terms: 1031 Exchange,Cash,Conventional,FHA,Jumbo,USDA Loan,VA Loan
- Exclusions: Seller's Personal Items, Clothes Washer And Dryer, Freezer
- Ownership: Individual
- Electric utility on property: Yes
- Road surface type: Paved
Estimated market value
Not available
Estimated sales range
Not available
Not available
Price history
| Date | Event | Price |
|---|---|---|
| 9/12/2026 | Price change | $688,000-1.4%$275/sqft |
Source:  REcolorado as distributed by MLS GRID #7295510 Report a problem REcolorado as distributed by MLS GRID #7295510 Report a problem | ||
| 8/24/2026 | Price change | $698,000-3.7%$279/sqft |
Source: REcolorado as distributed by MLS GRID #7295510 Report a problem | ||
| 8/17/2026 | Listed for sale | $725,000+9%$290/sqft |
Source: REcolorado as distributed by MLS GRID #7295510 Report a problem | ||
| 11/15/2024 | Sold | $665,000-5%$266/sqft |
Source: REcolorado as distributed by MLS GRID #8422898 Report a problem | ||
| 9/17/2024 | Pending sale | $700,000$280/sqft |
Source: REcolorado as distributed by MLS GRID #8422898 Report a problem | ||
| 9/11/2024 | Price change | $700,000-3.4%$280/sqft |
Source: REcolorado as distributed by MLS GRID #8422898 Report a problem | ||
| 8/19/2024 | Price change | $725,000-3.3%$290/sqft |
Source: REcolorado as distributed by MLS GRID #8422898 Report a problem | ||
| 8/7/2024 | Listed for sale | $750,000+114.3%$300/sqft |
Source: REcolorado as distributed by MLS GRID #8422898 Report a problem | ||
| 9/8/2016 | Sold | $350,000$140/sqft |
Source: Public Record Report a problem | ||
| 8/2/2016 | Listed for sale | $350,000$140/sqft |
Source: LUX. Denver Report a problem | ||
| 7/28/2016 | Pending sale | $350,000$140/sqft |
Source: LUX. Denver Report a problem | ||
| 7/28/2016 | Listed for sale | $350,000$140/sqft |
Source: LUX. Denver Report a problem | ||
| 7/21/2016 | Pending sale | $350,000$140/sqft |
Source: LUX. Denver Report a problem | ||
| 7/21/2016 | Listed for sale | $350,000$140/sqft |
Source: LUX. Denver Report a problem | ||
| 7/15/2016 | Pending sale | $350,000$140/sqft |
Source: LUX. Denver Report a problem | ||
| 7/12/2016 | Listed for sale | $350,000$140/sqft |
Source: LUX. Denver Report a problem | ||
| 7/12/2016 | Pending sale | $350,000$140/sqft |
Source: LUX. Denver Report a problem | ||
| 7/5/2016 | Listed for sale | $350,000+53.8%$140/sqft |
Source: Owner Report a problem | ||
| 6/30/2010 | Sold | $227,500-10.7%$91/sqft |
Source: Public Record Report a problem | ||
| 7/13/2009 | Listing removed | $254,900$102/sqft |
Source: Action Properties, Inc. #789773 Report a problem | ||
| 7/12/2009 | Price change | $254,900-1.9%$102/sqft |
Source: Action Properties, Inc. #789773 Report a problem | ||
| 6/14/2009 | Price change | $259,900-1.9%$104/sqft |
Source: Action Properties, Inc. #789773 Report a problem | ||
| 5/22/2009 | Price change | $264,900-1.9%$106/sqft |
Source: Action Properties, Inc. #789773 Report a problem | ||
| 4/25/2009 | Price change | $269,900-1.8%$108/sqft |
Source: Action Properties, Inc. #789773 Report a problem | ||
| 2/18/2009 | Price change | $274,900-1.8%$110/sqft |
Source: Action Properties, Inc. #789773 Report a problem | ||
| 10/16/2008 | Price change | $279,900-1.8%$112/sqft |
Source: Listhub #706999 Report a problem | ||
| 9/28/2008 | Listed for sale | $284,900+35.7%$114/sqft |
Source: Listhub #706999 Report a problem | ||
| 7/26/2005 | Sold | $210,000$84/sqft |
Source: Public Record Report a problem | ||
Public tax history
| Year | Property taxes | Tax assessment |
|---|---|---|
| 2025 | $4,739 -0.2% | $43,438 +1.9% |
| 2024 | $4,749 +25.2% | $42,618 |
| 2023 | $3,792 -1% | $42,618 +27.7% |
| 2022 | $3,832 +11.1% | $33,385 -2.8% |
| 2021 | $3,449 | $34,346 +11.9% |
| 2020 | $3,449 +1.2% | $30,702 |
| 2019 | $3,409 +7.1% | $30,702 +10.1% |
| 2018 | $3,184 | $27,887 |
| 2017 | $3,184 +9% | $27,887 +4.4% |
| 2016 | $2,920 | $26,716 |
| 2015 | $2,920 +10.9% | $26,716 +16.3% |
| 2014 | $2,634 +10.1% | $22,975 |
| 2013 | $2,392 +1.5% | $22,975 +9.2% |
| 2012 | $2,356 -10.5% | $21,046 |
| 2011 | $2,633 +0.1% | $21,046 -12.1% |
| 2010 | $2,630 -5.6% | $23,940 |
| 2009 | $2,786 +4.1% | $23,940 -5.5% |
| 2008 | $2,675 +4.8% | $25,340 |
| 2007 | $2,554 -0.5% | $25,340 +6% |
| 2006 | $2,567 +8.4% | $23,900 +6.4% |
| 2005 | $2,369 +8% | $22,470 |
| 2004 | $2,192 -4.2% | $22,470 |
| 2003 | $2,289 +3.4% | $22,470 -2.4% |
| 2002 | $2,214 +4.1% | $23,020 +15.3% |
| 2001 | $2,127 +2.1% | $19,960 |
| 2000 | $2,084 | $19,960 |
Find assessor info on the county website
Monthly payment
Est. payment
Payment breakdown
Explore the cost of this home by adjusting the details. Changes won't be saved.Climate risks
Neighborhood: Brook Forest
Nearby schools
Schools provided by the listing agent
- Elementary: Wilmot
- Middle: Evergreen
- High: Evergreen
- District: Jefferson County R-1
Source: REcolorado as distributed by MLS GRID. This data may not be complete. We recommend contacting the local school district to confirm school assignments for this home.
Similar homes
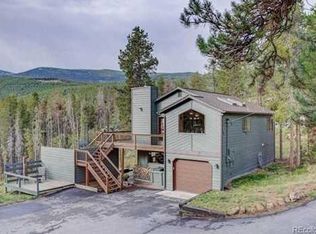
- $650,0003 bd3 ba2.3k sqft34797 Forest Estates Road, Evergreen, CO 80439For Sale

 MLS ID #9880031, Tupper's Team, Madison & Company Properties. REcolorado as distributed by MLS GRID
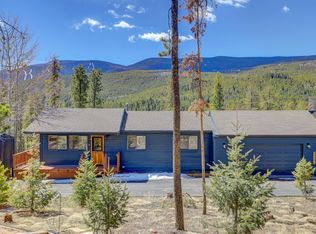
 - $749,0005 bd3 ba2.4k sqft32391 Lodgepole Drive, Evergreen, CO 80439For Sale
 MLS ID #9882493, Brandon M Brennick, Kentwood Real Estate DTC, LLC. REcolorado as distributed by MLS GRID
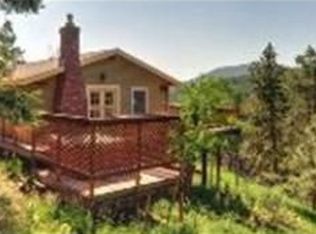
 - $760,0003 bd3 ba2.6k sqft31547 Niakwa Road, Evergreen, CO 80439For Sale
 MLS ID #2500300, Caroline McQueen, Keller Williams Foothills Realty, LLC. REcolorado as distributed by MLS GRID
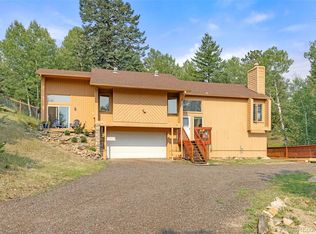
 - $765,0003 bd2 ba2k sqft7340 Timber Trail Road, Evergreen, CO 80439For Sale
 MLS ID #9504200, Lindsay Tucker, Real Broker, LLC DBA Real. REcolorado as distributed by MLS GRID
 - $679,0003 bd2 ba1.8k sqft54 Zaza Lane, Evergreen, CO 80439For SaleMLS ID #7121879, Abbey Beach, eXp Realty, LLC. REcolorado as distributed by MLS GRID
- $810,0003 bd4 ba2.6k sqft46 Apache Rd, Evergreen, CO 80439For Sale
 MLS ID #4893075, Rodny Rodriguez MRP , The Cutting Edge. elevateMLS
 - $849,0004 bd4 ba2.5k sqft6932 Snowshoe Trail, Evergreen, CO 80439For SaleMLS ID #1619155, Nicole English, The Agency - Denver. REcolorado as distributed by MLS GRID
- $845,0003 bd2 ba1.8k sqft32857 Little Cub Road, Evergreen, CO 80439For SaleMLS ID #5465137, Pandora Erlandson, Madison & Company Properties. REcolorado as distributed by MLS GRID
- $799,0004 bd2 ba2.7k sqft8320 S Warhawk Road, Conifer, CO 80433For SaleMLS ID #8736444, Kay Bohan, LIV Sotheby's International Realty. REcolorado as distributed by MLS GRID
- $799,0003 bd3 ba2.1k sqft130 Jackpine Lane, Evergreen, CO 80439For SaleMLS ID #5624531, Mike Shannon, Property Works LLC. REcolorado as distributed by MLS GRID
- $740,0005 bd3 ba2.3k sqft30463 Hilltop Dr, Evergreen, CO 80439For Sale
 MLS ID #1067508, Laura Melquist, Real. IRES as distributed by MLS GRID
 - $698,0003 bd2 ba1.5k sqft28236 Lupine Drive, Evergreen, CO 80439For SaleMLS ID #5597167, Craig Haffeman, Assist 2 Sell Real Estate Services. REcolorado as distributed by MLS GRID
- $809,0003 bd2 ba2.2k sqft1633 Sinton Road, Evergreen, CO 80439For SaleMLS ID #6496950, Carolyn Erickson, NeXstep Real Estate Group. REcolorado as distributed by MLS GRID
- $750,0002 bd2 ba2.4k sqft9228 Black Mountain Drive, Conifer, CO 80433For SaleMLS ID #5475744, Jacqueline Neal, RE/MAX Alliance. REcolorado as distributed by MLS GRID
- $925,0005 bd4 ba3k sqft28609 Pine Drive, Evergreen, CO 80439For SaleMLS ID #9053379, Pandora Erlandson, Madison & Company Properties. REcolorado as distributed by MLS GRID
- $875,0003 bd2 ba2.2k sqft28894 Corkwood Lane, Evergreen, CO 80439For SaleMLS ID #2344383, Danna Johanson, Keller Williams Advantage Realty LLC. REcolorado as distributed by MLS GRID
- $685,0002 bd2 ba1.4k sqft255 Raccoon Circle, Evergreen, CO 80439For SaleMLS ID #5391832, Delinda Murphy, Keller Williams Foothills Realty, LLC. REcolorado as distributed by MLS GRID
- $649,0003 bd3 ba2.1k sqft11740 Baca Road, Conifer, CO 80433For SaleMLS ID #9657479, Alissa Skildheim, Kentwood Real Estate Cherry Creek. REcolorado as distributed by MLS GRID
- $825,0003 bd3 ba3.3k sqft307 Snyder Mountain Road, Evergreen, CO 80439For SaleMLS ID #4484248, Tricia Wales, Berkshire Hathaway HomeServices Elevated Living RE. REcolorado as distributed by MLS GRID
