A great opportunity for buyers seeking affordability without sacrificing space or comfort! Discover a well maintained 3 bed, 2 bath home on a generous quarter acre lot in a quiet, well kept neighborhood. Offering 1,170 sq ft of living space and an attached two car garage, this home delivers everyday convenience and a functional layout. The expansive backyard is a standout feature—ideal for entertaining, pets, gardening, or creating the outdoor retreat you've been envisioning. Enjoy a peaceful setting with easy access to parks, schools, and nearby amenities. This rare opportunity is one you won't want to miss.
Active
$375,000
20932 White Rock Dr, Reno, NV 89508
3beds
1,170sqft
Single Family Residence
Built in 1998
0.25 Acres Lot
$374,600 Zestimate®
$321/sqft
$25/mo HOA
What's special
Generous quarter acre lotExpansive backyardAttached two car garage
- 1 day
- 297
- 23
Likely to sell faster than
Zillow last checked:
Listing updated:
Listed by:
Paul Williams S.203937 775-790-0063,
Coldwell Banker Select Mt Rose
Source: NNRMLS,MLS#: 260013372
Facts & features
Interior
Bedrooms & bathrooms
- Bedrooms: 3
- Bathrooms: 2
- Full bathrooms: 2
Heating
- Forced Air, Propane
Cooling
- Evaporative Cooling, Wall/Window Unit(s)
Appliances
- Included: Dishwasher, Disposal, Gas Range, Microwave, Refrigerator
- Laundry: Laundry Room, Shelves
Features
- Ceiling Fan(s), High Ceilings, Walk-In Closet(s)
- Flooring: Carpet, Laminate
- Windows: Blinds, Double Pane Windows, Drapes, Rods, Vinyl Frames
- Number of fireplaces: 1
- Fireplace features: Electric
- Common walls with other units/homes: No Common Walls
Interior area
- Total structure area: 1,170
- Total interior livable area: 1,170 sqft
Property
Parking
- Total spaces: 6
- Parking features: Attached, Garage, Garage Door Opener
- Attached garage spaces: 2
Features
- Levels: One
- Stories: 1
- Patio & porch: Terrace, Patio
- Exterior features: Dog Run
- Spa features: None
- Fencing: Back Yard
- Has view: Yes
- View description: Mountain(s), Trees/Woods
Lot
- Size: 0.25 Acres
- Features: Landscaped, Level
Details
- Additional structures: Other
- Parcel number: 55605305
- Zoning: MDS
Construction
Type & style
- Home type: SingleFamily
- Property subtype: Single Family Residence
Materials
- Stucco
- Foundation: Crawl Space
- Roof: Composition,Pitched,Shingle
Condition
- New construction: No
- Year built: 1998
Utilities & green energy
- Sewer: Public Sewer
- Water: Public
- Utilities for property: Cable Available, Electricity Available, Internet Available, Phone Available, Sewer Available, Water Available, Water Meter Installed
Community & HOA
Community
- Security: Smoke Detector(s)
- Subdivision: Peavine View Estates 4
HOA
- Has HOA: Yes
- Amenities included: None
- Services included: Insurance
- HOA fee: $25 monthly
- HOA name: White Lake Ranch
Location
- Region: Reno
Financial & listing details
- Price per square foot: $321/sqft
- Tax assessed value: $215,621
- Annual tax amount: $1,407
- Date on market: 10/21/2026
- Listing terms: Cash,Conventional,FHA,VA Loan
Estimated market value
$374,600
$356,000 - $393,000
$2,305/mo
Price history
| Date | Event | Price |
|---|---|---|
| 10/21/2026 | Listed for sale | $375,000+48.6%$321/sqft |
Source:  NNRMLS #260013372 Report a problem | ||
| 12/14/2018 | Sold | $252,400$216/sqft |
Source: Public Record Report a problem | ||
| 11/5/2018 | Pending sale | $252,400$216/sqft |
Source: Berkshire Hathaway HomeService #180015794 Report a problem | ||
| 11/1/2018 | Price change | $252,400-2.9%$216/sqft |
Source: Berkshire Hathaway HomeService #180015794 Report a problem | ||
| 10/19/2018 | Listed for sale | $259,900+46.8%$222/sqft |
Source: Berkshire Hathaway HomeService #180015794 Report a problem | ||
| 7/23/2015 | Sold | $177,000-4.3%$151/sqft |
Source: Public Record Report a problem | ||
| 6/11/2015 | Pending sale | $185,000$158/sqft |
Source: Krch Realty #150007381 Report a problem | ||
| 6/3/2015 | Listed for sale | $185,000+72.1%$158/sqft |
Source: Krch Realty #150007381 Report a problem | ||
| 11/19/2010 | Sold | $107,500+51.4%$92/sqft |
Source: Public Record Report a problem | ||
| 10/19/2010 | Sold | $71,000-40.8%$61/sqft |
Source: Public Record Report a problem | ||
| 3/8/1999 | Sold | $120,000$103/sqft |
Source: Public Record Report a problem | ||
Public tax history
| Year | Property taxes | Tax assessment |
|---|---|---|
| 2026 | $1,367 +2.9% | $75,468 +0.8% |
| 2025 | $1,328 +3% | $74,862 +1.3% |
| 2024 | $1,289 +3% | $73,925 +0.3% |
| 2023 | $1,252 +3% | $73,723 +19.6% |
| 2022 | $1,215 +3.1% | $61,617 +10.1% |
| 2021 | $1,179 +3.1% | $55,978 +2.5% |
| 2020 | $1,144 -3% | $54,612 |
| 2019 | $1,179 +3.1% | $54,612 +14.3% |
| 2018 | $1,144 +12% | $47,783 +2.4% |
| 2017 | $1,022 | $46,680 +0.4% |
| 2016 | $1,022 | $46,500 +14.1% |
| 2015 | $1,022 +0.3% | $40,741 +8.1% |
| 2014 | $1,019 +3% | $37,676 +27.1% |
| 2013 | $989 | $29,635 |
| 2012 | -- | $29,635 +1.7% |
| 2011 | -- | $29,141 -10.6% |
| 2010 | -- | $32,581 -35.3% |
| 2009 | -- | $50,374 -5.9% |
| 2008 | -- | $53,540 -16.2% |
| 2007 | -- | $63,910 +46% |
| 2006 | -- | $43,761 +11% |
| 2005 | -- | $39,408 +3.8% |
| 2004 | -- | $37,950 -1.1% |
| 2003 | -- | $38,389 -2.8% |
| 2002 | -- | $39,503 |
| 2001 | -- | $39,503 |
Find assessor info on the county website
Monthly payment
Est. payment
Payment breakdown
Explore the cost of this home by adjusting the details. Changes won't be saved.Climate risks
Neighborhood: Cold Springs
Nearby schools
Schools provided by the listing agent
- Elementary: Gomes
- Middle: Cold Springs
- High: North Valleys
Source: NNRMLS. This data may not be complete. We recommend contacting the local school district to confirm school assignments for this home.
Similar homes
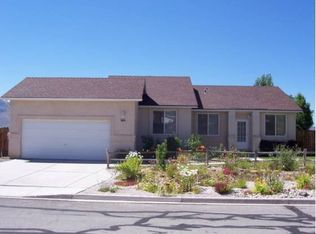
- $--3 bd2 ba1.1k sqft17705 Cold Springs Dr, Reno, NV 89508Auction
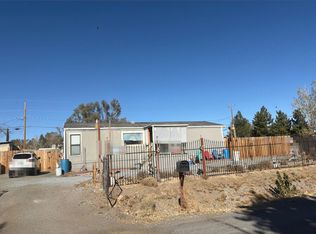 Auction.com 2
- $350,0003 bd2 ba1.2k sqft17645 Blackbird Dr, Reno, NV 89508Active

 MLS ID #260013244, Maureen Williams, Chase International-Damonte. NNRMLS
- $392,0003 bd2 ba1.2k sqft3880 Toucan Ct, Reno, NV 89508Active
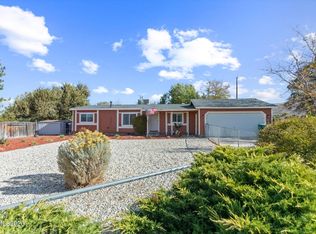 MLS ID #260013357, Amy Lang, Haute Properties NV. NNRMLS
- $379,9003 bd2 ba1.2k sqft17945 Blackbird Dr, Reno, NV 89508Active
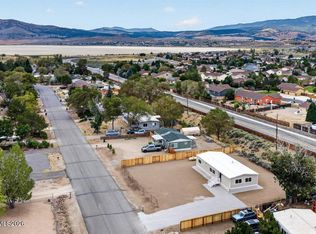 MLS ID #260011394, Luz Maria Lonato-Arias, Hello Real Estate Center. NNRMLS
- $489,9004 bd2 ba1.4k sqft3975 Kettle Rock Dr, Reno, NV 89508ActiveMLS ID #260012931, Philip Sunseri, Desert Diamonds Realty, Inc.. NNRMLS
- $369,9003 bd2 ba1.6k sqft4075 Bobolink Cir, Reno, NV 89508ActiveMLS ID #260010239, Sara Sharkey, RE/MAX Professionals-Sparks. NNRMLS
- $469,9003 bd2 ba1.4k sqft1165 Church Peak Ct, Reno, NV 89508ActiveMLS ID #260013362, Jeanette Alarid Cusick, Realty One Group Eminence. NNRMLS
- $399,0003 bd2 ba1.2k sqft4025 Grouse Way, Reno, NV 89508ActiveMLS ID #260011507, James Nava, Keller Williams Group One Inc.. NNRMLS
- $399,0003 bd2 ba1.6k sqft17880 Blackbird Dr, Reno, NV 89508ActiveMLS ID #260010346, Allison Arevalo, Real Broker LLC. NNRMLS
- $499,9003 bd2 ba1.5k sqft17870 W Aspen Cir, Reno, NV 89508ActiveMLS ID #260013184, Carlos Segura Navarro, Coldwell Banker Select Reno. NNRMLS
- $429,9003 bd2 ba1.1k sqft18230 Silverleaf Ct, Reno, NV 89508ActiveMLS ID #260011569, Angeles Wanco, Ferrari-Lund Real Estate Reno. NNRMLS
- $549,9004 bd2 ba1.7k sqft20888 White Rock Dr, Reno, NV 89508ActiveMLS ID #260012668, Anthony DeMartino, Wedgewood Homes Realty. NNRMLS
- $439,9903 bd2 ba1.6k sqft17704 Georgetown Dr, Reno, NV 89508ActiveMLS ID #260008441, Shelby Mangum, Redfin. NNRMLS
- $435,0003 bd2 ba1.2k sqft17617 Grand Valley Ct, Reno, NV 89508ActiveMLS ID #260006164, Kaylee Smith, RE/MAX Professionals-Reno. NNRMLS
- $440,0004 bd2 ba1.4k sqft8540 Red Baron Blvd, Reno, NV 89506ActiveMLS ID #260013325, Sam Stout, LPT Realty, LLC. NNRMLS
- $455,0003 bd2 ba1.6k sqft17743 Fossil Ct, Reno, NV 89508ActiveMLS ID #260012032, Miranda Vaulet, RE/MAX Professionals-Reno. NNRMLS
- $385,0002 bd2 ba1.1k sqft12100 Salman Way, Reno, NV 89506ActiveMLS ID #260013371, Crystal Bauer, eXp Realty. NNRMLS
- $450,0003 bd2 ba1.6k sqft17533 Javalina Ct, Reno, NV 89508ActiveMLS ID #260011124, Richard Berman, Dickson Realty - Damonte Ranch. NNRMLS
