MAJOR PRICE IMPROVEMENT! Peaceful serenity, room to spread out, and space to create is what this sprawling, custom built ranch home on over 3 acres has to offer. 3 large bedrooms and 2 full baths with custom woodwork and beamed ceilings are enveloped in 2,259 square feet with spacious gathering areas ideal for entertaining. A brick fireplace warms the den while a four season kroom overlooks the wooded surroundings. Main-level laundry, central air, and a full, unfinished basement add to convenience and storage. For woodworking enthusiasts the separate workshop is a standout: over 1000 square feet An outbuilding with 100 AMP service and over 1000 square feet is ideal for pursuing creative projects or fine tuning an established craft. This space has many additional possibilities as well... art studio, ATV/automotive workshop/storage, or perhaps a play house for the kids. Save $ on energy costs with solar panels on the property (owned). No HOA fees.
For sale
Price cut: $45K (10/28)
$479,000
736 Frable Rd, Brodheadsville, PA 18322
3beds
2,259sqft
Single Family Residence
Built in 1949
3.36 Acres Lot
$455,000 Zestimate®
$212/sqft
$-- HOA
What's special
Main-level laundryCentral airBeamed ceilings
- 29 days
- 1,247
- 106
Zillow last checked:
Listing updated:
Listed by:
Karen Esposito 484-221-2265,
Realty Executives - Stroudsburg
Source: PMAR,MLS#: PM-145752
Facts & features
Interior
Bedrooms & bathrooms
- Bedrooms: 3
- Bathrooms: 2
- Full bathrooms: 2
Primary bedroom
- Level: Main
- Area: 225
- Dimensions: 15 x 15
Bedroom 2
- Level: Main
- Area: 180
- Dimensions: 15 x 12
Primary bathroom
- Level: Main
- Area: 80
- Dimensions: 8 x 10
Bonus room
- Level: Main
- Area: 225
- Dimensions: 15 x 15
Den
- Description: brick woodburning fireplace
- Level: Main
- Area: 288
- Dimensions: 24 x 12
Dining room
- Level: Main
- Area: 144
- Dimensions: 12 x 12
Other
- Level: Main
- Area: 144
- Dimensions: 12 x 12
Other
- Level: Main
- Area: 144
- Dimensions: 12 x 12
Kitchen
- Level: Main
- Area: 240
- Dimensions: 24 x 10
Living room
- Level: Main
- Area: 480
- Dimensions: 24 x 20
Heating
- Central, Heat Pump, Wood
Cooling
- Ceiling Fan(s), Central Air, Heat Pump
Appliances
- Included: Oven, Refrigerator, Microwave, Washer, Dryer
- Laundry: Main Level, Washer Hookup
Features
- Beamed Ceilings, Walk-In Closet(s), Recessed Lighting, Ceiling Fan(s), Natural Woodwork
- Flooring: Engineered Hardwood, Hardwood, Laminate, Wood, Hard Surface Flooring or Low Pile Carpet
- Doors: Barn Door(s), French Doors, Sliding Doors
- Windows: Skylight(s)
- Basement: Full,Unfinished,Concrete
- Number of fireplaces: 1
- Fireplace features: Great Room, Wood Burning, Brick
Interior area
- Total structure area: 2,259
- Total interior livable area: 2,259 sqft
- Finished area above ground: 2,259
- Finished area below ground: 0
Property
Parking
- Total spaces: 7
- Parking features: Garage, Open
- Garage spaces: 2
- Uncovered spaces: 5
Features
- Stories: 1
- Patio & porch: Patio, Deck, Enclosed, Glass Enclosed
- Exterior features: Private Yard
Lot
- Size: 3.36 Acres
- Features: Back Yard, Front Yard, Many Trees
Details
- Additional structures: Outbuilding, Shed(s), Storage, Workshop
- Additional parcels included: Tax Map# 02625800624243, Parcel #02.117089 1.55 Acres
- Parcel number: 02.117090
- Zoning description: Residential
- Special conditions: Standard
Construction
Type & style
- Home type: SingleFamily
- Architectural style: Raised Ranch
- Property subtype: Single Family Residence
Materials
- Roof: Shingle
Condition
- Year built: 1949
Utilities & green energy
- Electric: 220 Volts in Workshop
- Sewer: On Site Septic
- Water: Well
Community & HOA
Community
- Subdivision: None
HOA
- Has HOA: No
Location
- Region: Brodheadsville
Financial & listing details
- Price per square foot: $212/sqft
- Tax assessed value: $208,440
- Annual tax amount: $7,090
- Date on market: 10/18/2026
- Listing terms: Cash,Conventional,FHA,USDA Loan,VA Loan
- Road surface type: Paved
Estimated market value
$455,000
$432,000 - $478,000
$2,426/mo
Price history
| Date | Event | Price |
|---|---|---|
| 10/28/2026 | Price change | $479,000-8.6%$212/sqft |
Source: PMAR #PM-145752 Report a problem | ||
| 10/18/2026 | Listed for sale | $524,000+773.3%$232/sqft |
Source: PMAR #PM-145752 Report a problem | ||
| 10/12/1988 | Sold | $60,000$27/sqft |
Source: Agent Provided Report a problem | ||
Public tax history
| Year | Property taxes | Tax assessment |
|---|---|---|
| 2026 | $7,090 +1.5% | $208,440 |
| 2025 | $6,985 +5.5% | $208,440 |
| 2024 | $6,620 +4.1% | $208,440 |
| 2023 | $6,362 +2.8% | $208,440 |
| 2022 | $6,190 +2.6% | $208,440 |
| 2021 | $6,034 +4.1% | $208,440 |
| 2020 | $5,799 +18.8% | -- |
| 2019 | $4,881 | $27,160 |
| 2018 | $4,881 +2.4% | $27,160 |
| 2017 | $4,766 +533.5% | $27,160 |
| 2016 | $752 | $27,160 |
| 2015 | -- | $27,160 |
| 2014 | -- | $27,160 |
| 2013 | -- | $27,160 |
| 2012 | -- | $27,160 |
| 2011 | -- | $27,160 |
| 2010 | -- | $27,160 |
| 2008 | -- | $27,160 |
| 2007 | -- | $27,160 |
| 2006 | -- | $27,160 +12.3% |
| 2005 | -- | $24,180 |
| 2004 | -- | $24,180 |
| 2003 | -- | $24,180 |
Find assessor info on the county website
Monthly payment
Est. payment
Payment breakdown
Explore the cost of this home by adjusting the details. Changes won't be saved.Climate risks
Neighborhood: 18322

Similar homes
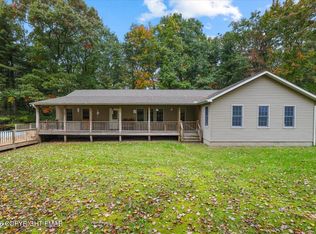
- $464,9004 bd3 ba2.5k sqft1288 Overlook Ct, Saylorsburg, PA 18353For Sale
 MLS ID #PM-142133, Jane Hartin, The Collective Real Estate Agency. PMAR
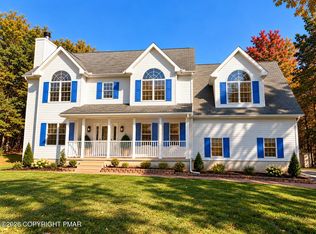
- $427,0003 bd3 ba1.7k sqft501 Rainbow Way, Stroudsburg, PA 18360For Sale
 MLS ID #PM-145705, Kimberly Roman, exp Realty, LLC - Philadelphia. PMAR
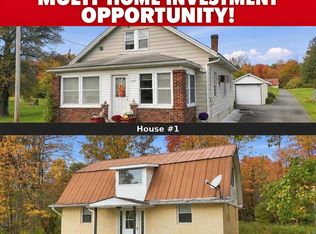
- $474,0004 bd3 ba2.6k sqft2338 Cheyenne Dr, Blakeslee, PA 18610For Sale
 MLS ID #PM-145726, Rosien Bliss Inman, Smart Way America Realty. PMAR
- $497,2005 bd4 ba2.9k sqft1079&1083 Interchange Rd, Gilbert, PA 18331For Sale
 MLS ID #PM-146019, John Keely, Keller Williams Real Estate - West End. PMAR
- $469,9003 bd3 ba2.8k sqft6164 Starlight Ct, Swiftwater, PA 18370For Sale
 MLS ID #PAMR2007350, Michelle Cappabianca, Weichert Realtors Acclaim. Bright MLS
- $699,9004 bd3 ba2.1k sqft2557 Long Pond Rd, Long Pond, PA 18334For SaleMLS ID #PAMR2007816, Vincent Capria, DiMaria Realty Services, LLC. Bright MLS
