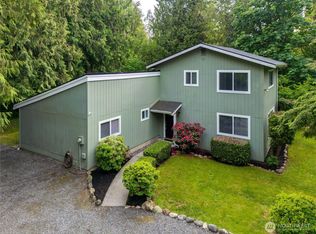
INCREDIBLE VALUE with room to spread out on nearly an acre in Everson, up high and outside the flood zone. This custom built home has hardwood floors, an open floor plan, a metal roof, and two stone gas fireplaces. The main level’s high vaulted ceilings, exposed beams, and abundant windows fill it with natural light. The spacious lower level has plenty of room to customize, with a stone gas fireplace and a slider to the patio and backyard, and could easily serve as a separate living area for multigenerational living. Walk to the elementary school, with amenities close by. A little updating will let you make it your own. For the long view, the .96-acre property INCLUDES TWO PRELIMINARY APPROVED BUILDABLE LOTS with the City of Everson (four if the home is removed), a rare opportunity for future investment. Just a short drive to Lynden and Everson. Must see!
Active
Listed by: Muljat Group • Elizabeth Standow • 360-220-3476
$699,000
7368 Everson Goshen Road, Everson, WA 98247
4beds
3,511sqft
Single Family Residence
Built in 1980
0.96 Acres Lot
$-- Zestimate®
$199/sqft
$-- HOA
What's special
Two stone gas fireplacesOpen floor planSpacious lower levelExposed beamsHardwood floorsHigh vaulted ceilingsMetal roof
- --
- on Zillow
- 376
- views
- 23
- saves
Likely to sell faster than
Zillow last checked:
Listing updated:
Listed by:
Elizabeth Standow 360-220-3476 lizstandow@gmail.com,
Muljat Group
Source: NWMLS as distributed by MLS GRID,MLS#: 2594690
Facts & features
Interior
Bedrooms & bathrooms
- Bedrooms: 4
- Bathrooms: 3
- Full bathrooms: 2
- 3/4 bathrooms: 1
- Main level bathrooms: 2
- Main level bedrooms: 2
Primary bedroom
- Level: Main
Bedroom
- Level: Main
Bedroom
- Level: Lower
Bedroom
- Level: Lower
Bathroom full
- Level: Lower
Bathroom full
- Level: Main
Bathroom three quarter
- Level: Main
Den office
- Level: Lower
Dining room
- Level: Main
Entry hall
- Level: Main
Family room
- Level: Lower
Kitchen with eating space
- Level: Main
Living room
- Level: Main
Heating
- Fireplace, Forced Air, Electric, Natural Gas
Cooling
- Has cooling: Yes
Appliances
- Included: Dishwasher, Stove(s)/Range(s), Dishwasher(s), Water Heater: Electric, Water Heater Location: Closet Downstairs
Features
- Bath Off Primary, Pantry
- Flooring: Hardwood, Vinyl, Carpet
- Windows: Dbl Pane/Storm Window
- Basement: Daylight,Finished
- Number of fireplaces: 2
- Fireplace features: Gas, Lower Level: 1, Main Level: 1, Fireplace
Interior area
- Total structure area: 3,511
- Total interior livable area: 3,511 sqft
Property
Parking
- Total spaces: 6
- Parking features: Driveway, Attached Garage, RV Parking
- Has attached garage: Yes
- Covered spaces: 2
- Uncovered spaces: 4
Features
- Levels: One
- Stories: 1
- Entry location: Main
- Patio & porch: Bath Off Primary, Dbl Pane/Storm Window, Fireplace, Pantry, Vaulted Ceiling(s), Walk-In Closet(s), Water Heater
- Has view: Yes
- View description: Territorial
Lot
- Size: 0.96 Acres
- Features: Corner Lot, Paved, Cable TV, Deck, Gas Available, High Speed Internet, Outbuildings, Patio, RV Parking, Sprinkler System
- Topography: Level,Partial Slope,Terraces
Details
- Parcel number: 4003363350420000
- Zoning: RES
- Zoning description: Jurisdiction: County
- Special conditions: Standard
Construction
Type & style
- Home type: SingleFamily
- Architectural style: Contemporary,1 Story w/Bsmnt.
- Property subtype: Single Family Residence
Materials
- Brick, Wood Siding
- Foundation: Slab
- Roof: Metal
Condition
- Average
- Year built: 1980
- Major remodel year: 2010
Utilities & green energy
- Electric: Company: Puget Sound Energy
- Sewer: Available, Septic Tank, Company: City of Everson
- Water: Public, Company: City of Everson
- Utilities for property: Xfinity, Xfinity
Community & HOA
Community
- Subdivision: Strandell
Location
- Region: Everson
Financial & listing details
- Price per square foot: $199/sqft
- Tax assessed value: $675,538
- Annual tax amount: $6,219
- Date on market: 10/15/2026
- Listing terms: Conventional,FHA,USDA Loan,VA Loan
- Inclusions: Dishwasher(s), Stove(s)/Range(s)
Estimated market value
Not available
Estimated sales range
Not available
Not available
Price history
| Date | Event | Price |
|---|---|---|
| 10/15/2026 | Listed for sale | $699,000$199/sqft |
Source:  NWMLS as distributed by MLS GRID #2594690 Report a problem | ||
Public tax history
| Year | Property taxes | Tax assessment |
|---|---|---|
| 2025 | $6,219 +2.8% | $675,538 +3.2% |
| 2024 | $6,048 | $654,496 |
Find assessor info on the county website
Monthly payment
Est. payment
Payment breakdown
Explore the cost of this home by adjusting the details. Changes won't be saved.Climate risks
Neighborhood: 98247
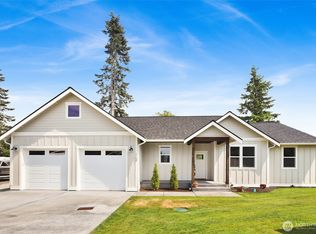

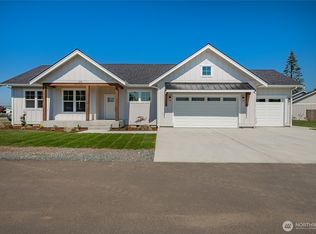
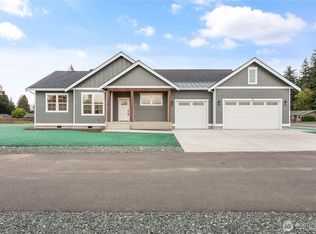
Similar homes
- $700,0003 bd4 ba3.5k sqft2525 Silves Court, Everson, WA 98247Active
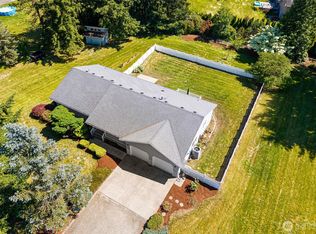 MLS ID #2549364, Tracie M Gulit. NWMLS as distributed by MLS GRID
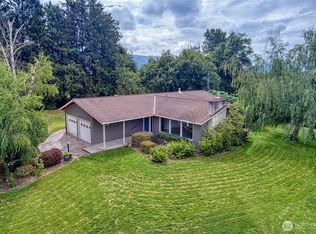
- $749,0003 bd2 ba1.7k sqft1535 Ten Mile Road, Everson, WA 98247Active
 MLS ID #2529635, Lindsay Rohweder. NWMLS as distributed by MLS GRID
- $799,5004 bd3 ba2.3k sqft2704 Brown Road, Ferndale, WA 98248Active
 MLS ID #2599492, Mike Kooy. NWMLS as distributed by MLS GRID
- $595,0003 bd2 ba1.7k sqft2875 Tom Road, Everson, WA 98247Active
 MLS ID #2572697, Eleni Kyriazis. NWMLS as distributed by MLS GRID
