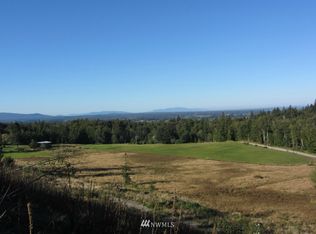
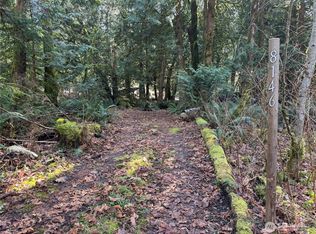
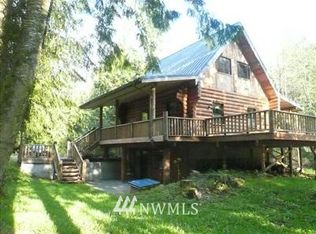
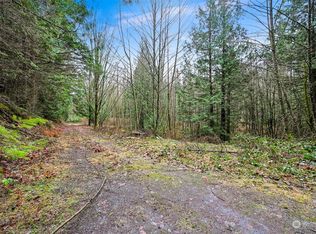
Private 4.5-acre property with room to spread out, a spacious home, and an impressive 35' x 55' shop! This 3-bedroom, 2 1/4-bath manufactured home offers a comfortable and functional layout with plenty of space both inside and out. The large living room provides a welcoming gathering space, while the primary suite features a private bathroom and walk-in closet. Two additional bedrooms share a convenient Jack-and-Jill style ¾ bath. The home has seen several recent updates, including a new furnace, insulation and ducting, newer hot water tank, newer windows, and oven. A wood stove provides additional warmth and creates a cozy atmosphere. Step outside and enjoy the privacy this acreage provides. The large deck and covered front deck offer great spaces for relaxing, entertaining, or simply enjoying the peaceful surroundings. The 35' x 55' detached shop is a standout feature, offering an abundance of room for vehicles, equipment, hobbies, projects, storage, or whatever your needs may be. A separate shed provides additional storage, and a recently installed retention pond adds to the property's functionality. If you're looking for privacy, acreage, a comfortable home, and a shop with serious space, this property offers a rare combination of features and plenty of possibilities.
Active
Listed by: Mission Realty, LLC • Jennifer J. Perry
$595,000
4290 South Pass Road, Everson, WA 98247
3beds
1,958sqft
Manufactured Home, Manufactured On Land
Built in 1977
4.47 Acres Lot
$-- Zestimate®
$304/sqft
$-- HOA
What's special
Large deckPrivacy this acreage providesSpacious home
- --
- on Zillow
- 52
- views
- 4
- saves
Zillow last checked:
Listing updated:
Listed by:
Jennifer J. Perry,
Mission Realty, LLC
Source: NWMLS as distributed by MLS GRID,MLS#: 2589262
Facts & features
Interior
Bedrooms & bathrooms
- Bedrooms: 3
- Bathrooms: 3
- Full bathrooms: 1
- 3/4 bathrooms: 1
- 1/2 bathrooms: 1
- Main level bathrooms: 3
- Main level bedrooms: 3
Primary bedroom
- Level: Main
Bedroom
- Level: Main
Bedroom
- Level: Main
Bathroom full
- Level: Main
Bathroom three quarter
- Level: Main
Other
- Level: Main
Kitchen with eating space
- Level: Main
Living room
- Level: Main
Heating
- Fireplace, Forced Air, Electric, Propane
Cooling
- None
Appliances
- Included: Dishwasher, Dryer, Refrigerator, Stove(s)/Range(s), Washer, Dishwasher(s), Dryer(s), Refrigerator(s), Washer(s)
Features
- Bath Off Primary
- Flooring: Laminate, Carpet
- Basement: None
- Number of fireplaces: 1
- Fireplace features: Wood Burning, Main Level: 1, Fireplace
Interior area
- Total structure area: 1,958
- Total interior livable area: 1,958 sqft
Video & virtual tour
Property
Parking
- Total spaces: 2
- Parking features: Driveway, Detached Garage, RV Parking
- Has garage: Yes
- Covered spaces: 2
Features
- Levels: One
- Stories: 1
- Patio & porch: Bath Off Primary, Fireplace, Walk-In Closet(s)
- Has view: Yes
- View description: Territorial
Lot
- Size: 4.47 Acres
- Features: Paved, Secluded, Deck, Outbuildings, RV Parking, Shop
- Topography: Level,Partial Slope
- Residential vegetation: Garden Space, Wooded
Details
- Parcel number: 400426244456
- Zoning description: Jurisdiction: County
- Special conditions: Standard
Construction
Type & style
- Home type: MobileManufactured
- Architectural style: Manuf-Double Wide
- Property subtype: Manufactured Home, Manufactured On Land
Materials
- Metal/Vinyl
- Roof: Metal
Condition
- Year built: 1977
Utilities & green energy
- Electric: Company: PSE
- Sewer: Septic Tank, Company: septic
- Water: Individual Well, Company: well
Community & HOA
Community
- Subdivision: Everson
Location
- Region: Everson
Financial & listing details
- Price per square foot: $304/sqft
- Annual tax amount: $3,547
- Date on market: 10/5/2026
- Listing terms: Conventional
- Inclusions: Dishwasher(s), Dryer(s), Refrigerator(s), Stove(s)/Range(s), Washer(s)
- Body type: Double Wide
Estimated market value
Not available
Estimated sales range
Not available
Not available
Price history
| Date | Event | Price |
|---|---|---|
| 10/5/2026 | Listed for sale | $595,000$304/sqft |
Source:  NWMLS as distributed by MLS GRID #2589262 Report a problem NWMLS as distributed by MLS GRID #2589262 Report a problem | ||
Public tax history
Tax history is unavailable.
Monthly payment
Climate risks
Neighborhood: 98247
Nearby schools
Schools provided by the listing agent
- Elementary: Sumas Elem
- Middle: Nooksack Vly Mid
- High: Nooksack Vly High
Source: NWMLS as distributed by MLS GRID. This data may not be complete. We recommend contacting the local school district to confirm school assignments for this home.
Similar homes
- $539,0004 bd2 ba1.9k sqft6588 Siper Road, Everson, WA 98247Active
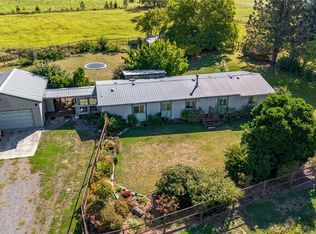 MLS ID #2586205, Lindsay Loreen. NWMLS as distributed by MLS GRID
 - $595,0003 bd2 ba1.7k sqft2875 Tom Road, Everson, WA 98247Active
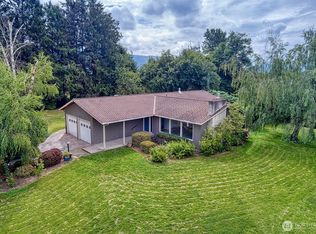 MLS ID #2572697, Eleni Kyriazis. NWMLS as distributed by MLS GRID
 - $595,0003 bd1 ba1.4k sqft5753 Lawrence Road, Everson, WA 98247Active
 MLS ID #2578080, Jennifer J. Perry. NWMLS as distributed by MLS GRID
 - $650,0003 bd1 ba1.7k sqft6746 Oat Coles Road, Everson, WA 98247Active
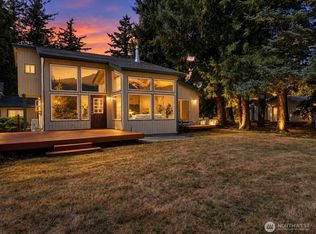 MLS ID #2581859, Lindsay Loreen. NWMLS as distributed by MLS GRID
