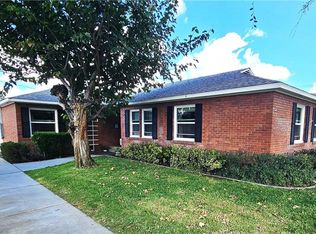
Picture-perfect vintage charm meets thoughtful updates in this beautifully maintained 1957 Wood Streets home. Lovingly cared for by the same homeowners for 30 yrs, this turnkey residence is immaculate inside and out—and the pride of ownership shows. An updated kitchen with granite countertops complements copper repiping, double-pane windows, skylights, and a newer HVAC system with replaced ductwork and added HEPA filtration. A newer 30-year roof adds to the home’s extensive improvements. The spacious living room offers plenty of space for a sectional sofa and features an inviting fireplace equipped for gas or wood burning. Just off the kitchen, the formal dining area makes serving meals easy, while a sliding glass door overlooks the serene backyard and connects indoor dining with outdoor entertaining. The kitchen also offers enough space for an informal dining area, perfect for morning coffee or casual everyday meals. Original bathroom details, including vintage wall tile, a bathtub and a charming sink, celebrate the character of the era. Pocket doors and ceiling fans add comfort and character, while carpeted bedrooms offer a cozy retreat. The refrigerator, stove, washer, and dryer are included. A gated driveway leads to a detached two-car garage with an automatic roll-up door—an inviting home base for your vintage auto project. An additional air-conditioned bonus room offers flexible space for a workshop, hobby room, man cave or she-shed, with potential for an ADU conversion subject to permits and City approval. Smaller RV parking potential too. Outside, the meticulously manicured backyard offers a serene, private setting with a covered patio and an additional sheltered sitting area beside the garage. Orange, lemon, plum, peach and avocado trees make this outdoor retreat even sweeter. Within walking distance of stores and a short drive from a park, downtown Riverside’s farmers market and seasonal festivities, this home pairs everyday convenience with the timeless appeal of the Wood Streets. Tree-lined streets and distinctive architecture set the scene for leisurely strolls and neighborhood connections. Beautifully preserved, thoughtfully improved, and ready for its next chapter—this is a home that has been loved, and it shows. Still time to close escrow and be settled for the holidays!
For sale
Listed by: Re/Max Partners • April Glatzel • 951-205-4429
$689,900
5715 Tower Rd, Riverside, CA 92506
3beds
1,600sqft
Single Family Residence
Built in 1957
8,712 Square Feet Lot
$683,600 Zestimate®
$431/sqft
$-- HOA
What's special
- 1 day
- 266
- 20
Zillow last checked:
Listing updated:
Listed by:
April Glatzel DRE #01224102 951-205-4429,
Re/Max Partners,
Tara Glatzel DRE #00981891 951-278-8755,
Re/Max Partners
Source: CRMLS,MLS#: IG26243127 Originating MLS: California Regional MLS
Facts & features
Interior
Bedrooms & bathrooms
- Bedrooms: 3
- Bathrooms: 2
- Full bathrooms: 1
- 3/4 bathrooms: 1
- Main level bathrooms: 2
- Main level bedrooms: 3
Rooms
- Room types: Living Room, Dining Room
Bathroom
- Features: Tub Shower, Walk-In Shower
Kitchen
- Features: Granite Counters, Remodeled, Updated Kitchen
Heating
- Central
Cooling
- Central Air
Appliances
- Included: Dishwasher, Gas Range, Microwave, Refrigerator, Dryer, Washer
- Laundry: Inside
Features
- Ceiling Fan(s), Separate/Formal Dining Room, Eat-in Kitchen, Granite Counters
- Flooring: Laminate
- Windows: Blinds, Double Pane Windows
- Has fireplace: Yes
- Fireplace features: Gas, Living Room, Wood Burning
- Common walls with other units/homes: No Common Walls
Interior area
- Total interior livable area: 1,600 sqft
Property
Parking
- Total spaces: 2
- Parking features: Driveway Level, Driveway, Oversized, RV Potential, RV Access/Parking
- Garage spaces: 2
Features
- Levels: One
- Stories: 1
- Entry location: 1
- Patio & porch: Concrete, Covered
- Pool features: None
- Spa features: None
- Fencing: Block,Wood
Lot
- Size: 8,712 Square Feet
- Features: Back Yard, Lawn, Landscaped, Level, Sprinkler System, Street Level
Details
- Additional structures: Shed(s)
- Parcel number: 218043017
- Special conditions: Standard
Construction
Type & style
- Home type: SingleFamily
- Architectural style: Custom
- Property subtype: Single Family Residence
Materials
- Stucco, Copper Plumbing
- Foundation: Raised
- Roof: Composition
Condition
- Turnkey
- New construction: No
- Year built: 1957
Utilities & green energy
- Electric: 220 Volts in Garage, Standard
- Sewer: Sewer Tap Paid
- Water: Public
- Utilities for property: Cable Available, Electricity Connected, Natural Gas Connected, Sewer Connected, Water Connected
Community & HOA
Community
- Features: Storm Drain(s), Street Lights, Sidewalks
- Security: Carbon Monoxide Detector(s), Smoke Detector(s)
Location
- Region: Riverside
Financial & listing details
- Price per square foot: $431/sqft
- Tax assessed value: $264,170
- Date on market: 11/14/2026
- Cumulative days on market: 1 day
- Listing terms: Submit
- Inclusions: refrigerator, washer/dryer
- Road surface type: Paved
Estimated market value
$683,600
$649,000 - $718,000
$3,798/mo
Price history
| Date | Event | Price |
|---|---|---|
| 11/15/2026 | Listed for sale | $689,900+301.1%$431/sqft |
Source:  CRMLS #IG26243127 Report a problem | ||
| 2/27/2001 | Sold | $172,000+7.5%$108/sqft |
Source: Public Record Report a problem | ||
| 10/26/2000 | Sold | $160,000+23.1%$100/sqft |
Source: Public Record Report a problem | ||
| 12/17/1997 | Sold | $130,000$81/sqft |
Source: Public Record Report a problem | ||
Public tax history
| Year | Property taxes | Tax assessment |
|---|---|---|
| 2026 | -- | $264,170 +2% |
| 2025 | $2,863 +3.4% | $258,991 +2% |
| 2024 | $2,768 +0.5% | $253,914 +2% |
| 2023 | $2,755 +1.9% | $248,936 +2% |
| 2022 | $2,703 +1% | $244,056 +2% |
| 2021 | $2,675 +0.8% | $239,271 +1% |
| 2020 | $2,654 +2% | $236,819 +2% |
| 2019 | $2,604 +2% | $232,176 +2% |
| 2018 | $2,552 +1.8% | $227,625 +2% |
| 2017 | $2,506 | $223,163 +2% |
| 2016 | $2,506 +8.4% | $218,789 +1.5% |
| 2015 | $2,311 +1% | $215,505 +2% |
| 2014 | $2,288 | $211,285 +0.5% |
| 2013 | -- | $210,332 +2% |
| 2012 | -- | $206,209 +2% |
| 2011 | -- | $202,166 +0.8% |
| 2010 | -- | $200,656 -0.2% |
| 2009 | -- | $201,135 +2% |
| 2008 | -- | $197,193 +2% |
| 2007 | -- | $193,327 +2% |
| 2006 | -- | $189,538 +2% |
| 2005 | -- | $185,823 +3.9% |
| 2003 | -- | $178,844 +2% |
| 2002 | -- | $175,338 +9.6% |
| 2001 | $1,660 +23.9% | $160,000 +18.5% |
| 2000 | $1,339 | $135,055 |
Find assessor info on the county website
Monthly payment
Est. payment
Payment breakdown
Explore the cost of this home by adjusting the details. Changes won't be saved.Climate risks
Neighborhood: Grand
Nearby schools
Schools provided by the listing agent
- High: Polytechnic
Source: CRMLS. This data may not be complete. We recommend contacting the local school district to confirm school assignments for this home.
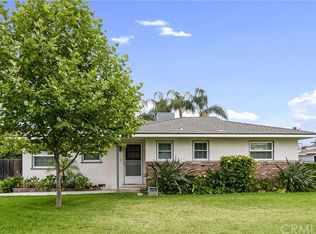
Similar homes
- $639,0003 bd2 ba1.2k sqft2943 Ronald St, Riverside, CA 92506For Sale
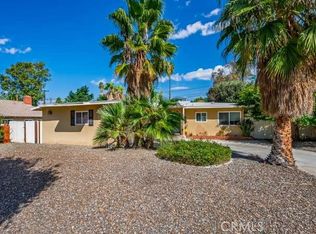 MLS ID #OC26227079, Sylvia Garrett, First Team Real Estate. CRMLS
- $655,0003 bd2 ba1.6k sqft5654 Tower Rd, Riverside, CA 92506For Sale
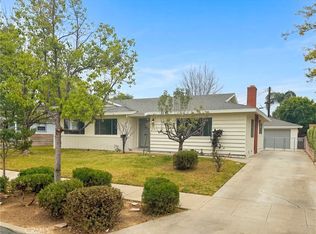 MLS ID #IV26071785, LISA SOLTESZ, OPENDOOR BROKERAGE INC.. CRMLS
- $699,9003 bd2 ba1.9k sqft3090 Haverhill Ct, Riverside, CA 92506For Sale
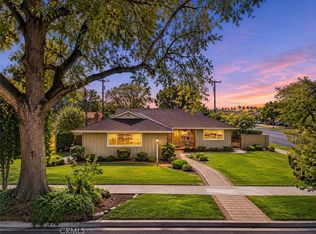 MLS ID #IV26238855, RYAN MCKEE, ELEVATE REAL ESTATE AGENCY. CRMLS
- $649,0003 bd2 ba1.8k sqft5441 Alden Rd, Riverside, CA 92506For Sale
 MLS ID #PW26230069, Terence Ahlgren, Terence L. Ahlgren. CRMLS
