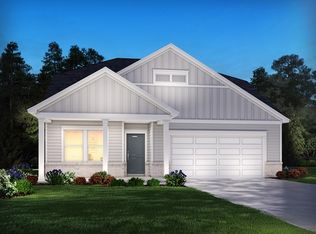
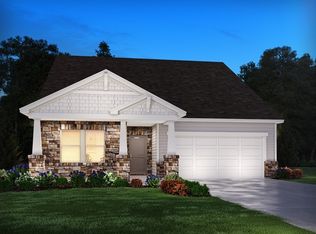
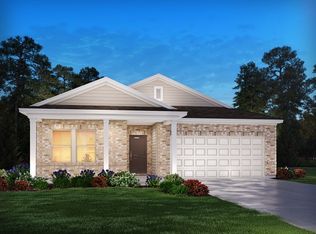
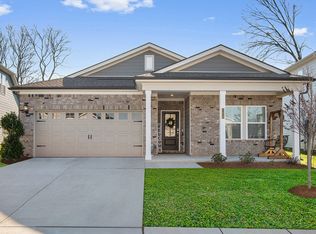
Prime Location Directly Across from Riverbrook’s Pool & Mailbox! Welcome to this spacious and energy-efficient 4-bedroom, 3.5-bath home offering 2,459 square feet of thoughtfully designed living space. You can’t beat the convenience of having Riverbrook’s new community pool and neighborhood mailbox located directly across the street, putting recreation and everyday convenience just steps from your front door.
The open-concept layout creates a spacious and inviting feel with plenty of room for everyday living and entertaining. The upgraded kitchen package adds both style and functionality, making the kitchen a natural gathering space for family and guests.
In addition to four bedrooms, the home features a separate office or music room with French doors, providing the perfect flexible space for working from home, hobbies, music, or a quiet retreat.
Conveniently located near I-40, this home offers an easy commute into downtown Nashville while also providing quick access to Nashville International Airport—ideal for both daily commuting and travel.
Move-in ready and waiting for its next owner! Enjoy the combination of a desirable location, spacious floor plan, upgraded finishes, energy efficiency, and the added convenience of having the community pool and mailbox directly across the street.
Active
$532,000
7377 Blue Gable Rd, Hermitage, TN 37076
4beds
2,459sqft
Single Family Residence, Residential
Built in 2023
6,534 Square Feet Lot
$-- Zestimate®
$216/sqft
$96/mo HOA
What's special
Upgraded finishesSpacious floor planEnergy efficiency
- 3 days
- 186
- 22
Likely to sell faster than
Zillow last checked:
Listing updated:
Listed by:
Traci Johnson Ardovino 615-812-9080,
Crye-Leike, Inc., REALTORS 615-391-9080,
Anthony Ardovino 615-815-5150,
Crye-Leike, Inc., REALTORS
Source: RealTracs MLS as distributed by MLS GRID,MLS#: 3548108
Facts & features
Interior
Bedrooms & bathrooms
- Bedrooms: 4
- Bathrooms: 4
- Full bathrooms: 3
- 1/2 bathrooms: 1
- Main level bedrooms: 1
Bedroom 1
- Area: 224 Square Feet
- Dimensions: 14x16
Bedroom 2
- Features: Walk-In Closet(s)
- Level: Walk-In Closet(s)
- Area: 132 Square Feet
- Dimensions: 12x11
Bedroom 3
- Features: Walk-In Closet(s)
- Level: Walk-In Closet(s)
- Area: 154 Square Feet
- Dimensions: 14x11
Bedroom 4
- Features: Walk-In Closet(s)
- Level: Walk-In Closet(s)
- Area: 143 Square Feet
- Dimensions: 11x13
Primary bathroom
- Features: Double Vanity
- Level: Double Vanity
Dining room
- Features: Combination
- Level: Combination
- Area: 100 Square Feet
- Dimensions: 10x10
Kitchen
- Features: Eat-in Kitchen
- Level: Eat-in Kitchen
- Area: 160 Square Feet
- Dimensions: 16x10
Living room
- Features: Combination
- Level: Combination
- Area: 224 Square Feet
- Dimensions: 16x14
Other
- Features: Office
- Level: Office
- Area: 100 Square Feet
- Dimensions: 10x10
Recreation room
- Features: Second Floor
- Level: Second Floor
- Area: 208 Square Feet
- Dimensions: 16x13
Heating
- Central
Cooling
- Central Air, Electric
Appliances
- Included: Electric Oven, Electric Range, Dishwasher, Disposal, Microwave
- Laundry: Electric Dryer Hookup, Washer Hookup
Features
- Ceiling Fan(s)
- Flooring: Wood, Laminate, Tile
- Basement: None
Interior area
- Total structure area: 2,459
- Total interior livable area: 2,459 sqft
- Finished area above ground: 2,459
Property
Parking
- Total spaces: 2
- Parking features: Garage Faces Front
- Attached garage spaces: 2
Features
- Levels: Two
- Stories: 2
- Patio & porch: Porch, Covered, Patio
Lot
- Size: 6,534 Square Feet
- Dimensions: 49 x 121
- Features: Level
- Topography: Level
Details
- Parcel number: 086120D06600CO
- Special conditions: Standard
Construction
Type & style
- Home type: SingleFamily
- Property subtype: Single Family Residence, Residential
Materials
- Hardboard Siding, Stone
- Roof: Shingle
Condition
- New construction: No
- Year built: 2023
Utilities & green energy
- Sewer: Public Sewer
- Water: Public
- Utilities for property: Electricity Available, Water Available
Community & HOA
Community
- Subdivision: Riverbrook
HOA
- Has HOA: Yes
- Services included: Recreation Facilities
- HOA fee: $96 monthly
- Second HOA fee: $300 one time
Location
- Region: Hermitage
Financial & listing details
- Price per square foot: $216/sqft
- Tax assessed value: $540,800
- Annual tax amount: $3,761
- Date on market: 9/14/2026
- Electric utility on property: Yes
Estimated market value
Not available
Estimated sales range
Not available
Not available
Price history
| Date | Event | Price |
|---|---|---|
| 9/14/2026 | Listed for sale | $532,000+1.3%$216/sqft |
Source:  RealTracs MLS as distributed by MLS GRID #3548108 Report a problem RealTracs MLS as distributed by MLS GRID #3548108 Report a problem | ||
| 6/7/2024 | Sold | $525,000$214/sqft |
Source: RealTracs MLS as distributed by MLS GRID #2615482 Report a problem | ||
| 4/8/2024 | Contingent | $525,000$214/sqft |
Source: RealTracs MLS as distributed by MLS GRID #2615482 Report a problem | ||
| 2/2/2024 | Listed for sale | $525,000$214/sqft |
Source: RealTracs MLS as distributed by MLS GRID #2615482 Report a problem | ||
| 2/2/2024 | Listing removed | -- |
Source: RealTracs MLS as distributed by MLS GRID #2588136 Report a problem | ||
| 11/14/2023 | Price change | $525,000-0.9%$214/sqft |
Source: RealTracs MLS as distributed by MLS GRID #2588136 Report a problem | ||
| 11/8/2023 | Price change | $530,000-3.6%$216/sqft |
Source: RealTracs MLS as distributed by MLS GRID #2588136 Report a problem | ||
| 11/3/2023 | Listed for sale | $550,000+4.6%$224/sqft |
Source: RealTracs MLS as distributed by MLS GRID #2588136 Report a problem | ||
| 9/15/2023 | Listing removed | -- |
Source:  Meritage Homes Report a problem Meritage Homes Report a problem | ||
| 8/18/2023 | Price change | $525,670-0.9%$214/sqft |
Source: Meritage Homes Report a problem | ||
| 7/11/2023 | Price change | $530,670-0.9%$216/sqft |
Source: Meritage Homes Report a problem | ||
| 6/24/2023 | Price change | $535,670-1.8%$218/sqft |
Source: Meritage Homes Report a problem | ||
| 4/14/2023 | Listed for sale | $545,670$222/sqft |
Source: Meritage Homes Report a problem | ||
Public tax history
| Year | Property taxes | Tax assessment |
|---|---|---|
| 2025 | $3,761 +27.2% | $135,200 +33.6% |
| 2024 | $2,956 +248.3% | $101,175 +248.3% |
| 2023 | $849 | $29,050 |
Find assessor info on the county website
Monthly payment
Est. payment
Payment breakdown
Explore the cost of this home by adjusting the details. Changes won't be saved.Climate risks
Neighborhood: Valley Grove
Nearby schools
Schools provided by the listing agent
- Elementary: Dodson Elementary
- Middle: DuPont Tyler Middle
- High: McGavock Comp High School
Source: RealTracs MLS as distributed by MLS GRID. This data may not be complete. We recommend contacting the local school district to confirm school assignments for this home.
Similar homes
- $475,0003 bd3 ba1.9k sqft169 Tulip Grove Point, Hermitage, TN 37076For Sale
 MLS ID #3548118, Tammy D. Edwards. RealTracs MLS as distributed by MLS GRID
 - $520,0005 bd3 ba2.4k sqft4877 Myra Dr, Hermitage, TN 37076For Sale
 MLS ID #3544354, Kiley Williams. RealTracs MLS as distributed by MLS GRID
 - $531,4904 bd4 ba2.6k sqft236 Crown Gardens Ct, Hermitage, TN 37076New Construction
 MLS ID #3593241, Shannon England. RealTracs MLS as distributed by MLS GRID
 - $522,0004 bd3 ba2.8k sqft1852 Bunting Way Dr, Hermitage, TN 37076For Sale
 MLS ID #3186844, Jacquelyn Scott. RealTracs MLS as distributed by MLS GRID
 - $494,9003 bd2 ba2.1k sqft1005 Tulip Blossom Dr, Hermitage, TN 37076For SaleMLS ID #3505852, Gina Waters. RealTracs MLS as distributed by MLS GRID
- $515,0004 bd3 ba2.6k sqft6182 N New Hope Rd, Hermitage, TN 37076For SaleMLS ID #3520885, Jason Galaz. RealTracs MLS as distributed by MLS GRID
- $519,9904 bd3 ba2.8k sqft2885 Wallace Way, Hermitage, TN 37076New ConstructionMLS ID #3594093, Rob Law. RealTracs MLS as distributed by MLS GRID
- $449,9004 bd3 ba2.5k sqft5907 Port Anadarko Trl, Hermitage, TN 37076For SaleMLS ID #3546649, Donna Shell. RealTracs MLS as distributed by MLS GRID
- $599,0004 bd3 ba2.5k sqft4074 Lake Pkwy, Hermitage, TN 37076For SaleMLS ID #3530356, Nik Shewmaker. RealTracs MLS as distributed by MLS GRID
- $594,8005 bd4 ba2.4k sqft221 Crown Gardens Ct, Hermitage, TN 37076For SaleMLS ID #3592474, John Davis Hitch. RealTracs MLS as distributed by MLS GRID
- $499,9903 bd3 ba2.1k sqft1206 Wallace Way, Hermitage, TN 37076New ConstructionMLS ID #3593990, Rob Law. RealTracs MLS as distributed by MLS GRID
- $519,9904 bd4 ba2.6k sqft229 Crown Gardens Ct, Hermitage, TN 37076New ConstructionMLS ID #3544780, Shannon England. RealTracs MLS as distributed by MLS GRID
- $499,9004 bd1 ba1.7k sqft4235 Central Pike, Hermitage, TN 37076For Sale
 MLS ID #245537, Kathy Dunn, Highlands Elite Real Estate LLC. UCMLS
 - $499,9004 bd3 ba2.9k sqft2133 Christina Ct, Hermitage, TN 37076For SaleMLS ID #3259994, Jackson Carroll. RealTracs MLS as distributed by MLS GRID
- $479,9004 bd3 ba2.2k sqft2337 Willesden Green Ct, Hermitage, TN 37076For SaleMLS ID #3303945, Yolanda Smith. RealTracs MLS as distributed by MLS GRID
- $477,6753 bd3 ba2.8k sqft1009 Larkwood Dr, Hermitage, TN 37076For SaleMLS ID #3547692, Thomas Lin. RealTracs MLS as distributed by MLS GRID
- $569,9005 bd4 ba3k sqft7257 Blue Gable Rd, Hermitage, TN 37076For SaleMLS ID #3309470, Amy Walker. RealTracs MLS as distributed by MLS GRID
- $490,0004 bd2 ba1.8k sqft7389 Blue Gable Rd, Hermitage, TN 37076New ConstructionMLS ID #3250440, Michelle Coleman. RealTracs MLS as distributed by MLS GRID
- $490,0004 bd3 ba2.7k sqft309 Rachels Meadow Ct, Hermitage, TN 37076For SaleMLS ID #3260536, Courtney Blalock. RealTracs MLS as distributed by MLS GRID
- $462,0003 bd3 ba2.4k sqft1405 Jackson Pl, Hermitage, TN 37076For SaleMLS ID #3542630, Shira Sturm. RealTracs MLS as distributed by MLS GRID
