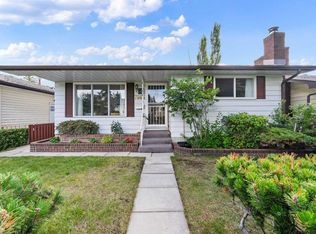
Looking for a home with great potential and room to make it your own? This 4-bedroom, 2-bathroom bungalow offers a practical layout, plenty of space, and an opportunity to bring your vision to life! The main floor features a spacious living room with large front windows, a separate dining area, a functional kitchen updated in 2016 with newer cabinetry and flooring, three bedrooms, and a full 4-piece bathroom. These kitchen updates provide a great starting point for those looking to further personalize the home to suit their style. Several important improvements have already been completed over the years, including the kitchen renovation and furnace replacement in 2016, followed by a new roof in 2018, offering added value for future homeowners. Downstairs, the basement adds even more flexibility with a generous recreation room, fourth bedroom, 3-piece bathroom, laundry area, and plenty of storage space. Whether you need extra room for family, hobbies, or a home office, there's lots of opportunity to make the space work for you. Outside, mature trees and established landscaping give the property character, while the detached single garage, additional covered parking, and rear access add everyday convenience. Located in the established community of Huntington Hills, you'll appreciate easy access to schools, parks, playgrounds, shopping, restaurants, and public transit. Enjoy nearby Nose Hill Park, the Huntington Hills Community Centre, Thornhill Aquatic & Recreation Centre, and convenient connections to Centre Street and Deerfoot Trail. With key updates already taken care of and plenty of opportunity to add your personal touch, this home offers excellent potential for first-time buyers, investors, or anyone looking for a renovation project. Bring your ideas and discover the possibilities of making this property truly your own!
For sale
C$499,900
7383 N Huntley Rd NE, Calgary, AB T2K 4Z6
4beds
1,073sqft
Single Family Residence
Built in 1972
3,920 Square Feet Lot
$-- Zestimate®
C$466/sqft
C$-- HOA
What's special
Separate dining areaDetached single garageAdditional covered parkingRear access
- 2 days
- 21
- 3
Zillow last checked:
Listing updated:
Listed by:
Jordan Lotoski, Associate,
Re/Max First
Source: courtesy of Pillar9 System,MLS®#: A2355637 Originating MLS®#: Calgary
Facts & features
Interior
Bedrooms & bathrooms
- Bedrooms: 4
- Bathrooms: 2
- Full bathrooms: 2
Bedroom
- Level: Main
- Dimensions: 9`3" x 10`9"
Bedroom
- Level: Main
- Dimensions: 8`0" x 10`10"
Other
- Level: Main
- Dimensions: 12`2" x 10`9"
Bedroom
- Level: Basement
- Dimensions: 10`11" x 12`6"
Other
- Level: Main
- Dimensions: 5`0" x 10`9"
Other
- Level: Basement
- Dimensions: 5`6" x 7`0"
Dining room
- Level: Main
- Dimensions: 8`2" x 11`2"
Other
- Level: Basement
- Dimensions: 12`5" x 11`2"
Game room
- Level: Basement
- Dimensions: 20`10" x 15`2"
Kitchen
- Level: Main
- Dimensions: 12`3" x 10`9"
Living room
- Level: Basement
- Dimensions: 16`1" x 14`3"
Storage
- Level: Basement
- Dimensions: 20`1" x 23`10"
Heating
- Forced Air, Natural Gas
Cooling
- None
Appliances
- Included: Dishwasher, Dryer, Electric Stove, Garage Control(s), Range Hood, Refrigerator, Washer
- Laundry: In Basement
Features
- Ceiling Fan(s), Separate Entrance, Storage
- Flooring: Carpet, Laminate, Linoleum
- Windows: Window Coverings
- Basement: Full
- Has fireplace: No
Interior area
- Total interior livable area: 1,073 sqft
- Finished area above ground: 1,073
- Finished area below ground: 976
Property
Parking
- Total spaces: 2
- Parking features: Carport, Single Garage Detached
- Garage spaces: 1
- Carport spaces: 1
- Covered spaces: 2
Features
- Levels: One
- Stories: 1
- Patio & porch: None
- Exterior features: Garden, Private Yard
- Fencing: Fenced
- Frontage length: 12.20M 40`0"
Lot
- Size: 3,920 Square Feet
- Features: Back Lane, Back Yard, Front Yard, Landscaped, Rectangular Lot
Details
- Parcel number: 112583781
- Zoning: R-C1
Construction
Type & style
- Home type: SingleFamily
- Architectural style: Bungalow
- Property subtype: Single Family Residence
Materials
- Vinyl Siding, Wood Frame
- Foundation: Concrete Perimeter
- Roof: Asphalt Shingle
Condition
- New construction: No
- Year built: 1972
Community & HOA
Community
- Features: Park, Playground
- Subdivision: Huntington Hills
HOA
- Has HOA: No
Location
- Region: Calgary
Financial & listing details
- Price per square foot: C$466/sqft
- Date on market: 10/30/2026
- Inclusions: N/A
Price history
Price history is unavailable.
Public tax history
Tax history is unavailable.
Climate risks
Neighborhood: Huntington Hills
Nearby schools
GreatSchools rating
No schools nearby
We couldn't find any schools near this home.


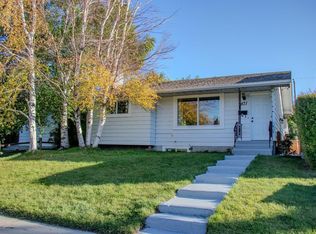
Similar homes
- C$499,0004 bd3 ba1k sqft272 N Huntington Close NE, Calgary, AB T2K 5B3For Sale
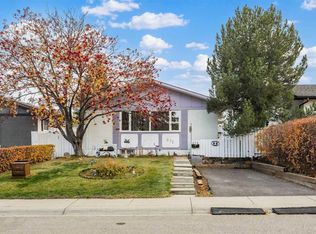 MLS ID #A2354116, Jessica Chan, Broker, Jessica Chan Real Estate & Management Inc.. courtesy of Pillar9 System
- C$599,9004 bd2 ba1k sqft616 S Hunts Cres NW, Calgary, AB T2K 4H9For Sale
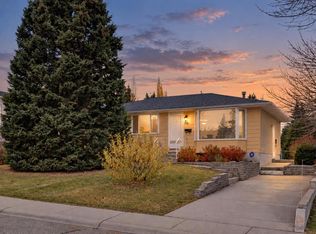 MLS ID #A2355602, Jesse Pringle, Associate, Re/Max First. courtesy of Pillar9 System
- C$539,9003 bd3 ba1.1k sqft120 S Huntington Grn NE, Calgary, AB T2K 5A6For Sale
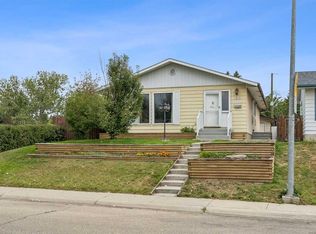 MLS ID #A2341775, Erin Pilsner, Associate, Re/Max Complete Realty. courtesy of Pillar9 System
- C$539,9003 bd3 ba1.1k sqft7944 W Huntington Rd NE, Calgary, AB T2K 5A3For Sale
 MLS ID #A2345682, Sarah Graham, Associate, 2% Realty. courtesy of Pillar9 System
