Timber Ridge Ultimate Privacy on 2.82 acres! The only neighbor you will see are the local deer, chippies, raccoons, turkeys and various birds. We're confident you will love the warmth and comfort of this home, with knotty pine, seasonal sunroom, kitchen with updated SS appliances, living room with electric fireplace (previously wood-see notes), 2 bedrooms and a full bath. The finished walk-out offers a family room with a wood stove, laundry & spacious suite with attached full bath & walk-in closet. There's a 2 car attached garage, newer shed & nature views. The garden is plumbed for a decorative pond/waterfall, currently not in use. Enjoy the Timber Ridge amenities with a Class A golf course, pickleball, pool, on-site restaurant, Bearskin Trail, natural gas and hi-speed internet. Welcome to your private sanctuary..
Under contract
$339,900
7389 Deerwood Rd, Minocqua, WI 54548
3beds
1,828sqft
Single Family Residence
Built in 1978
2.82 Acres Lot
$-- Zestimate®
$186/sqft
$-- HOA
What's special
Knotty pineNature viewsNewer shedSeasonal sunroom
- 50 days
- 52
- 1
Zillow last checked:
Listing updated:
Listed by:
ANDREA & PAUL CHRISTIE TEAM 715-358-0450,
REDMAN REALTY GROUP, LLC
Source: GNMLS,MLS#: 219414
Facts & features
Interior
Bedrooms & bathrooms
- Bedrooms: 3
- Bathrooms: 2
- Full bathrooms: 2
Primary bedroom
- Level: Basement
- Dimensions: 15x14'9
Bedroom
- Level: First
- Dimensions: 12'9x8'6
Bedroom
- Level: First
- Dimensions: 10'11x9'10
Primary bathroom
- Level: Basement
- Dimensions: 7'5x5'7
Bathroom
- Level: First
Breakfast room nook
- Level: Basement
- Dimensions: 15'11x9'10
Dining room
- Level: First
- Dimensions: 8'3x9'10
Entry foyer
- Level: First
- Dimensions: 5'10x10'2
Family room
- Level: Basement
- Dimensions: 18'5x24'7
Kitchen
- Level: First
- Dimensions: 10'4x9'10
Living room
- Level: First
- Dimensions: 20'3x14'4
Other
- Level: First
- Dimensions: 8'8x11'5
Heating
- Baseboard, Electric
Appliances
- Included: Dryer, Dishwasher, Range, Refrigerator, Washer
- Laundry: Washer Hookup, In Basement
Features
- Ceiling Fan(s), Cathedral Ceiling(s), High Ceilings, Bath in Primary Bedroom, Skylights, Cable TV, Vaulted Ceiling(s), Walk-In Closet(s)
- Flooring: Carpet
- Doors: French Doors
- Windows: Skylight(s)
- Basement: Daylight,Exterior Entry,Egress Windows,Full,Finished,Interior Entry,Walk-Out Access
- Number of fireplaces: 1
- Fireplace features: Free Standing, Masonry, Multiple, Wood Burning
Interior area
- Total structure area: 1,828
- Total interior livable area: 1,828 sqft
- Finished area above ground: 938
- Finished area below ground: 890
Property
Parking
- Total spaces: 2
- Parking features: Attached, Garage, Two Car Garage
- Attached garage spaces: 2
- Has uncovered spaces: Yes
Features
- Stories: 1
- Exterior features: Landscaping, Shed, Gravel Driveway
- Frontage length: 0,0
Lot
- Size: 2.82 Acres
- Features: Private, Secluded, Wooded
Details
- Additional structures: Shed(s)
- Parcel number: 0160161110000
- Zoning description: Residential
Construction
Type & style
- Home type: SingleFamily
- Architectural style: Ranch
- Property subtype: Single Family Residence
Materials
- Frame, Wood Siding
- Foundation: Block
- Roof: Composition,Shingle
Condition
- Year built: 1978
Utilities & green energy
- Sewer: County Septic Maintenance Program - Yes, Conventional Sewer
- Water: Drilled Well
- Utilities for property: Cable Available
Community & HOA
Community
- Features: Shopping
- Subdivision: Timber Ridge
Location
- Region: Minocqua
Financial & listing details
- Price per square foot: $186/sqft
- Tax assessed value: $148,900
- Annual tax amount: $1,285
- Date on market: 9/3/2026
- Ownership: Fee Simple
- Road surface type: Paved
Estimated market value
Not available
Estimated sales range
Not available
Not available
Price history
| Date | Event | Price |
|---|---|---|
| 9/5/2026 | Contingent | $339,900$186/sqft |
Source:  GNMLS #219414 Report a problem GNMLS #219414 Report a problem | ||
| 9/3/2026 | Listed for sale | $339,900$186/sqft |
Source: GNMLS #219414 Report a problem | ||
Public tax history
| Year | Property taxes | Tax assessment |
|---|---|---|
| 2024 | $1,240 +2.7% | $148,900 |
| 2023 | $1,208 +6.1% | $148,900 |
| 2022 | $1,138 -18.6% | $148,900 |
| 2021 | $1,398 +1.3% | $148,900 |
| 2020 | $1,380 +5.4% | $148,900 +6.9% |
| 2019 | $1,309 +5% | $139,300 |
| 2018 | $1,247 +0.7% | $139,300 |
| 2017 | $1,238 -4.9% | $139,300 |
| 2016 | $1,302 +2.3% | $139,300 |
| 2015 | $1,273 | $139,300 |
| 2014 | $1,273 -5% | $139,300 -15.6% |
| 2011 | $1,340 -8.6% | $165,000 |
| 2010 | $1,466 +0.7% | $165,000 |
| 2009 | $1,456 | $165,000 |
Find assessor info on the county website
Monthly payment
Est. payment
Payment breakdown
Explore the cost of this home by adjusting the details. Changes won't be saved.Climate risks
Neighborhood: 54548
Nearby schools
Similar homes
- $350,0003 bd2 ba1.4k sqft9832 Bolger Lake Rd, Minocqua, WI 54548For Sale
 MLS ID #220126, THE BIRD TEAM, KELLER WILLIAMS NORTHWOODS. GNMLS
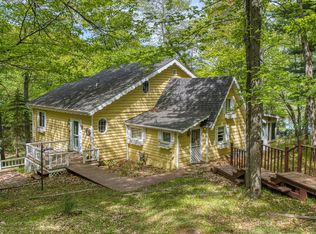
 - $325,5002 bd3 ba1.8k sqft10012 Pine Tree Dr, Minocqua, WI 54548For Sale
 MLS ID #217554, JULIE WINTER-PAEZ (JWP GROUP), RE/MAX PROPERTY PROS. GNMLS
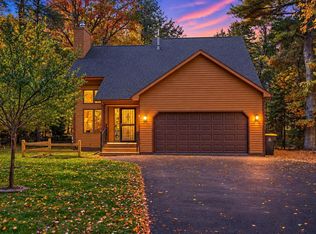
 - $474,9003 bd2 ba1.4k sqft7409 Forest Dr, Minocqua, WI 54548For Sale
 MLS ID #220171, MICHELLE MAIMAN, REALTY ONE GROUP HAVEN. GNMLS
 - $350,0003 bd1 ba1.5k sqft7601 Highway 51, Minocqua, WI 54548For Sale
 MLS ID #215008, ADAM REDMAN, REDMAN REALTY GROUP, LLC. GNMLS
