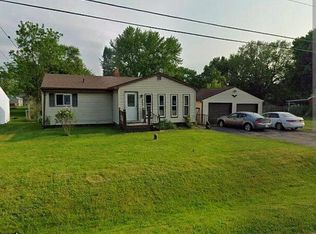
**OPEN HOUSE 10/25 2PM-4PM!** Charming, Cute & Move In Ready in Kearsley Schools! This adorable ranch is full of character, thoughtful updates, & outdoor charm! Located in a large neighborhood just mins from Davison & I-69, this home offers 2 great-sized bedrooms, an updated kitchen & bathroom, & the perfect-sized lot with a spacious fenced-in backyard! On nearly a half-acre!
The updated open-concept kitchen is a standout, featuring granite countertops, stainless steel appliances, wood cabinetry, herringbone-patterned tile flooring, & stylish geometric backsplash! ALL appliances stay, including the stackable washer & dryer! Enjoy peaceful country view vibes from the kitchen window, & to add to the charm, one bedroom has beautiful original hardwood flooring! Fresh paint and new extra-padded carpet add a fresh, cozy, and clean feel throughout!
The attached 2 car garage offers plenty of room! Featuring 2 workbenches & that new wood scent from the new wood on the ceiling! The garage entry stairs have new padded carpet, & the wood & handrails have been freshly painted! The laundry room also shines with a new drywall ceiling & new trim, & fresh paint throughout!
Outside, enjoy multiple outdoor living spaces, a freshly revamped back patio with a privacy fence, and a spacious fenced-in backyard perfect for relaxing by the bonfire! The two-toned colored front porch adds a welcoming touch, while the extra-wide driveway provides plenty of room for parking & easy maneuvering!
BEST OF ALL, enjoy peace of mind with a BRAND-NEW 2026 ROOF, including all-new roof decking wood & new blown-in attic insulation! Additional updates include new HVAC venting from appliances, a brand-new gas line installed by Consumers Energy, & a new energy-efficient Google Nest thermostat controlled by phone! The Front door Ring camera STAYS, too!
With its charming character, major updates, & inviting outdoor living spaces, this GEM on INDEPENDENCE DR is ready! Just unpack & make it yours!
Coming soon 10/25
$175,500
4099 Independence Dr, Flint, MI 48506
2beds
900sqft
Single Family Residence
Built in 1955
0.4 Acres Lot
$150,400 Zestimate®
$195/sqft
$-- HOA
What's special
- 23 hours
- 57
- 7
Zillow last checked:
Listing updated:
Listed by:
Ashley Coop 810-391-1317,
Red Fox Realty LLC 810-630-6652
Source: Realcomp II,MLS#: 20261084839
Facts & features
Interior
Bedrooms & bathrooms
- Bedrooms: 2
- Bathrooms: 1
- Full bathrooms: 1
Primary bedroom
- Level: Entry
- Area: 121
- Dimensions: 11 X 11
Bedroom
- Level: Entry
- Area: 110
- Dimensions: 10 X 11
Other
- Level: Entry
- Area: 40
- Dimensions: 8 X 5
Kitchen
- Level: Entry
- Area: 100
- Dimensions: 10 X 10
Laundry
- Level: Entry
- Area: 44
- Dimensions: 11 X 4
Living room
- Level: Entry
- Area: 231
- Dimensions: 21 X 11
Heating
- Forced Air, Natural Gas
Cooling
- Ceiling Fans, Central Air
Appliances
- Included: Dishwasher, Free Standing Gas Range, Free Standing Refrigerator, Microwave, Stainless Steel Appliances, Washer Dryer Stacked
Features
- Programmable Thermostat
- Has basement: No
- Has fireplace: No
Interior area
- Total interior livable area: 900 sqft
- Finished area above ground: 900
Property
Parking
- Total spaces: 2
- Parking features: Two Car Garage, Attached, Electricityin Garage, Garage Door Opener, Side Entrance
- Attached garage spaces: 2
Features
- Levels: One
- Stories: 1
- Entry location: GroundLevelwSteps
- Patio & porch: Deck, Patio, Porch
- Exterior features: Awnings, Gutter Guard System
- Pool features: None
- Fencing: Back Yard,Fenced
Lot
- Size: 0.4 Acres
- Dimensions: 99.00 x 177.00
Details
- Additional structures: Sheds
- Parcel number: 1125553075
- Special conditions: Short Sale No,Standard
Construction
Type & style
- Home type: SingleFamily
- Architectural style: Ranch
- Property subtype: Single Family Residence
Materials
- Vinyl Siding
- Foundation: Crawl Space
- Roof: Asphalt
Condition
- New construction: No
- Year built: 1955
Utilities & green energy
- Sewer: Public Sewer
- Water: Well
Community & HOA
Community
- Subdivision: INDEPENDENCE VILLA
HOA
- Has HOA: No
Location
- Region: Flint
Financial & listing details
- Price per square foot: $195/sqft
- Tax assessed value: $67,100
- Annual tax amount: $2,691
- Date on market: 10/25/2026
- Listing agreement: Exclusive Right To Sell
- Listing terms: Cash,Conventional
Estimated market value
$150,400
$141,000 - $161,000
$947/mo
Price history
| Date | Event | Price |
|---|---|---|
| 6/7/2024 | Sold | $120,000+0.1%$133/sqft |
Source:  Realcomp II #20240029742 Report a problem | ||
| 5/11/2024 | Pending sale | $119,900$133/sqft |
Source: Realcomp II #20240029742 Report a problem | ||
| 5/8/2024 | Listed for sale | $119,900+43.8%$133/sqft |
Source: Realcomp II #20240029742 Report a problem | ||
| 4/28/2017 | Sold | $83,400$93/sqft |
Source: Agent Provided Report a problem | ||
| 3/13/2017 | Price change | $83,400-0.6%$93/sqft |
Source: Independent Broker Network LLC #217016369 Report a problem | ||
| 3/7/2017 | Price change | $83,900-1.2%$93/sqft |
Source: Independent Broker Network LLC #217016369 Report a problem | ||
| 3/3/2017 | Listed for sale | $84,900+112.8%$94/sqft |
Source: Independent Broker Network LLC #217016369 Report a problem | ||
| 12/2/2016 | Listing removed | $39,900$44/sqft |
Source: REMAX Grande #30059013 Report a problem | ||
| 10/15/2016 | Pending sale | $39,900$44/sqft |
Source: REMAX Grande #30059013 Report a problem | ||
| 10/11/2016 | Price change | $39,900-11.1%$44/sqft |
Source: RE/MAX Grande #30059013 Report a problem | ||
| 9/12/2016 | Price change | $44,900-10%$50/sqft |
Source: RE/MAX Grande #30059013 Report a problem | ||
| 8/12/2016 | Price change | $49,900-9.1%$55/sqft |
Source: RE/MAX Grande #30059013 Report a problem | ||
| 7/12/2016 | Price change | $54,900-15.4%$61/sqft |
Source: RE/MAX Grande #30059013 Report a problem | ||
| 6/9/2016 | Listed for sale | $64,900+86%$72/sqft |
Source: RE/MAX Grande #30059013 Report a problem | ||
| 3/12/2016 | Listing removed | $34,900$39/sqft |
Source: RE/MAX Grande #30054139 Report a problem | ||
| 2/6/2016 | Price change | $34,900-12.5%$39/sqft |
Source: RE/MAX Grande #30054139 Report a problem | ||
| 1/5/2016 | Price change | $39,900-11.1%$44/sqft |
Source: Homepath #30054139 Report a problem | ||
| 12/2/2015 | Listed for sale | $44,900-59.7%$50/sqft |
Source: RE/MAX Grande #30054139 Report a problem | ||
| 6/11/2014 | Sold | $111,282+19.1%$124/sqft |
Source: Public Record Report a problem | ||
| 6/4/2002 | Sold | $93,400$104/sqft |
Source: Public Record Report a problem | ||
Public tax history
| Year | Property taxes | Tax assessment |
|---|---|---|
| 2025 | $1,644 -22.8% | $67,100 +24% |
| 2024 | $2,129 | $54,100 +11.3% |
| 2023 | -- | $48,600 +6.6% |
| 2022 | -- | $45,600 +9.9% |
| 2021 | -- | $41,500 +7.8% |
| 2020 | -- | $38,500 +10% |
| 2019 | -- | $35,000 +13.3% |
| 2018 | $1,630 +23.8% | $30,900 +3.3% |
| 2017 | $1,317 +0.7% | $29,900 +3.8% |
| 2016 | $1,308 | $28,800 +5.1% |
| 2015 | $1,308 +358.5% | $27,400 +7% |
| 2014 | $285 | $25,600 +4.5% |
| 2012 | -- | $24,500 -19.9% |
| 2011 | -- | $30,600 -20.1% |
| 2010 | -- | $38,300 -17.1% |
| 2008 | $1,325 | $46,200 -3.3% |
| 2006 | -- | $47,800 +4.4% |
| 2005 | -- | $45,800 +2% |
| 2004 | -- | $44,900 +4.9% |
| 2003 | -- | $42,800 +8.4% |
| 2002 | -- | $39,500 +9.1% |
| 2001 | -- | $36,200 +6.8% |
| 2000 | -- | $33,900 |
Find assessor info on the county website
Monthly payment
Est. payment
Payment breakdown
Explore the cost of this home by adjusting the details. Changes won't be saved.Climate risks
Neighborhood: 48506

Similar homes
- $--3 bd1 ba1.1k sqft4496 Marlborough Dr, Flint, MI 48506AuctionAuction.com 2
- $145,0002 bd2 ba1k sqft4455 Burgundy Dr, Flint, MI 48506For Sale
 MLS ID #20261082603, Zack Lessner, New Michigan Realty. Realcomp II
- $159,9003 bd1 ba1.1k sqft5118 Berneda Dr, Flint, MI 48506For Sale
 MLS ID #20261073078, Tamira Newman, The Agency of Gateway. Realcomp II
- $--3 bd2 ba1.1k sqft6146 Thomas St, Davison, MI 48423Auction
 Auction.com 2
- $210,0003 bd1 ba1.2k sqft4126 N Belsay Rd, Flint, MI 48506For Sale
 MLS ID #50215381, Angela K Ridley, Complete Realty LLC. MiRealSource
- $129,9003 bd2 ba1k sqft5071 Rose Ln, Flint, MI 48506For SaleMLS ID #20261072271, Luke McLean, The Brokerage Real Estate Enthusiasts. Realcomp II
- $139,9002 bd1 ba960 sqft5219 E Carpenter Rd, Flint, MI 48506For SaleMLS ID #20261064986, Lynne Gebski, EXP Realty Main. Realcomp II
- $126,0002 bd1 ba950 sqft5349 E Carpenter Rd, Flint, MI 48506For SaleMLS ID #20261061603, John T Sedlarik, The Sedlarik Group Realty LLC. Realcomp II
- $165,0003 bd1 ba1.1k sqft4441 E Court St, Burton, MI 48509For SaleMLS ID #20261079663, Dylan Schumacher, The Brand Real Estate. Realcomp II
- $184,9002 bd2 ba1.2k sqft5199 Lapeer Rd, Burton, MI 48509For SaleMLS ID #20261053907, Chad Eldridge, Real Estate For A CAUSE. Realcomp II
- $120,0002 bd1 ba795 sqft3222 Comer Dr, Flint, MI 48506For SaleMLS ID #20261075061, Jaime Vasquez, Century 21 Metro Brokers. Realcomp II
- $219,9003 bd2 ba1.3k sqft3363 E Pierson Rd, Flint, MI 48506For SaleMLS ID #20261069367, Pedro A Salinas, Salinas Real Estate Group. Realcomp II
- $119,9993 bd1 ba916 sqft3385 N Genesee Rd, Flint, MI 48506For SaleMLS ID #20261073662, Adam Schaffer, LPT Realty, LLC. Realcomp II
- $184,9003 bd1 ba1k sqft206 Aloha St, Davison, MI 48423For SaleMLS ID #20261083220, Sarah Green, The Brokerage Real Estate Enthusiasts. Realcomp II
- $125,0003 bd1 ba876 sqft5082 N Center Rd, Flint, MI 48506For SaleMLS ID #20261068053, Austin Adams, EXP Realty - Fenton. Realcomp II
- $219,9002 bd1 ba944 sqft1267 S Cummings Rd, Davison, MI 48423For SaleMLS ID #20261085186, John Robinson, Coldwell Banker Professionals. Realcomp II
