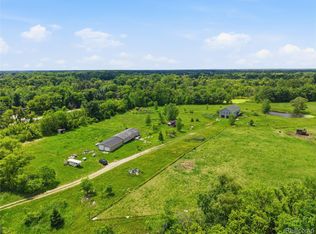
Welcome home to this beautiful Cape Cod nestled on 10 picturesque acres with a private pond, offering the perfect blend of peaceful country living and timeless charm. With 3 bedrooms, 2.5 bathrooms, and a spacious 4-car detached garage, this property offers room to live, entertain, and enjoy the outdoors.
Step inside through the impressive two-story foyer, where soaring ceilings and an abundance of natural light create a warm and inviting first impression. The spacious living room features an updated stone fireplace, creating a stunning focal point and cozy gathering space.
The formal dining room is perfect for hosting family and friends, while the bright eat-in kitchen offers plenty of space for everyday meals and entertaining. The first-floor primary suite provides exceptional convenience and privacy, featuring an updated ensuite bathroom with a spacious two-person walk-in shower and a brand-new walk-in closet. French doors from the primary suite open to the wrap-around porch, creating the perfect spot to enjoy your morning coffee or unwind while taking in the peaceful surroundings.
Numerous updates provide added peace of mind, including conversion to natural gas, a 2018 roof, newer furnace, central A/C, water heater, and updated bathrooms. Fiber internet is available.
For sale
$500,000
9493 Ray Rd, Gaines, MI 48436
3beds
1,960sqft
Single Family Residence
Built in 1995
10.75 Acres Lot
$485,200 Zestimate®
$255/sqft
$-- HOA
What's special
- 3 days |
- 989 |
- 102 |
Zillow last checked:
Listing updated:
Listed by:
Lindsay Anderson 586-663-5018,
EXP Realty 248-629-0791,
Kenneth J Hirschmann 586-531-2751,
EXP Realty
Source: Realcomp II,MLS#: 20261057558
Facts & features
Interior
Bedrooms & bathrooms
- Bedrooms: 3
- Bathrooms: 3
- Full bathrooms: 2
- 1/2 bathrooms: 1
Primary bedroom
- Level: Entry
- Area: 240
- Dimensions: 12 X 20
Bedroom
- Level: Second
- Area: 120
- Dimensions: 12 X 10
Bedroom
- Level: Second
- Area: 120
- Dimensions: 12 X 10
Primary bathroom
- Level: Entry
Other
- Level: Second
Other
- Level: Entry
Dining room
- Level: Entry
- Area: 156
- Dimensions: 12 X 13
Kitchen
- Level: Entry
- Area: 220
- Dimensions: 10 X 22
Living room
- Level: Entry
- Area: 285
- Dimensions: 15 X 19
Other
- Level: Entry
- Area: 234
- Dimensions: 13 X 18
Heating
- Forced Air, Natural Gas
Cooling
- Ceiling Fans, Central Air
Appliances
- Included: Built In Gas Oven, Built In Gas Range, Dishwasher, Dryer, Free Standing Refrigerator, Microwave, Washer
Features
- Basement: Unfinished
- Has fireplace: Yes
- Fireplace features: Gas, Living Room
Interior area
- Total interior livable area: 1,960 sqft
- Finished area above ground: 1,960
Property
Parking
- Total spaces: 4
- Parking features: Four Car Garage, Detached
- Garage spaces: 4
Features
- Levels: Two
- Stories: 2
- Entry location: GroundLevelwSteps
- Patio & porch: Covered, Porch
- Pool features: None
- Fencing: Fenced
- Waterfront features: Pond
Lot
- Size: 10.75 Acres
- Dimensions: 329 x 1384 x 329 x 1384
Details
- Additional structures: Second Garage, Sheds
- Parcel number: 0103100005
- Special conditions: Short Sale No,Standard
Construction
Type & style
- Home type: SingleFamily
- Architectural style: Cape Cod
- Property subtype: Single Family Residence
Materials
- Vinyl Siding
- Foundation: Basement, Poured, Sump Pump
- Roof: Asphalt
Condition
- New construction: No
- Year built: 1995
Utilities & green energy
- Sewer: Septic Tank
- Water: Well
Community & HOA
HOA
- Has HOA: No
Location
- Region: Gaines
Financial & listing details
- Price per square foot: $255/sqft
- Tax assessed value: $184,027
- Annual tax amount: $980
- Date on market: 8/13/2026
- Cumulative days on market: 3 days
- Listing agreement: Exclusive Right To Sell
- Listing terms: Cash,Conventional,FHA,Va Loan
Estimated market value
$485,200
$461,000 - $509,000
$2,221/mo
Price history
| Date | Event | Price |
|---|---|---|
| 8/13/2026 | Listed for sale | $500,000+28.2%$255/sqft |
Source:  Realcomp II #20261057558 Report a problem Realcomp II #20261057558 Report a problem | ||
| 11/9/2021 | Sold | $390,000+4%$199/sqft |
Source: Public Record Report a problem | ||
| 9/20/2021 | Pending sale | $375,000$191/sqft |
Source:  AAABOR #485420108 Report a problem AAABOR #485420108 Report a problem | ||
Public tax history
| Year | Property taxes | Tax assessment |
|---|---|---|
| 2025 | -- | $277,200 +39.9% |
| 2024 | $457 | $198,100 |
| 2023 | -- | -- |
| 2022 | -- | -- |
| 2021 | -- | $163,700 -0.8% |
| 2020 | -- | $165,100 +14.4% |
| 2019 | -- | $144,300 +6.5% |
| 2018 | $3,568 +23.1% | $135,500 |
| 2017 | $2,899 +1% | $135,500 +3% |
| 2016 | $2,870 | $131,500 +10.3% |
| 2015 | $2,870 +132.9% | $119,200 +9.4% |
| 2014 | $1,232 | $109,000 +5.9% |
| 2012 | -- | $102,900 -11.2% |
| 2011 | -- | $115,900 -16.9% |
| 2010 | -- | $139,500 -6.3% |
| 2008 | $1,819 | $148,800 -7.7% |
| 2006 | -- | $161,300 +6% |
| 2005 | -- | $152,200 |
| 2004 | -- | $152,200 +3.1% |
| 2003 | -- | $147,600 +3% |
| 2002 | -- | $143,300 +8.3% |
| 2001 | -- | $132,300 +5.9% |
| 2000 | -- | $124,900 |
Find assessor info on the county website
Monthly payment
Est. payment
Payment breakdown
Explore the cost of this home by adjusting the details. Changes won't be saved.Climate risks
Neighborhood: 48436
Nearby schools
GreatSchools rating
- 6/10Gaines Elementary SchoolGrades: K-5Distance: 2.3 mi
- 4/10Swartz Creek Middle SchoolGrades: 6-8Distance: 6 mi
- 5/10Swartz Creek High SchoolGrades: 9-12Distance: 6.1 mi
- $249,1003 bd1 ba1.3k sqft9505 Ray Rd, Gaines, MI 48436Off Market
- $241,2003 bd1 ba1.2k sqft9513 Ray Rd, Gaines, MI 48436Off Market
- $434,0003 bd2 ba1.6k sqft9447 Ray Rd, Gaines, MI 48436Off Market
- $240,1002 bd1 ba1k sqft9527 Ray Rd, Gaines, MI 48436Off Market
- $26,400-- bd-- ba-- sqft10021 Ray Rd, Gaines, MI 48436Off Market
- $244,0003 bd1 ba1.2k sqft10021 Ray Rd, Gaines, MI 48436Off Market
- $327,5003 bd3 ba1.8k sqft9514 Ray Rd, Gaines, MI 48436Off Market
- $149,600-- bd1 ba544 sqft9405 Ray Rd, Gaines, MI 48436Off Market
A local agent can set up tours, give advice and negotiate with sellers.
Similar homes
- $400,0003 bd3 ba2.4k sqft11342 Morrish Rd, Gaines, MI 48436For Sale

 MLS ID #20261063844, Emily Albright, Tremaine Real Estate. Realcomp II
 - $513,0004 bd3 ba2.4k sqft12152 Hoisington Rd, Gaines, MI 48436For Sale
 MLS ID #20261045772, Donna Fraidenburg, Brookstone, Realtors LLC. Realcomp II
 - $520,0004 bd2 ba1.2k sqft253 Park St, Gaines, MI 48436For Sale
 MLS ID #20261043120, Elena Companioni, American Associates Inc. Realcomp II
 - $510,0004 bd4 ba2.5k sqft13268 Harborview Dr, Linden, MI 48451For Sale
 MLS ID #20261062399, Patrick Starrs, RE/MAX Platinum-Fenton. Realcomp II
 - $429,9003 bd2 ba1.9k sqft9394 Seymour Rd, Swartz Creek, MI 48473For SaleMLS ID #20261056058, Shane Adams, RE/MAX Select. Realcomp II
- $419,9004 bd2 ba1.5k sqft8370 W Rolston Rd, Linden, MI 48451For SaleMLS ID #20261049672, Patrick Starrs, RE/MAX Platinum-Fenton. Realcomp II
- $425,0004 bd2 ba2.9k sqft11374 Lahring Rd, Byron, MI 48418For SaleMLS ID #20261042048, Sam Natchez, New Michigan Realty. Realcomp II
- $575,7503 bd3 ba2.1k sqft12301 S New Lothrop Rd, Byron, MI 48418For Sale
 MLS ID #50206868, Rose Ann Anderson, Allstate Properties.com. MiRealSource
 - $439,9003 bd3 ba2k sqft7302 Geraldine Cir, Swartz Creek, MI 48473For SaleMLS ID #20261061003, Tamira Newman, The Agency of Gateway. Realcomp II
- $339,9003 bd3 ba2k sqft10430 Linden Rd, Grand Blanc, MI 48439For SaleMLS ID #20261057260, Daniel Ferguson, EXP Realty - Fenton. Realcomp II
- $475,0004 bd4 ba2.8k sqft9293 Oakview Dr, Swartz Creek, MI 48473For SaleMLS ID #20261057604, Kimberly Porter, EXP Realty Main. Realcomp II
- $279,9003 bd2 ba1.7k sqft9194 Oakview Dr, Swartz Creek, MI 48473For SaleMLS ID #20261056636, Chris Bahoura, Community Choice Realty Inc. Realcomp II
- $450,0002 bd1 ba1k sqft7389 Selma Dr, Fenton, MI 48430For SaleMLS ID #20261063549, Jacob Worthington, Wentworth Real Estate Group. Realcomp II
- $367,5003 bd2 ba1.1k sqft9094 Hill Rd, Swartz Creek, MI 48473For SaleMLS ID #50215358, Matthew C Henry, Banacki Properties. MiRealSource
- $375,0004 bd2 ba1.8k sqft4306 Baldwin Rd, Grand Blanc, MI 48439For SaleMLS ID #20261061934, Melissa Redmond, Real Estate Cousins. Realcomp II
- $469,9004 bd3 ba2.2k sqft6044 Lahring Rd, Linden, MI 48451New ConstructionRealcomp II
- $255,0002 bd1 ba1k sqft305 W Walker St, Gaines, MI 48436For SaleMLS ID #20261058627, Natalie Fox, Red Fox Realty LLC. Realcomp II
- $349,9993 bd2 ba1.9k sqft15196 Shiawassee Dr, Byron, MI 48418For SaleMLS ID #20261061550, Ricky Butterfield, Tremaine Real Estate. Realcomp II
- $484,9003 bd2 ba2k sqft16280 Softwater Lake Dr, Linden, MI 48451For SaleMLS ID #20261028981, Anthony Djon, Anthony Djon Luxury Real Estate. Realcomp II
- $538,8003 bd4 ba2.5k sqft4015 Minnetonka Dr, Linden, MI 48451For SaleMLS ID #20261061737, James Green, Atlas Real Estate. Realcomp II
