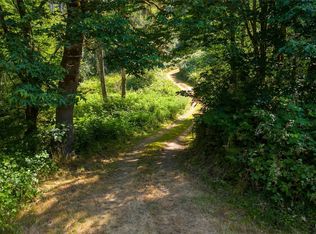
A serene, tree-lined drive welcomes you to Storybook Hill, an enchanting custom-built Maxwelton Valley home on five private and stunningly landscaped acres with views of the majestic Olympics. Rich hardwood and tile floors, paired with impeccable custom woodwork, create a warm, timeless ambiance throughout the home. The main level offers a generous kitchen, dining room, living room, 3/4 bathroom, laundry room, and mudroom—providing ample space for both living and entertaining. The expansive dining area opens to a large wraparound deck overlooking breathtaking westerly vistas. The upper level features a generous Primary Suite with mountain and Sound views, two additional bedrooms, a full bath, a spacious billiard/bonus room, and a large loft. A versatile detached outbuilding offers endless possibilities as a home office, art studio, or game room. There is even workshop space, raised garden beds, a fenced yard for Fido, and a sweet playhouse for the young at heart! The attached carport has electric vehicle chargers for modern convenience. Enjoy a relaxing sunset soak in the hot tub or meander the trails and breathe in all the beauty of the surrounding nature. Listen closely. The old cedars may be whispering your name. Turn the page and welcome a new chapter. Welcome to Whidbey, welcome home! *Be sure to check out the uploaded video*
Pending
Listed by: John L. Scott Whidbey Island S • Dana MacInnis • 360-914-0685
Price cut: $45.5K (9/10)
$1,150,000
7391 Tauscher Road, Clinton, WA 98236
3beds
3,616sqft
Single Family Residence
Built in 1990
5.01 Acres Lot
$1,095,800 Zestimate®
$318/sqft
$-- HOA
What's special
Large loftGenerous kitchenSerene tree-lined driveVersatile detached outbuildingLarge wraparound deckImpeccable custom woodworkRaised garden beds
- --
- on Zillow
- 299
- views
- 23
- saves
Zillow last checked:
Listing updated:
Listed by:
Dana MacInnis 360-914-0685 danamacinnis@gmail.com,
John L. Scott Whidbey Island S,
Rachel Jeppesen 801-787-1149,
John L. Scott Whidbey Island S
Source: NWMLS as distributed by MLS GRID,MLS#: 2558144
Facts & features
Interior
Bedrooms & bathrooms
- Bedrooms: 3
- Bathrooms: 3
- Full bathrooms: 1
- 3/4 bathrooms: 2
- Main level bathrooms: 1
Primary bedroom
- Level: Second
Bedroom
- Level: Second
Bedroom
- Level: Second
Bathroom full
- Level: Second
Bathroom three quarter
- Level: Second
Bathroom three quarter
- Level: Main
Dining room
- Level: Main
Entry hall
- Level: Main
Family room
- Level: Second
Kitchen with eating space
- Level: Main
Living room
- Level: Main
Utility room
- Level: Main
Heating
- Fireplace, Forced Air, Heat Pump, Stove/Free Standing, Wall Furnace, Electric, Wood
Cooling
- Ductless, Heat Pump
Appliances
- Included: Dishwasher, Dryer, Refrigerator, Stove(s)/Range(s), Washer, Dishwasher(s), Dryer(s), Refrigerator(s), Washer(s), Water Heater: Electric, Water Heater Location: Mud Room
Features
- Bath Off Primary, Ceiling Fan(s), Dining Room, Pantry
- Flooring: Ceramic Tile, Hardwood, Carpet
- Doors: French Doors
- Windows: Dbl Pane/Storm Window
- Basement: None
- Number of fireplaces: 2
- Fireplace features: Wood Burning, Main Level: 2, Fireplace
Interior area
- Total structure area: 3,616
- Total interior livable area: 3,616 sqft
Video & virtual tour
Property
Parking
- Total spaces: 2
- Parking features: Attached Carport, Driveway
- Has carport: Yes
- Covered spaces: 2
Features
- Levels: Two
- Stories: 2
- Entry location: Main
- Patio & porch: Bath Off Primary, Ceiling Fan(s), Dbl Pane/Storm Window, Dining Room, Fireplace, French Doors, Pantry, Vaulted Ceiling(s), Walk-In Closet(s), Water Heater, Wet Bar, Wired for Generator
- Has spa: Yes
- Has view: Yes
- View description: Mountain(s), Partial, Sound, Territorial
- Has water view: Yes
- Water view: Sound
Lot
- Size: 5.01 Acres
- Features: Dead End Street, Paved, Secluded, Deck, Electric Car Charging, Fenced-Partially, High Speed Internet, Hot Tub/Spa, Outbuildings, Shop
- Topography: Level,Partial Slope
- Residential vegetation: Fruit Trees, Garden Space, Wooded
Details
- Parcel number: R328032880960
- Zoning description: Jurisdiction: County
- Special conditions: Standard
- Other equipment: Wired for Generator
Construction
Type & style
- Home type: SingleFamily
- Architectural style: 2 Story
- Property subtype: Single Family Residence
Materials
- Wood Siding
- Foundation: Poured Concrete
- Roof: See Remarks,Tile
Condition
- Year built: 1990
- Major remodel year: 1992
Utilities & green energy
- Electric: Company: PSE
- Sewer: Septic Tank, Company: Septic
- Water: Shared Well, Company: Shared Well
- Utilities for property: Whidbey Telecom
Community & HOA
Community
- Subdivision: Clinton
Location
- Region: Clinton
Financial & listing details
- Price per square foot: $318/sqft
- Tax assessed value: $1,020,480
- Annual tax amount: $8,062
- Date on market: 7/24/2026
- Listing terms: Conventional,VA Loan
- Inclusions: Dishwasher(s), Dryer(s), Refrigerator(s), Stove(s)/Range(s), Washer(s)
- Road surface type: Dirt
Estimated market value
$1,095,800
$1.04M - $1.15M
$4,565/mo
Price history
| Date | Event | Price |
|---|---|---|
| 10/6/2026 | Pending sale | $1,150,000$318/sqft |
Source:  NWMLS as distributed by MLS GRID #2558144 Report a problem NWMLS as distributed by MLS GRID #2558144 Report a problem | ||
| 9/10/2026 | Price change | $1,150,000-3.8%$318/sqft |
Source: NWMLS as distributed by MLS GRID #2558144 Report a problem | ||
| 7/24/2026 | Listed for sale | $1,195,500+52.1%$331/sqft |
Source: NWMLS as distributed by MLS GRID #2558144 Report a problem | ||
| 6/14/2006 | Sold | $786,000$217/sqft |
Source: Public Record Report a problem | ||
Public tax history
| Year | Property taxes | Tax assessment |
|---|---|---|
| 2025 | $8,062 +11.3% | $1,020,480 +1.1% |
| 2024 | $7,242 +11.1% | $1,008,900 +1.2% |
| 2023 | $6,520 +8.8% | $997,320 +11.8% |
| 2022 | $5,991 -1.9% | $891,868 +16% |
| 2021 | $6,104 +10.4% | $768,707 +8.3% |
| 2020 | $5,531 +19.2% | $709,555 +8.5% |
| 2019 | $4,642 -6.6% | $654,141 +6.3% |
| 2018 | $4,971 +0.8% | $615,368 +2.9% |
| 2017 | $4,930 +21.6% | $597,826 +11.1% |
| 2016 | $4,053 -3.9% | $538,058 -0.9% |
| 2015 | $4,220 | $542,915 +1.2% |
| 2013 | -- | $536,496 |
| 2012 | -- | -- |
| 2010 | -- | -- |
| 2009 | -- | $655,246 -3.7% |
| 2008 | -- | $680,600 -7.6% |
| 2007 | -- | $736,494 +19.4% |
| 2006 | -- | $617,060 +50.7% |
| 2005 | -- | $409,521 |
Find assessor info on the county website
Monthly payment
Est. payment
Payment breakdown
Explore the cost of this home by adjusting the details. Changes won't be saved.Climate risks
Neighborhood: 98236

Similar homes
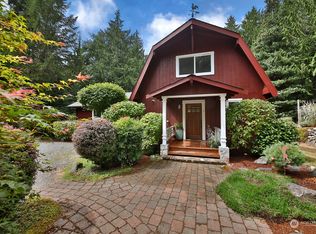
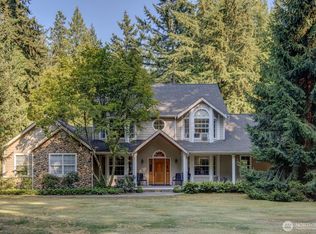
- $1,125,0004 bd5 ba3.5k sqft4046 Rachel Road, Clinton, WA 98236Active
 MLS ID #2565266, Amy Robin Gulden. NWMLS as distributed by MLS GRID
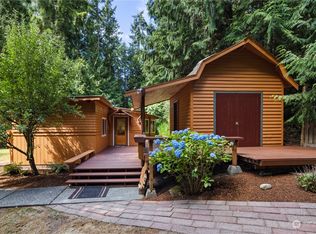
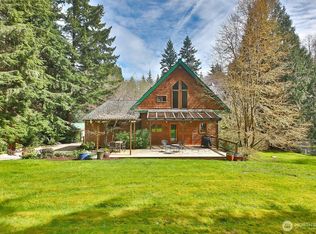
 - $1,195,0005 bd4 ba3k sqftIsland Cnty Short 179-01, Clinton, WA 98236Active
 MLS ID #2574247, Ingvil Syversen. NWMLS as distributed by MLS GRID
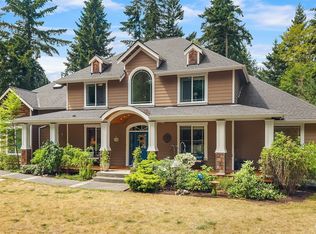
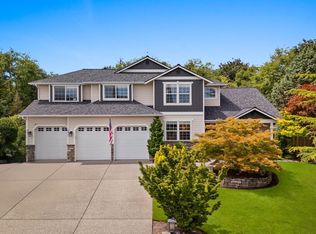
 - $1,125,0003 bd3 ba3.2k sqft2699 Salal Lane, Langley, WA 98260Active
 MLS ID #2576037, Leanne Erickson. NWMLS as distributed by MLS GRID
 - $1,187,0004 bd3 ba2.8k sqft3832 113th Drive SE, Snohomish, WA 98290Active
 MLS ID #2596621, Sandra K. Pelan. NWMLS as distributed by MLS GRID
