Welcome Home to This Well-Maintained Davison Township Gem! Pride of ownership shines in this charming 3-bedroom, 1-bath home, lovingly owned by the same family since 1985! Nestled on a spacious .62-acre lot and located within the highly sought-after Davison school district, this property offers the perfect combination of comfort, updates, and outdoor space. The home has seen numerous updates within the past six years, giving the next owner a wonderful head start. Improvements include new siding (2024), windows (2024), flooring (2024), and hot water heater (2024), along with a newer furnace and AC (2020) and well (2020). Enjoy relaxing or entertaining on the covered deck, overlooking the generous yard with plenty of room to garden, play, or simply enjoy the peaceful setting. A 2-car garage provides convenient parking and storage, while the additional shed offers even more space for tools, lawn equipment, and outdoor essentials. With its desirable Davison schools, generous lot, substantial updates, and decades of family ownership, this is a home that has been cared for and is ready for its next chapter. Come see all that this special property has to offer!
For sale
$220,000
7057 Kessling St, Davison, MI 48423
3beds
1,179sqft
Single Family Residence
Built in 1936
0.54 Acres Lot
$187,500 Zestimate®
$187/sqft
$-- HOA
What's special
- 4 days |
- 657 |
- 45 |
Zillow last checked:
Listing updated:
Listed by:
Paul Raymond 810-238-3100,
RE/MAX Select 810-238-8888,
Andrea M Menko 810-238-8888,
RE/MAX Select
Source: Realcomp II,MLS#: 20261063030
Facts & features
Interior
Bedrooms & bathrooms
- Bedrooms: 3
- Bathrooms: 1
- Full bathrooms: 1
Primary bedroom
- Level: Second
- Area: 182
- Dimensions: 14 X 13
Bedroom
- Level: Entry
- Area: 99
- Dimensions: 11 X 9
Bedroom
- Level: Second
- Area: 192
- Dimensions: 16 X 12
Other
- Level: Entry
- Area: 48
- Dimensions: 8 X 6
Dining room
- Level: Entry
- Area: 120
- Dimensions: 12 X 10
Kitchen
- Level: Entry
- Area: 132
- Dimensions: 12 X 11
Living room
- Level: Entry
- Area: 160
- Dimensions: 16 X 10
Heating
- Forced Air, Natural Gas
Cooling
- Ceiling Fans, Central Air
Appliances
- Included: Dishwasher, Disposal, Free Standing Electric Oven, Free Standing Electric Range, Free Standing Refrigerator
- Laundry: Electric Dryer Hookup
Features
- Basement: Full,Unfinished
- Has fireplace: No
Interior area
- Total interior livable area: 1,179 sqft
- Finished area above ground: 1,179
Property
Parking
- Total spaces: 2.5
- Parking features: Twoand Half Car Garage, Detached, Oversized
- Garage spaces: 2.5
Features
- Levels: One And One Half
- Stories: 1.5
- Entry location: GroundLevelwSteps
- Patio & porch: Covered, Deck, Patio, Porch
- Exterior features: Lighting
- Pool features: None
Lot
- Size: 0.54 Acres
- Dimensions: 100 x 233
Details
- Additional structures: Sheds
- Parcel number: 0530502007
- Special conditions: Short Sale No,Standard
Construction
Type & style
- Home type: SingleFamily
- Architectural style: Bungalow
- Property subtype: Single Family Residence
Materials
- Vinyl Siding
- Foundation: Basement, Block
- Roof: Asphalt
Condition
- New construction: No
- Year built: 1936
Utilities & green energy
- Sewer: Public Sewer
- Water: Well
Community & HOA
Community
- Subdivision: SUPRVRS 30 DAVISON TOWNSHIP
HOA
- Has HOA: No
Location
- Region: Davison
Financial & listing details
- Price per square foot: $187/sqft
- Tax assessed value: $65,165
- Annual tax amount: $3,526
- Date on market: 8/13/2026
- Cumulative days on market: 4 days
- Listing agreement: Exclusive Right To Sell
- Listing terms: Cash,Conventional,FHA,Va Loan
Estimated market value
$187,500
$171,000 - $203,000
$1,694/mo
Price history
| Date | Event | Price |
|---|---|---|
| 8/13/2026 | Listed for sale | $220,000$187/sqft |
Source:  Realcomp II #20261063030 Report a problem Realcomp II #20261063030 Report a problem | ||
Public tax history
| Year | Property taxes | Tax assessment |
|---|---|---|
| 2025 | $3,312 +4% | $78,000 +6.1% |
| 2024 | $3,185 | $73,500 +11% |
| 2023 | -- | $66,200 +11.6% |
| 2022 | -- | $59,300 +6.8% |
| 2021 | -- | $55,500 +6.1% |
| 2020 | -- | $52,300 +16% |
| 2019 | -- | $45,100 +3% |
| 2018 | $2,688 | $43,800 |
| 2017 | -- | $43,800 +3.5% |
| 2016 | -- | $42,300 +7.6% |
| 2015 | -- | $39,300 +6.2% |
| 2014 | -- | $37,000 -0.5% |
| 2012 | -- | $37,200 -9.7% |
| 2011 | -- | $41,200 -9.5% |
| 2010 | -- | $45,500 -12.2% |
| 2008 | $719 | $51,800 +8.6% |
| 2006 | -- | $47,700 +4.4% |
| 2005 | -- | $45,700 +5.1% |
| 2004 | -- | $43,500 +5.8% |
| 2003 | -- | $41,100 +4.1% |
| 2002 | -- | $39,500 +3.7% |
| 2001 | -- | $38,100 +5% |
| 2000 | -- | $36,300 |
Find assessor info on the county website
Monthly payment
Est. payment
Payment breakdown
Explore the cost of this home by adjusting the details. Changes won't be saved.Climate risks
Neighborhood: 48423
Nearby schools
GreatSchools rating
- 8/10Gates Elementary SchoolGrades: 1-4Distance: 1.2 mi
- 7/10Davison Middle SchoolGrades: 7-8Distance: 3.7 mi
- 8/10Davison High SchoolGrades: 9-12Distance: 4.4 mi
- $149,000-- bd1 ba884 sqft7051 Kessling St, Davison, MI 48423Off Market
- $195,9003 bd1 ba1.2k sqft7069 Kessling St, Davison, MI 48423Off Market
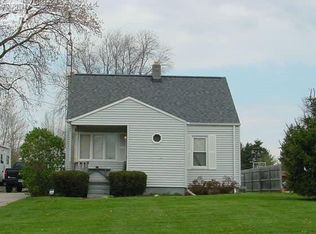
- $186,200-- bd1 ba916 sqft7041 Kessling St, Davison, MI 48423Off Market
- $259,100-- bd1 ba1.8k sqft7075 Kessling St, Davison, MI 48423Off Market
- $185,0002 bd1 ba1.3k sqft7064 Kessling St, Davison, MI 48423Sold
- $223,700-- bd2 ba1.7k sqft7031 Kessling St, Davison, MI 48423Off Market
- $282,100-- bd-- ba2.5k sqft7085 Kessling St, Davison, MI 48423Off Market
- $49,800-- bd-- ba-- sqft3165 S Vassar Rd, Davison, MI 48423Off Market
A local agent can set up tours, give advice and negotiate with sellers.
Similar homes
- $217,9003 bd2 ba1.7k sqft10431 Davison Rd, Davison, MI 48423For Sale
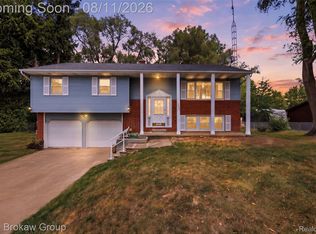
 MLS ID #20261043977, Bethany A Brokaw, The Brokaw Group. Realcomp II
 - $250,0003 bd2 ba1.1k sqft10499 E Potter Rd, Davison, MI 48423For Sale
 MLS ID #20261062754, Heather Kelsey-Zumbrunnen, Full Circle Real Estate Group LLC. Realcomp II
 - $139,0003 bd1 ba1.1k sqft2453 Clarice Ave, Burton, MI 48519For Sale
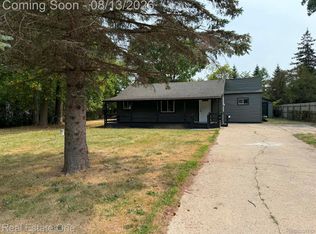 MLS ID #20261063567, Tanya A Biernat, Real Estate One-Rochester. Realcomp II
 - $199,9003 bd1 ba1.1k sqft2060 Christner St, Burton, MI 48519For Sale
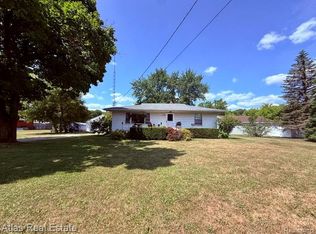 MLS ID #20261057928, Dominic Sirignano, Atlas Real Estate. Realcomp II
 - $220,0004 bd2 ba1.6k sqft1243 Pickwick Pl, Flint, MI 48507For SaleMLS ID #20261062446, Aaron C Adkins, Brookstone, Realtors LLC. Realcomp II
- $209,9003 bd1 ba1.1k sqft5184 Worchester Dr, Swartz Creek, MI 48473For SaleMLS ID #20261062885, Andrea Fick, RE/MAX Select. Realcomp II
- $220,0003 bd1 ba1.2k sqft4126 N Belsay Rd, Flint, MI 48506For Sale
 MLS ID #50215381, Angela K Ridley, Complete Realty LLC. MiRealSource
 - $164,9004 bd1 ba1.1k sqft3427 Byers St, Burton, MI 48519For SaleMLS ID #20261058542, Bradley LaBrie, Keller Williams First. Realcomp II
- $200,0003 bd2 ba1.1k sqft6355 W Court St, Flint, MI 48532For SaleMLS ID #20261056189, Wyatt Wilson, Real Estate by Tremaine. Realcomp II
- $158,9003 bd1 ba1k sqft6058 Thomas St, Davison, MI 48423For SaleMLS ID #50216175, Shawn McNeil, HOMEFLO. MiRealSource
- $179,9003 bd1 ba1.2k sqft1380 Audrey St, Burton, MI 48509For SaleMLS ID #20261059468, Jocelyn Tucker, The Brand Real Estate. Realcomp II
- $235,0003 bd2 ba1.2k sqft14066 N Clio Rd, Clio, MI 48420For SaleMLS ID #20261062679, Jessica Chesney, Realty Market Matters LLC. Realcomp II
- $235,0003 bd2 ba1.1k sqft5143 Todd St, Grand Blanc, MI 48439For SaleMLS ID #20261046291, Romani Jackson, Keller Williams Paint Creek. Realcomp II
- $185,0004 bd1 ba1.4k sqft211 E Oregon St, Lapeer, MI 48446For SaleMLS ID #20261063229, Rachel Rosencrants, Brookstone, Realtors LLC. Realcomp II
- $229,9003 bd2 ba1.6k sqft5388 Davison Rd, Lapeer, MI 48446For SaleMLS ID #20261043153, Debbie Caldwell, American Associates Inc. Realcomp II
- $299,9993 bd2 ba1.7k sqft201 S Mapleleaf Rd, Lapeer, MI 48446For SaleMLS ID #20261063228, Brock House, KW Metro. Realcomp II
- $194,9003 bd2 ba1.1k sqft1254 W Grand Blanc Rd, Grand Blanc, MI 48439For SaleMLS ID #20261059997, Ronald Walczak, RE/MAX Platinum - Grand Blanc. Realcomp II
- $164,9003 bd1 ba1k sqft6212 Roberta St, Burton, MI 48509For SaleMLS ID #20261057867, Amy O Combs, Prime Real Estate & Associates. Realcomp II
- $277,4003 bd2 ba1.7k sqft1180 Cimmaron Ct, Davison, MI 48423For SaleMLS ID #20261045037, Samantha Relken, Michpro Realty LLC. Realcomp II
- $189,9004 bd2 ba1.5k sqft2175 Cashin St, Burton, MI 48509For SaleMLS ID #20261059306, Jeremy Hoover, Keller Williams First. Realcomp II
