Welcome home to Oak Park! This move-in ready 3-bedroom, 2-bath home is tucked away in a well-established Clyde neighborhood and offers thoughtful updates throughout. Recent improvements include a beautifully renovated kitchen with stainless steel appliances, updated fixtures and flooring, exterior siding, and tiled showers in both bathrooms. The primary bath also features heated flooring for an added touch of comfort. Outside, enjoy the updated covered back deck overlooking the fenced-in yard—perfect for relaxing, entertaining, pets, or play. A double driveway provides plenty of parking, along with an additional carport and workshop space for extra storage and functionality. Conveniently located between Waynesville and Asheville and just minutes from interstate access, this home combines an established neighborhood setting with everyday convenience. Updated, move-in ready, and ready to welcome its next owner!
Under contract-show
$365,000
74 Ridgeline Rd, Clyde, NC 28721
3beds
1,590sqft
Modular
Built in 1996
0.55 Acres Lot
$-- Zestimate®
$230/sqft
$-- HOA
What's special
Fenced-in yardBeautifully renovated kitchenAdditional carportUpdated fixtures and flooringStainless steel appliancesUpdated covered back deck
- 13 days
- 729
- 60
Likely to sell faster than
Zillow last checked:
Listing updated:
Listed by:
Savannah Pope savannah.pope@cbasheville.com,
Coldwell Banker Advantage
Source: Canopy MLS as distributed by MLS GRID,MLS#: 4429782
Facts & features
Interior
Bedrooms & bathrooms
- Bedrooms: 3
- Bathrooms: 2
- Full bathrooms: 2
- Main level bedrooms: 2
Primary bedroom
- Level: Main
Bedroom s
- Level: Main
Bedroom s
- Level: Basement
Bathroom full
- Level: Main
Bonus room
- Level: Basement
Dining room
- Level: Main
Kitchen
- Level: Main
Laundry
- Level: Basement
Living room
- Level: Main
Heating
- Heat Pump
Cooling
- Heat Pump
Appliances
- Included: Dishwasher, Electric Oven, Electric Range, Electric Water Heater, Microwave, Refrigerator
- Laundry: In Basement
Features
- Kitchen Island, Walk-In Closet(s), Other - See Remarks
- Flooring: Carpet, Tile, Vinyl
- Basement: Basement Garage Door,Exterior Entry,Interior Entry,Partially Finished,Storage Space,Walk-Out Access
Interior area
- Total structure area: 1,147
- Total interior livable area: 1,590 sqft
- Finished area above ground: 1,147
- Finished area below ground: 443
Video & virtual tour
Property
Parking
- Total spaces: 4
- Parking features: Detached Carport, Driveway, Attached Garage
- Attached garage spaces: 2
- Carport spaces: 2
- Covered spaces: 4
- Has uncovered spaces: Yes
Features
- Levels: One
- Stories: 1
- Patio & porch: Covered, Deck, Patio
- Exterior features: Other - See Remarks
- Fencing: Fenced,Partial
- Waterfront features: None
Lot
- Size: 0.55 Acres
- Features: Open Lot, Sloped
Living quarters
- Secondary features: None
Details
- Additional structures: Workshop, Other
- Parcel number: 8627654311
- Zoning: RES
- Special conditions: Standard
Construction
Type & style
- Home type: SingleFamily
- Architectural style: Ranch,Traditional
- Property subtype: Modular
Materials
- Vinyl
- Roof: Metal
Condition
- New construction: No
- Year built: 1996
Utilities & green energy
- Sewer: Public Sewer
- Water: City
Community & HOA
Community
- Security: Radon Mitigation System
- Subdivision: Oak Park
Location
- Region: Clyde
Financial & listing details
- Price per square foot: $230/sqft
- Tax assessed value: $192,100
- Annual tax amount: $1,753
- Date on market: 10/3/2026
- Cumulative days on market: 13 days
- Listing terms: Cash,Conventional,FHA,USDA Loan,VA Loan
- Exclusions: Washer/Dryer
- Road surface type: Concrete, Paved
Estimated market value
Not available
Estimated sales range
Not available
Not available
Price history
| Date | Event | Price |
|---|---|---|
| 10/3/2026 | Listed for sale | $365,000+94.7%$230/sqft |
Source:  Canopy MLS as distributed by MLS GRID #4429782 Report a problem Canopy MLS as distributed by MLS GRID #4429782 Report a problem | ||
| 5/17/2007 | Sold | $187,500-1.3%$118/sqft |
Source: Public Record Report a problem | ||
| 7/27/2006 | Sold | $190,000$119/sqft |
Source: Public Record Report a problem | ||
Public tax history
| Year | Property taxes | Tax assessment |
|---|---|---|
| 2025 | $1,753 +1.1% | $192,100 |
| 2024 | $1,734 +4.6% | $192,100 |
| 2023 | $1,657 +1.8% | $192,100 |
| 2022 | $1,629 | $192,100 |
| 2021 | $1,629 +9.7% | $192,100 +21% |
| 2020 | $1,484 -0.3% | $158,700 |
| 2019 | $1,489 | $158,700 |
| 2018 | $1,489 -51.7% | $158,700 |
| 2017 | $3,084 +109.4% | $158,700 -1.1% |
| 2016 | $1,473 | $160,400 |
| 2015 | $1,473 +8.2% | $160,400 |
| 2014 | $1,361 +5.8% | $160,400 -1.9% |
| 2010 | $1,287 -4.8% | $163,530 |
| 2008 | $1,352 | $163,530 +5.6% |
| 2007 | -- | $154,890 |
Find assessor info on the county website
Monthly payment
Est. payment
Payment breakdown
Explore the cost of this home by adjusting the details. Changes won't be saved.Climate risks
Neighborhood: 28721
Nearby schools
Schools provided by the listing agent
- Elementary: Clyde
- Middle: Canton
- High: Pisgah
Source: Canopy MLS as distributed by MLS GRID. This data may not be complete. We recommend contacting the local school district to confirm school assignments for this home.
Similar homes
- $309,0002 bd2 ba956 sqft2117 Old Clyde Rd, Clyde, NC 28721For Sale
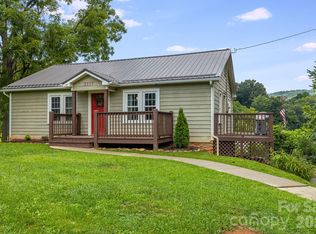
 MLS ID #4418140, Andy Rogers, Keller Williams Professionals. Canopy MLS as distributed by MLS GRID
 - $399,0003 bd2 ba1.5k sqft91 Crestview St, Canton, NC 28716For Sale
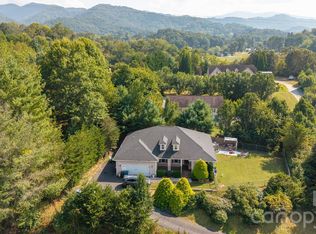 MLS ID #4429307, Abby Kannard, Asheville Realty Group. Canopy MLS as distributed by MLS GRID
 - $256,0002 bd2 ba1k sqft177 Forest Dr, Clyde, NC 28721For Sale
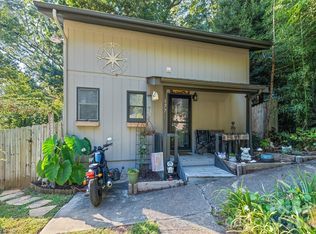 MLS ID #4430732, Carol D. Motley, Landon Key Realty. Canopy MLS as distributed by MLS GRID
 - $325,0003 bd3 ba1.5k sqft842 Grouse Rd, Clyde, NC 28721For Sale
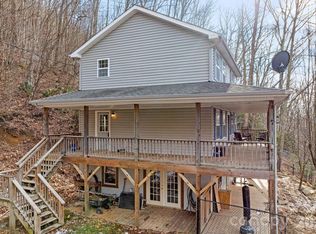 MLS ID #4326443, David Stephens, NextHome Mountain Horizons. Canopy MLS as distributed by MLS GRID
 - $399,0003 bd3 ba1.9k sqft650 Creekside Dr, Maggie Valley, NC 28751For SaleMLS ID #4423775, Naomi Brown-Rasmussen, Housewell.Com Realty of North Carolina LLC. Canopy MLS as distributed by MLS GRID
- $375,0003 bd2 ba1.6k sqft12 Stoney Creek Ln, Candler, NC 28715For SaleMLS ID #4431022, Carl Campbell, Campbell & Associates RE. Canopy MLS as distributed by MLS GRID
- $400,0003 bd2 ba1.5k sqft1182 Crabtree Rd, Waynesville, NC 28786New ConstructionMLS ID #4367694, Leah Miller, Town and Mountain Realty. Canopy MLS as distributed by MLS GRID
- $374,9003 bd2 ba1k sqft320 Meadowbrook Dr, Canton, NC 28716For SaleMLS ID #4402508, Lee Smith, Redfin Corporation. Canopy MLS as distributed by MLS GRID
- $449,0002 bd3 ba2.1k sqft4035 Bald Creek Rd, Clyde, NC 28721For SaleMLS ID #4412288, Bailey Vaughn, Nexus Realty LLC. Canopy MLS as distributed by MLS GRID
- $335,0003 bd2 ba1.2k sqft120 Sonoma Rd, Waynesville, NC 28786For SaleMLS ID #4416940, Shannon Revelia, Better Homes and Gardens Real Estate Heritage. Canopy MLS as distributed by MLS GRID
- $340,0002 bd2 ba1.2k sqft40 Whipoorwill Way, Waynesville, NC 28786For SaleMLS ID #4370963, Patrick McDowell, Keller Williams Great Smokies. Canopy MLS as distributed by MLS GRID
- $365,0002 bd2 ba1.8k sqft312 Hidden Valley Cir, Canton, NC 28716For SaleMLS ID #4417437, Matt Tavener, Keller Williams Professionals. Canopy MLS as distributed by MLS GRID
- $380,0002 bd3 ba2k sqft169 Highview Dr, Maggie Valley, NC 28751For SaleMLS ID #4411083, Will Moody, Looking Glass Realty AVL LLC. Canopy MLS as distributed by MLS GRID
- $515,0004 bd3 ba2.2k sqft274 Charles St, Clyde, NC 28721For SaleMLS ID #4376057, Michelle McElroy, Howard Hanna Beverly-Hanks Waynesville. Canopy MLS as distributed by MLS GRID
- $339,0003 bd1 ba1k sqft363 Killian St, Waynesville, NC 28786For SaleMLS ID #4432919, Brooke Fish, Better Homes and Gardens Real Estate Heritage. Canopy MLS as distributed by MLS GRID
- $349,9003 bd2 ba1.2k sqft354 Oakdale Rd, Waynesville, NC 28786For SaleMLS ID #4418423, Ron Breese, Keller Williams Great Smokies. Canopy MLS as distributed by MLS GRID
- $379,9003 bd3 ba1.6k sqft14 Folsom Dr, Candler, NC 28715For SaleMLS ID #4414461, Brian K. Noland, Howard Hanna Beverly-Hanks Waynesville. Canopy MLS as distributed by MLS GRID
- $369,0003 bd1 ba1.4k sqft3 Odie Ln, Candler, NC 28715For SaleMLS ID #4367725, Brendan Dennehy, EXP Realty LLC. Canopy MLS as distributed by MLS GRID
- $349,9002 bd2 ba1.1k sqft33 Fernbrook Rd, Maggie Valley, NC 28751For SaleMLS ID #4355332, Megan Richards, Better Homes and Gardens Real Estate Heritage. Canopy MLS as distributed by MLS GRID
- $515,0004 bd2 ba1.8k sqft2225 Bald Creek Rd, Clyde, NC 28721For SaleMLS ID #4375884, Kristen Rhinehart, Keller Williams Great Smokies. Canopy MLS as distributed by MLS GRID
