Dreaming of living in a country farmhouse just minutes from Concord, this charming 3-bedroom 2-bathroom home on 1.11 acres offers the perfect combination of space, privacy, and conveniently accessible to local amenities, shopping, dining, recreation, and commuter routes. Zoned Residential/Commercial, this inviting residence features a functional layout with welcoming living areas and flexibility for family, guests, or a home business. The flat yard provides ample outdoor space to relax, entertain, garden, or enjoy the changing New England seasons. The interior has a modern kitchen, stainless steel appliances, fresh paint, and several new windows throughout. The main floor offers a spacious living room, three large bedrooms, a full bathroom, and a dedicated laundry area. The upper level includes three versatile additional rooms and a second full bathroom. There is ample storage space in the garage and an additional detached 16x28 barn equipped with power. This home includes a well-maintained boiler, an updated water system, and a durable metal roof. Open House Sat 9/12 & Sun 9/13 from 11AM - 12:30PM.
Active
Listed by: Realty One Group Next Level • Olga Tkachuk
$549,900
74 Swiggey Brook Road, Chichester, NH 03258
3beds
2,896sqft
Single Family Residence
Built in 1830
1.11 Acres Lot
$534,500 Zestimate®
$190/sqft
$-- HOA
What's special
- 5 days
- 587
- 26
Zillow last checked:
Listing updated:
Listed by:
Olga Tkachuk,
Realty One Group Next Level 888-888-7653
Source: PrimeMLS,MLS#: 5109304
Facts & features
Interior
Bedrooms & bathrooms
- Bedrooms: 3
- Bathrooms: 2
- Full bathrooms: 2
Heating
- Oil, Hot Water
Cooling
- None
Appliances
- Included: Dishwasher, Dryer, Microwave, Washer, Electric Stove
Features
- Flooring: Carpet, Hardwood, Tile
- Basement: Dirt Floor,Gravel,Walk-Up Access
Interior area
- Total structure area: 3,901
- Total interior livable area: 2,896 sqft
- Finished area above ground: 2,896
- Finished area below ground: 0
Video & virtual tour
Property
Parking
- Total spaces: 6
- Parking features: Gravel, Parking Spaces 6+
- Garage spaces: 2
Accessibility
- Accessibility features: 1st Floor Bedroom, 1st Floor Full Bathroom, 1st Floor Laundry
Features
- Levels: Two
- Stories: 2
- Patio & porch: Covered Porch
- Exterior features: Garden, Storage, Poultry Coop
Lot
- Size: 1.11 Acres
- Features: Corner Lot, Country Setting, Level
Details
- Additional structures: Barn(s)
- Parcel number: CHCHM00009B000022L000000
- Zoning description: Res/Comm/I
- Special conditions: Standard
Construction
Type & style
- Home type: SingleFamily
- Property subtype: Single Family Residence
Materials
- Wood Frame
- Foundation: Granite
- Roof: Metal,Architectural Shingle
Condition
- New construction: No
- Year built: 1830
Utilities & green energy
- Electric: 200+ Amp Service
- Sewer: Private Sewer
- Utilities for property: Cable Available
Community & HOA
Location
- Region: Chichester
Financial & listing details
- Price per square foot: $190/sqft
- Tax assessed value: $402,600
- Annual tax amount: $7,178
- Date on market: 9/11/2026
- Listing terms: Cash,Conventional,FHA,NHHFA,USDA Loan,VA Loan
Estimated market value
$534,500
$508,000 - $561,000
$3,043/mo
Price history
| Date | Event | Price |
|---|---|---|
| 9/12/2026 | Listed for sale | $549,900+12.9%$190/sqft |
Source:  PrimeMLS #5109304 Report a problem PrimeMLS #5109304 Report a problem | ||
| 7/2/2025 | Sold | $487,000-2.6%$168/sqft |
Source: PrimeMLS #5039763 Report a problem | ||
| 6/11/2025 | Contingent | $499,900$173/sqft |
Source: PrimeMLS #5039763 Report a problem | ||
| 5/7/2025 | Listed for sale | $499,900+122.2%$173/sqft |
Source: PrimeMLS #5039763 Report a problem | ||
| 8/19/2024 | Sold | $225,000+17.3%$78/sqft |
Source: Public Record Report a problem | ||
| 9/25/2018 | Listing removed | $191,777+52.2%$66/sqft |
Source: Auction.com Report a problem | ||
| 8/28/2018 | Listed for sale | -- |
Source: Auction.com Report a problem | ||
| 6/26/2012 | Sold | $126,000+5.1%$44/sqft |
Source: Public Record Report a problem | ||
| 1/28/2012 | Listed for sale | $119,900-35.4%$41/sqft |
Source: CENTURY 21 Thompson Real Estate #4126875 Report a problem | ||
| 10/17/2011 | Sold | $185,500+153%$64/sqft |
Source: Public Record Report a problem | ||
| 7/1/2011 | Listing removed | $73,311$25/sqft |
Source: Gallo Realty Group #4059685 Report a problem | ||
| 6/18/2011 | Price change | $73,311-5%$25/sqft |
Source: Gallo Realty Group #4059685 Report a problem | ||
| 5/29/2011 | Price change | $77,170-6.1%$27/sqft |
Source: Gallo Realty Group #4059685 Report a problem | ||
| 5/4/2011 | Listed for sale | $82,170-51.2%$28/sqft |
Source: Gallo Realty Group #4059685 Report a problem | ||
| 2/6/2007 | Sold | $168,500+62%$58/sqft |
Source: Public Record Report a problem | ||
| 11/8/1999 | Sold | $104,000+22.5%$36/sqft |
Source: Public Record Report a problem | ||
| 7/26/1999 | Sold | $84,900-4.1%$29/sqft |
Source: Public Record Report a problem | ||
| 8/30/1996 | Sold | $88,500$31/sqft |
Source: Public Record Report a problem | ||
Public tax history
| Year | Property taxes | Tax assessment |
|---|---|---|
| 2024 | $6,611 | $402,600 |
| 2023 | $6,611 +15.1% | $402,600 +70.9% |
| 2022 | $5,744 +5.2% | $235,600 |
| 2020 | $5,461 -0.9% | $235,600 |
| 2019 | $5,513 -0.1% | $235,600 |
| 2018 | $5,518 -0.3% | $235,600 +18% |
| 2017 | $5,533 +1.5% | $199,600 |
| 2016 | $5,451 +3.6% | $199,600 |
| 2015 | $5,263 -1.6% | $199,600 |
| 2014 | $5,349 +5.8% | $199,600 |
| 2013 | $5,054 -8.8% | $199,600 -27.4% |
| 2012 | $5,544 +22.4% | $275,000 +17.2% |
| 2011 | $4,530 +12.2% | $234,700 +10.9% |
| 2010 | $4,037 -1.8% | $211,700 +0.4% |
| 2009 | $4,113 -8.6% | $210,800 |
| 2008 | $4,501 +6.6% | $210,800 +17.4% |
| 2006 | $4,224 | $179,500 |
Find assessor info on the county website
Monthly payment
Est. payment
Payment breakdown
Explore the cost of this home by adjusting the details. Changes won't be saved.Climate risks
Neighborhood: 03258
Nearby schools
Schools provided by the listing agent
- Elementary: Chichester Central
- Middle: Chichester Central School
- District: Chichester
Source: PrimeMLS. This data may not be complete. We recommend contacting the local school district to confirm school assignments for this home.
- $480,200-- bd-- ba4.8k sqft254 Suncook Valley Rd, Chichester, NH 03258Off Market
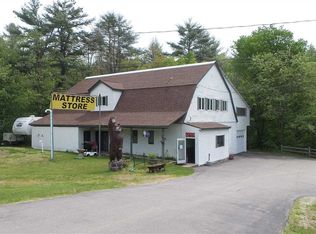
- $459,5003 bd1 ba2.1k sqft68 Swiggey Brook Rd, Chichester, NH 03258Off Market
- $323,2001 bd1 ba1.5k sqft73 Swiggey Brook Rd, Chichester, NH 03258Off Market
- $466,8003 bd1 ba2.5k sqft251 Suncook Valley Rd, Chichester, NH 03258Off Market
Similar homes
- $535,0004 bd3 ba3.8k sqft71 Kelleys Corner Road, Chichester, NH 03258Active
 MLS ID #5095830, Constance Spencer. PrimeMLS
 - $549,0005 bd2 ba3.1k sqft1 Ridgewood Circle, Epsom, NH 03234Active
 MLS ID #5106304, Casey J Bolton. PrimeMLS
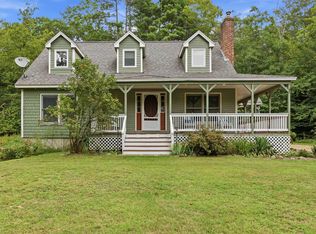
 - $539,9003 bd2 ba1.8k sqft7 True Road, Pittsfield, NH 03263Active
 MLS ID #5107431, Megan E Martinez. PrimeMLS
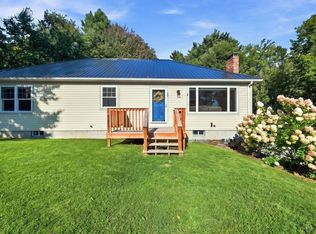
 - $549,9003 bd2 ba2.2k sqft25 Ridgewood Dr, Gilmanton, NH 03237For Sale
 MLS ID #73576450, William LeTendre, LAER Realty Partners. MLS PIN
