This well-maintained traditional Cape Cod is situated on a gorgeous, spacious lot with beautiful mature trees in a desirable neighborhood within the Town of Stuart. The classic floor plan features one bedroom, a full bath, living room, dining room, updated kitchen with new appliances, and an enclosed porch on the main level. Upstairs are two generously sized bedrooms that share a full bath, along with floored attic space for additional storage. A screened side porch and open front porch provide wonderful spaces for relaxing and enjoying the outdoors. Recent improvements include cross-beam ceilings in two rooms, fresh paint throughout, kitchen updates, and professional basement waterproofing. The full basement offers a one-car garage, wood-burning fireplace, abundant storage, an outside entrance, and two large windows that provide ample natural light. The pool table and the “Taj Mahal” of chicken coops convey with the property! Sale is contingent upon the Sellers finding suitable replacement housing.
For sale
$335,000
74 Trail Rd, Stuart, VA 24171
3beds
2,212sqft
Residential
Built in 1960
0.5 Acres Lot
$324,400 Zestimate®
$151/sqft
$-- HOA
What's special
Wood-burning fireplaceOne-car garageBeautiful mature treesFresh paint throughoutClassic floor planOne bedroomGorgeous spacious lot
- 51 days
- 442
- 25
Zillow last checked:
Listing updated:
Listed by:
Margaret Blevins,
EDD MARTIN AND ASSOCIATES 276-694-5002
Source: MVMLS,MLS#: 150407
Facts & features
Interior
Bedrooms & bathrooms
- Bedrooms: 3
- Bathrooms: 2
- Full bathrooms: 2
Heating
- Forced Air, Heat Pump, Zoned
Cooling
- Heat Pump
Appliances
- Included: As Is, Dishwasher, Electric Range, Refrigerator, Electric Water Heater
- Laundry: Dryer H/U, Washer Hookup
Features
- 1st Floor Bedroom, Ceiling Fan(s)
- Flooring: Ceramic Tile, Tile, Wood
- Windows: Double Pane Windows
- Basement: Block,Full,Exterior Entry,Walk-Out Access
- Attic: Floored,Storage Only
- Number of fireplaces: 2
- Fireplace features: 2, Gas Log
Interior area
- Total structure area: 2,212
- Total interior livable area: 2,212 sqft
Property
Parking
- Total spaces: 1
- Parking features: 1 Car Garage, Under, Paved, Concrete
- Attached garage spaces: 1
- Has uncovered spaces: Yes
Features
- Patio & porch: Enclosed, Porch
Lot
- Size: 0.5 Acres
- Features: Level
Details
- Parcel number: 481101111
Construction
Type & style
- Home type: SingleFamily
- Property subtype: Residential
Materials
- Block, Brick, Wood Siding
- Roof: Composition
Condition
- Year built: 1960
Utilities & green energy
- Sewer: Private Sewer
- Water: Public
- Utilities for property: Electricity Connected, Propane
Community & HOA
Community
- Subdivision: Stuart
Location
- Region: Stuart
Financial & listing details
- Price per square foot: $151/sqft
- Tax assessed value: $92,900
- Annual tax amount: $678
- Date on market: 7/23/2026
- Electric utility on property: Yes
Estimated market value
$324,400
$308,000 - $341,000
$1,651/mo
Price history
| Date | Event | Price |
|---|---|---|
| 7/23/2026 | Listed for sale | $335,000+63.4%$151/sqft |
Source: MVMLS #150407 Report a problem | ||
| 4/25/2022 | Sold | $205,000+10.8%$93/sqft |
Source: MVMLS #136794 Report a problem | ||
| 3/8/2022 | Pending sale | $185,000$84/sqft |
Source: MVMLS #136794 Report a problem | ||
| 3/4/2022 | Listed for sale | $185,000$84/sqft |
Source: MVMLS #136794 Report a problem | ||
Public tax history
| Year | Property taxes | Tax assessment |
|---|---|---|
| 2025 | $678 | $92,900 |
| 2024 | $678 | $92,900 |
| 2023 | $678 | $92,900 |
| 2022 | $678 +7.4% | $92,900 |
| 2021 | $632 -19.9% | $92,900 -19.9% |
| 2020 | $789 | $116,000 |
| 2019 | -- | $116,000 |
| 2018 | -- | $116,000 |
| 2017 | -- | $116,000 |
| 2016 | -- | $116,000 |
| 2015 | -- | $116,000 -8.8% |
| 2014 | -- | $127,200 |
| 2013 | -- | $127,200 |
| 2012 | -- | $127,200 |
| 2011 | -- | $127,200 |
| 2010 | -- | $127,200 |
Find assessor info on the county website
Monthly payment
Est. payment
Payment breakdown
Explore the cost of this home by adjusting the details. Changes won't be saved.Climate risks
Neighborhood: 24171
Similar homes
- $249,9003 bd2 ba1.3k sqft105 Sunset Dr, Stuart, VA 24171For Sale
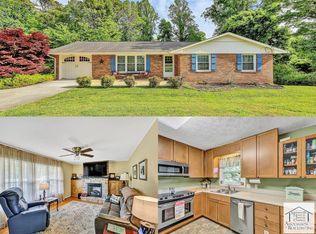 MLS ID #150129, Deana Clark. MVMLS
 - $349,9003 bd3 ba2k sqft29549 Jeb Stuart Hwy, Stuart, VA 24171For Sale
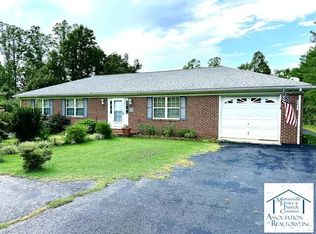 MLS ID #150501, Nelson Evans. MVMLS
 - $194,5003 bd2 ba2.8k sqft209 Pine St, Stuart, VA 24171For Sale
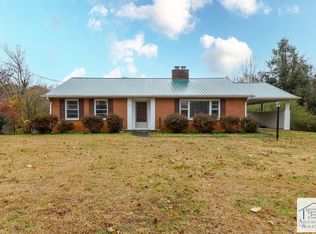 MLS ID #145535, Vicki Porter. MVMLS
 - $249,9003 bd2 ba1.5k sqft23078 Jeb Stuart Hwy, Stuart, VA 24171For Sale
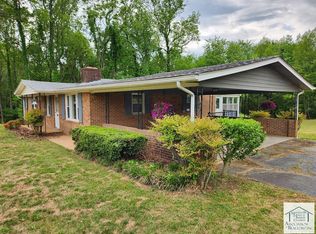 MLS ID #150093, Warren Rodgers. MVMLS
 - $293,0002 bd2 ba1.2k sqft381 Creek Valley Rd, Stuart, VA 24171For Sale
 MLS ID #111392, Karen Wilson, United Country Blue Ridge- Floyd. SWVAR
 - $299,0003 bd2 ba1.8k sqft11830 Ararat Hwy, Claudville, VA 24076For SaleMLS ID #109655, Johnny Lambert, United Country Lambert Realty. SWVAR
- $289,0003 bd2 ba2k sqft5109 State Highway 89 E, Walnut Cove, NC 27052For Sale
 MLS ID #1226530, LeAnn Fox. Triad MLS
 - $350,0003 bd2 ba1.5k sqft518 Rhododendron Rd, Hillsville, VA 24343For SaleMLS ID #110164, Johnny Lambert, United Country Lambert Realty. SWVAR
- $328,9503 bd2 ba1.9k sqft182 Ridgewood Rd, Bassett, VA 24055For Sale
 MLS ID #929682, DAMON JONATHAN GETTIER. RVAR
 - $349,9003 bd2 ba1.6k sqft4547 State Highway 704 W, Westfield, NC 27053For SaleMLS ID #1225417, Sharon Robertson. Triad MLS
- $349,0003 bd2 ba1.2k sqft435 Seven Island Rd, Danbury, NC 27016For SaleMLS ID #1212417, Lauren Byers. Triad MLS
- $275,0003 bd2 ba1.6k sqft63 Archway Rd, Bassett, VA 24055For SaleMLS ID #929897, W. R. '' BILLY '' KINGERY, JR.. RVAR
- $315,0003 bd2 ba1.2k sqft6618 Westfield Rd, Westfield, NC 27053For SaleMLS ID #1219346, Joe Luck. Triad MLS
- $300,0004 bd3 ba2.1k sqft1905 Crestridge Rd, Bassett, VA 24055For SaleMLS ID #927902, ALBERT RICHARD SARVER. RVAR
- $449,0004 bd3 ba1.8k sqft217 Alpine Ridge Ln, Meadows Of Dan, VA 24120For Sale
 MLS ID #428664, Travis Bishop, Century 21 Valley Real Estate. New River Valley AOR
 - $289,9003 bd2 ba1.5k sqft132 Chestnut Rdg, Hillsville, VA 24343For SaleMLS ID #110259, Bj Watkins, Fancy Gap Mountain Realty LLC. SWVAR
- $360,0003 bd2 ba1.8k sqft794 Rhododendron Rd, Hillsville, VA 24343For SaleMLS ID #110599, Amos Akers, eXp Realty. SWVAR
