Still under construction and already showing its character. This new build brings craftsman charm to Ruby Golightly Dr, with a pair of front-facing gables, a welcoming covered porch, and an attached two-car garage that sets the tone before you even step inside. Once complete, this home will offer 3 bedrooms and 2.5 baths across a layout built for everyday living. Luxury vinyl plank flooring will run through the main living spaces, giving you the warmth of wood with none of the upkeep, while granite countertops bring a polished, lasting finish to the kitchen. With framing up and the roof on, this one is moving right along. Buyers still have a window to make it their own; ask about available finish selections.
Active
$475,000
741 Ruby Golightly Dr, Inman, SC 29349
3beds
3,170sqft
Single Family Residence
Built in 2026
0.5 Acres Lot
$471,700 Zestimate®
$150/sqft
$30/mo HOA
What's special
Welcoming covered porchPair of front-facing gablesLuxury vinyl plank flooringCraftsman charmAttached two-car garageGranite countertops
- 47 days
- 50
- 4
Zillow last checked:
Listing updated:
Listed by:
Anthony Weston 864-621-8082,
EXP Realty LLC
Source: SAR as distributed by MLS GRID,MLS#: 341074
Facts & features
Interior
Bedrooms & bathrooms
- Bedrooms: 3
- Bathrooms: 3
- Full bathrooms: 2
- 1/2 bathrooms: 1
Rooms
- Room types: Bonus, Main Fl Master Bedroom
Heating
- Forced Air, Electricity
Cooling
- Central Air, Electricity
Appliances
- Included: Dishwasher, Microwave, Range - Smooth Top, Electric Water Heater
- Laundry: 1st Floor
Features
- Fireplace, Ceiling - Smooth, Solid Surface Counters
- Flooring: Luxury Vinyl
- Has basement: No
- Has fireplace: Yes
- Fireplace features: Gas Log
Interior area
- Total interior livable area: 3,170 sqft
- Finished area above ground: 3,170
- Finished area below ground: 0
Property
Parking
- Total spaces: 2
- Parking features: Attached, 2 Car Attached, Attached Garage
- Attached garage spaces: 2
Features
- Levels: Two
- Stories: 2
- Patio & porch: Patio
Lot
- Size: 0.5 Acres
- Features: Level, Sloped
- Topography: Level,Sloping
Details
- Parcel number: 5060008733
Construction
Type & style
- Home type: SingleFamily
- Architectural style: Craftsman
- Property subtype: Single Family Residence
Materials
- Brick Veneer
- Foundation: Slab
- Roof: Architectural
Condition
- New construction: Yes
- Year built: 2026
Utilities & green energy
- Sewer: Septic Tank
- Water: Public
Community & HOA
Community
- Features: None
- Subdivision: Ruby's Place
HOA
- Has HOA: Yes
- HOA fee: $360 annually
Location
- Region: Inman
Financial & listing details
- Price per square foot: $150/sqft
- Tax assessed value: $16,000
- Annual tax amount: $390
- Date on market: 8/27/2026
Estimated market value
$471,700
$448,000 - $495,000
$2,591/mo
Price history
| Date | Event | Price |
|---|---|---|
| 8/27/2026 | Listed for sale | $475,000$150/sqft |
Source:  Greater Greenville AOR #1602160 Report a problem Greater Greenville AOR #1602160 Report a problem | ||
Public tax history
| Year | Property taxes | Tax assessment |
|---|---|---|
| 2025 | -- | $960 -73.3% |
| 2024 | $332 | $3,600 |
Find assessor info on the county website
Monthly payment
Est. payment
Payment breakdown
Explore the cost of this home by adjusting the details. Changes won't be saved.Climate risks
Neighborhood: 29349
Nearby schools
Schools provided by the listing agent
- Elementary: 5-Lyman Elem
- Middle: 5-Dr Hill Middle
- High: 5-Byrnes High
Source: SAR as distributed by MLS GRID. This data may not be complete. We recommend contacting the local school district to confirm school assignments for this home.
Similar homes
- $499,9003 bd3 ba3.1k sqft740 Ruby Golightly Dr, Inman, SC 29349New Construction
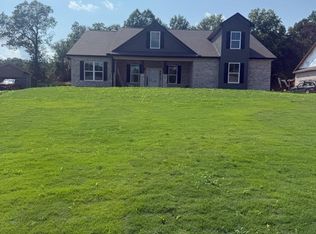 MLS ID #1600627, Walden Lacey, EXP Realty LLC. Greater Greenville AOR
 - $449,9003 bd3 ba2.2k sqft243 Artisan Dr, Lyman, SC 29365New Construction
 MLS ID #340076, Oleh Kurat, Affinity Group Realty. SAR as distributed by MLS GRID
 - $499,9003 bd3 ba3.1k sqft740 Ruby Goightly Dr, Inman, SC 29349New Construction
 MLS ID #340550, Anthony Weston, EXP Realty LLC. SAR as distributed by MLS GRID
 - $499,9004 bd3 ba2.3k sqft1048 Goodjoin Rd, Campobello, SC 29332New Construction
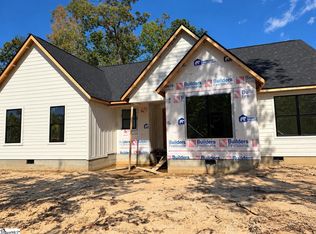 MLS ID #1604106, Michelle Stenersen, Laura Simmons & Associates RE. Greater Greenville AOR
