Welcome to this spacious walkout ranch, privately situated on more than five beautifully wooded acres in Oshtemo Township and the Kalamazoo Public Schools district. Offering five bedrooms, three full bathrooms and more than 3,400 square feet of finished living space, this home provides plenty of room to live, work and entertain. The main level features an open-concept kitchen and dining area with vaulted ceilings, along with a large deck overlooking the wooded valley. The finished walkout level includes a bedroom, bathroom and kitchenette, creating a fully usable in-law suite or an excellent opportunity for two separate living areas. Enjoy exceptional privacy surrounded by mature trees, abundant wildlife, walking trails, hunting opportunities and morel mushrooms—all without nearby neighbors or road noise. Additional highlights include a large fenced garden and a peaceful country setting just 10 minutes from Western Michigan University and Kalamazoo College. Located within the Kalamazoo Promise eligibility area, this unique property offers space, flexibility and natural beauty in a convenient location.
Active
$525,000
4071 S 7th St, Kalamazoo, MI 49009
5beds
3,813sqft
Single Family Residence
Built in 1972
5.61 Acres Lot
$497,800 Zestimate®
$138/sqft
$-- HOA
What's special
Large fenced gardenFinished walkout levelWalking trailsFive bedroomsVaulted ceilingsSpacious walkout ranchAbundant wildlife
- 1 day |
- 1,024 |
- 40 |
Zillow last checked:
Listing updated:
Listed by:
Matthew Money 574-261-1226,
D Mottl Realty Group LLC 269-591-0035,
Allexia L Money 269-591-0036,
D Mottl Realty Group LLC
Source: MichRIC,MLS#: 26042681
Facts & features
Interior
Bedrooms & bathrooms
- Bedrooms: 5
- Bathrooms: 3
- Full bathrooms: 3
- Main level bedrooms: 4
Primary bedroom
- Level: Main
Bedroom 2
- Level: Main
Bedroom 3
- Level: Main
Bedroom 4
- Level: Main
Bedroom 5
- Level: Lower
Primary bathroom
- Level: Main
Bathroom 1
- Level: Main
Bathroom 2
- Level: Lower
Bathroom 3
- Level: Lower
Den
- Level: Main
Dining area
- Level: Main
Dining room
- Description: Formal
Kitchen
- Level: Main
Laundry
- Level: Main
Living room
- Level: Main
Recreation
- Level: Lower
Heating
- Forced Air
Cooling
- Central Air
Appliances
- Included: Dishwasher, Dryer, Microwave, Range, Refrigerator, Washer
- Laundry: Laundry Closet, Laundry Room
Features
- Ceiling Fan(s), Center Island, Eat-in Kitchen, Pantry
- Flooring: Carpet, Ceramic Tile, Tile, Wood
- Windows: Insulated Windows
- Basement: Daylight,Full,Walk-Out Access
- Number of fireplaces: 1
- Fireplace features: Living Room, Recreation Room, Wood Burning
Interior area
- Total structure area: 2,205
- Total interior livable area: 3,813 sqft
- Finished area below ground: 0
Property
Parking
- Total spaces: 2
- Parking features: Attached, Garage Door Opener
- Garage spaces: 2
Features
- Stories: 1
Lot
- Size: 5.61 Acres
- Dimensions: 165 x 297 x 89 x 86 x 53 x 545 x 305 x 926
- Features: Wooded, Rolling Hills, Ravine, Ground Cover
Details
- Additional structures: Shed(s)
- Parcel number: 0534255051
Construction
Type & style
- Home type: SingleFamily
- Architectural style: Ranch
- Property subtype: Single Family Residence
Materials
- Vinyl Siding
- Roof: Composition
Condition
- New construction: No
- Year built: 1972
Utilities & green energy
- Sewer: Septic Tank
- Water: Well
- Utilities for property: Phone Available, Natural Gas Available, Electricity Available, Cable Available, Natural Gas Connected
Community & HOA
Location
- Region: Kalamazoo
Financial & listing details
- Price per square foot: $138/sqft
- Tax assessed value: $146,485
- Annual tax amount: $6,355
- Date on market: 8/14/2026
- Listing terms: Cash
- Electric utility on property: Yes
Estimated market value
$497,800
$473,000 - $523,000
$3,105/mo
Price history
| Date | Event | Price |
|---|---|---|
| 8/14/2026 | Listed for sale | $525,000+120.6%$138/sqft |
Source:  MichRIC #26042681 Report a problem MichRIC #26042681 Report a problem | ||
| 7/22/2019 | Sold | $238,000-4.8%$62/sqft |
Source: MichRIC #19018371 Report a problem | ||
| 6/11/2019 | Listed for sale | $250,000$66/sqft |
Source: EXP Realty LLC #19018371 Report a problem | ||
| 5/24/2019 | Pending sale | $250,000$66/sqft |
Source: EXP Realty LLC #19018371 Report a problem | ||
| 5/4/2019 | Listed for sale | $250,000+3.1%$66/sqft |
Source: EXP Realty LLC #19018371 Report a problem | ||
| 11/9/2017 | Listing removed | $242,500$64/sqft |
Source: Gale Realty, LLC #17031613 Report a problem | ||
| 6/28/2017 | Listed for sale | $242,500$64/sqft |
Source: Gale Realty, LLC #17031613 Report a problem | ||
Public tax history
| Year | Property taxes | Tax assessment |
|---|---|---|
| 2025 | $6,173 +4.8% | $181,200 +12.1% |
| 2024 | $5,893 | $161,700 +13.1% |
| 2023 | -- | $143,000 +8.7% |
| 2022 | -- | $131,600 +4.4% |
| 2021 | -- | $126,000 +5.2% |
| 2020 | -- | $119,800 +3.2% |
| 2018 | -- | $116,100 -1.7% |
| 2017 | -- | $118,100 +3.1% |
| 2016 | -- | $114,500 -0.3% |
| 2015 | -- | $114,800 |
| 2014 | -- | $114,800 +0.3% |
| 2013 | -- | $114,400 +1.6% |
| 2012 | -- | $112,600 -1.8% |
| 2011 | -- | $114,700 +3% |
| 2010 | -- | $111,400 -6% |
| 2009 | -- | $118,500 -7.9% |
| 2008 | -- | $128,700 +8.9% |
| 2004 | -- | $118,200 +5.5% |
| 2003 | -- | $112,000 +8% |
| 2002 | -- | $103,700 +10.4% |
| 2001 | -- | $93,900 |
Find assessor info on the county website
Monthly payment
Est. payment
Payment breakdown
Explore the cost of this home by adjusting the details. Changes won't be saved.Climate risks
Neighborhood: 49009
Nearby schools
GreatSchools rating
- 7/10Prairie Ridge Elementary SchoolGrades: PK-5Distance: 1.3 mi
- 6/10Maple Street Magnet School For The ArtsGrades: 6-8Distance: 5.2 mi
- 8/10Loy Norrix High SchoolGrades: 9-12Distance: 6.3 mi
- $--3.2 acres3883 Sky King Blvd, Kalamazoo, MI 49009Off Market
- $401,7005 bd3 ba2k sqft3909 S 7th St, Kalamazoo, MI 49009Off Market
- $395,2003 bd2 ba2.2k sqft4147 S 7th St, Kalamazoo, MI 49009Off Market
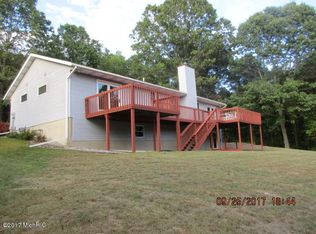
- $461,200-- bd-- ba-- sqft4147 S 7th St, Kalamazoo, MI 49009Off Market
- $--43.1 acres7 South St, Kalamazoo, MI 49009Off Market
- $272,8004 bd2 ba850 sqft3870 S 7th St, Kalamazoo, MI 49009Off Market
- $375,9003 bd1 ba-- sqft4310 S 7th St, Kalamazoo, MI 49009Off Market
- $535,000-- bd-- ba-- sqft4310 S 7th St, Kalamazoo, MI 49009Off Market
A local agent can set up tours, give advice and negotiate with sellers.
Similar homes
- $599,0005 bd4 ba3k sqft5856 Windingwood Dr, Kalamazoo, MI 49009For Sale

 MLS ID #26042383, Chris T Adrian, Adrian Real Estate. MichRIC
 - $539,9005 bd3 ba3.7k sqft8805 Stadium Dr, Kalamazoo, MI 49009For Sale
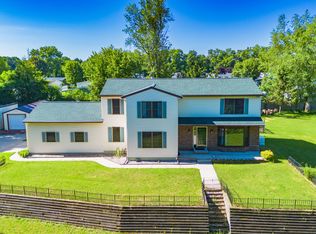 MLS ID #26030862, Missy A Alkema, M2 Real Estate Collective. MichRIC
 - $474,9003 bd3 ba2.6k sqft8514 Hathaway Rd, Kalamazoo, MI 49009For Sale
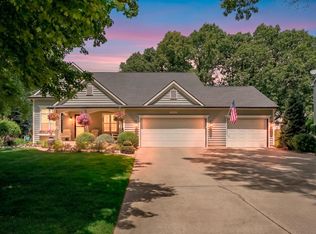 MLS ID #26042684, Dennis Bronson, Chuck Jaqua, REALTOR. MichRIC
 - $550,0004 bd3 ba3.6k sqft2651 S 4th St, Kalamazoo, MI 49009For Sale
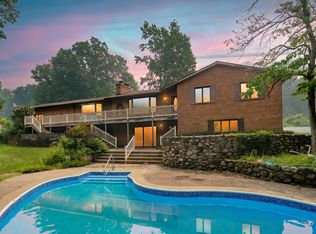 MLS ID #26036800, Madelyn G Rome, Jaqua, REALTORS. MichRIC
 - $475,0003 bd4 ba2.6k sqft3423 Hathaway Rd, Kalamazoo, MI 49009For SaleMLS ID #26042263, Dwane D Mann, Berkshire Hathaway HomeServices MI. MichRIC
- $529,9004 bd3 ba3.2k sqft9480 W M Ave, Kalamazoo, MI 49009For SaleMLS ID #26012709, Marc VanLent, Berkshire Hathaway HomeServices MI. MichRIC
- $499,9004 bd4 ba1.9k sqft3560 Smithfield Way, Kalamazoo, MI 49009For SaleMLS ID #26041695, JoAnne Potts, Chuck Jaqua, REALTOR. MichRIC
- $545,0004 bd3 ba3.4k sqft351 W Ridge Cir, Kalamazoo, MI 49009For SaleMLS ID #26039649, JoAnne Potts, Chuck Jaqua, REALTOR. MichRIC
- $345,0004 bd3 ba2.1k sqft2185 S 4th St, Kalamazoo, MI 49009For SaleMLS ID #26042373, Julie Becker-Zabavski, RE/MAX Advantage. MichRIC
- $479,9004 bd4 ba2.7k sqft5151 Autumn Glen St, Kalamazoo, MI 49009For SaleMLS ID #26034676, Gracie J Kayany, Evenboer Walton, REALTORS. MichRIC
- $445,9005 bd3 ba2.5k sqft6351 Gabriella Trl, Kalamazoo, MI 49009For SaleMLS ID #26042560, Mark W Liddle, Berkshire Hathaway HomeServices MI. MichRIC
- $619,9004 bd3 ba2.7k sqft8412 Knotty Pine Ln, Kalamazoo, MI 49009New ConstructionMichRIC
- $550,0005 bd4 ba5.5k sqft7625 Timberview Ave, Kalamazoo, MI 49009For SaleMLS ID #26007701, Christine A Hadden, Chuck Jaqua, REALTOR. MichRIC
- $485,0005 bd4 ba4.8k sqft3533 Fleetwood Dr, Portage, MI 49024For SaleMLS ID #26042856, Jaime L Gram, eXp Realty LLC. MichRIC
- $574,9005 bd4 ba3.4k sqft5420 Farallon Dr, Kalamazoo, MI 49009For SaleMLS ID #26028414, Lisa Faber, Chuck Jaqua, REALTOR. MichRIC
- $499,9004 bd3 ba2.3k sqft1288 Oshtemo Trce, Kalamazoo, MI 49009For SaleBerkshire Hathaway HomeServices Michigan and Northern Indiana Real Estate
- $520,0003 bd3 ba2.2k sqft5375 Brandy Ave, Kalamazoo, MI 49009For SaleMLS ID #26038992, Pamella M Knapp, RE/MAX Advantage. MichRIC
- $490,0004 bd3 ba2.3k sqft1288 Oshtemo Trce, Kalamazoo, MI 49009For SaleMLS ID #26036975, Ashley E Sayles, Berkshire Hathaway HomeServices MI. MichRIC
- $469,9004 bd3 ba2.3k sqft5065 Buxton Trl, Kalamazoo, MI 49009New ConstructionMichRIC
- $665,0004 bd4 ba3.6k sqft8120 Glenwynd Dr, Kalamazoo, MI 49009For SaleMLS ID #26033925, JoAnne Potts, Chuck Jaqua, REALTOR. MichRIC
