Looking for space, character, and room to make a home your own? This distinctive Lebanon property offers generous living areas, a spacious kitchen, hardwood flooring, abundant natural light, and multiple outdoor spaces surrounded by mature trees.
Inside, the open living and dining areas provide plenty of room for entertaining, relaxing, or creating flexible spaces to fit your lifestyle. The large kitchen features extensive cabinetry, an island, stainless steel appliances, ample counter space, and an open connection to the adjoining living areas.
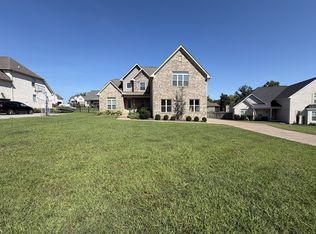
Step outside for even more room to enjoy. Multiple decks overlook the tree-lined property, while the expansive concrete parking and driveway area provides plenty of space for vehicles and guests. The home's unique architecture, including its mansard-style roof and upper-level windows, gives it a look you won't find in every neighborhood.
With its combination of indoor space, outdoor living, mature surroundings, and convenient Lebanon location, 742C Bates Rd offers a buyer with vision the opportunity to create something truly special.
Highlights include hardwood floors, a large kitchen with an island, stainless steel appliances, spacious living and dining areas, multiple decks, mature trees, abundant parking, and a flexible floor plan; sitting on over 7 acres.
Bring your ideas and come see the possibilities at 742C Bates Rd.
Active
$610,000
742C Bates Rd, Lebanon, TN 37087
4beds
3,249sqft
Single Family Residence, Residential
Built in 1975
7.13 Acres Lot
$-- Zestimate®
$188/sqft
$-- HOA
What's special
Mature treesStainless steel appliancesSpacious kitchenAmple counter spaceAbundant natural lightAbundant parkingUpper-level windows
- 1 day
- 351
- 28
Likely to sell faster than
Zillow last checked:
Listing updated:
Listed by:
Moren Adenubi 615-832-6250,
Crown Realty Experts 615-832-6250
Source: RealTracs MLS as distributed by MLS GRID,MLS#: 3596343
Facts & features
Interior
Bedrooms & bathrooms
- Bedrooms: 4
- Bathrooms: 4
- Full bathrooms: 3
- 1/2 bathrooms: 1
Heating
- Central
Cooling
- Central Air, Electric
Appliances
- Included: Range
Features
- Flooring: Carpet, Other
- Basement: Crawl Space
Interior area
- Total structure area: 3,249
- Total interior livable area: 3,249 sqft
- Finished area above ground: 3,249
Property
Features
- Levels: Two
- Stories: 2
Lot
- Size: 7.13 Acres
Details
- Parcel number: 013 02701 000
- Special conditions: In Foreclosure
Construction
Type & style
- Home type: SingleFamily
- Property subtype: Single Family Residence, Residential
Materials
- Brick
Condition
- New construction: No
- Year built: 1975
Utilities & green energy
- Sewer: Septic Tank
- Water: Public
- Utilities for property: Electricity Available, Water Available
Community & HOA
Community
- Subdivision: None
HOA
- Has HOA: No
Location
- Region: Lebanon
Financial & listing details
- Price per square foot: $188/sqft
- Annual tax amount: $1,958
- Date on market: 9/19/2026
- Electric utility on property: Yes
Estimated market value
Not available
Estimated sales range
Not available
Not available
Price history
| Date | Event | Price |
|---|---|---|
| 5/15/2020 | Sold | $245,000-18.1%$75/sqft |
Source: Agent Provided Report a problem | ||
| 10/28/2019 | Listing removed | $299,000$92/sqft |
Source: RE/MAX Legacy Properties #2070467 Report a problem | ||
| 8/15/2019 | Listed for sale | $299,000-9.4%$92/sqft |
Source: RE/MAX Legacy Properties #2070467 Report a problem | ||
| 7/3/2019 | Listing removed | $329,900$102/sqft |
Source: Bob Parks Realty #2041553 Report a problem | ||
| 6/4/2019 | Price change | $329,900-4.4%$102/sqft |
Source: Bob Parks Realty #2041553 Report a problem | ||
| 5/16/2019 | Listed for sale | $345,000$106/sqft |
Source: Parks Auction Co. #2041553 Report a problem | ||
Public tax history
Tax history is unavailable.
Monthly payment
Est. payment
Payment breakdown
Explore the cost of this home by adjusting the details. Changes won't be saved.Climate risks
Neighborhood: 37087
Nearby schools
Schools provided by the listing agent
- Elementary: West Elementary
- Middle: West Wilson Middle School
- High: Mt. Juliet High School
Source: RealTracs MLS as distributed by MLS GRID. This data may not be complete. We recommend contacting the local school district to confirm school assignments for this home.

Similar homes
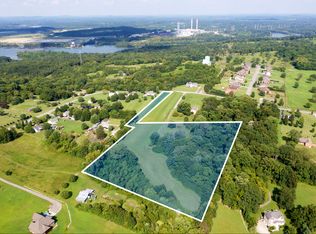
- $--4 bd3 ba3.1k sqft6003 Bluewater Dr, Lebanon, TN 37087Auction
 MLS ID #3516348, Kelly Kirby. RealTracs MLS as distributed by MLS GRID
 - $749,9004 bd3 ba2.7k sqft510 Falcon Crk, Lebanon, TN 37087For Sale
 MLS ID #3594076, Melinda Davis. RealTracs MLS as distributed by MLS GRID
 - $694,9003 bd2 ba2.8k sqft318 Cedar Hollow Ct, Lebanon, TN 37087For Sale
 MLS ID #3595309, George W Weeks. RealTracs MLS as distributed by MLS GRID
 - $650,0005 bd3 ba2.8k sqft1307 Christina Ct, Lebanon, TN 37087For Sale
 MLS ID #3544422, Karen Albright. RealTracs MLS as distributed by MLS GRID
 - $664,9003 bd3 ba2.5k sqft813 Ridgestone Pl, Lebanon, TN 37087For SaleMLS ID #3526917, Justin Brown. RealTracs MLS as distributed by MLS GRID
- $429,9003 bd2 ba1.7k sqft868 Bates Rd, Lebanon, TN 37087For SaleMLS ID #3336309, Gene Carman, IV. RealTracs MLS as distributed by MLS GRID
- $749,9005 bd3 ba3.1k sqft1071 Connie Dr, Gallatin, TN 37066For SaleMLS ID #3529075, Tiffany Friedmann. RealTracs MLS as distributed by MLS GRID
- $599,9004 bd4 ba3k sqft1805 Pointe Ct, Lebanon, TN 37087For SaleMLS ID #3130328, Eddie Cassetty. RealTracs MLS as distributed by MLS GRID
- $650,0004 bd3 ba2.9k sqft1030 C P Stewart Blvd, Lebanon, TN 37087For SaleMLS ID #3247364, Kristin Sanchez. RealTracs MLS as distributed by MLS GRID
- $739,9005 bd3 ba3.2k sqft815 Ridgestone Pl, Lebanon, TN 37087For SaleMLS ID #3526407, Lanee Young. RealTracs MLS as distributed by MLS GRID
- $599,5003 bd3 ba2.5k sqft1301 Rivermont Dr, Gallatin, TN 37066For SaleMLS ID #3545946, Linda Mendoza. RealTracs MLS as distributed by MLS GRID
- $499,9993 bd2 ba2k sqft1909 Pointe Barton Dr, Lebanon, TN 37087For SaleMLS ID #3592828, Katie Briggs. RealTracs MLS as distributed by MLS GRID
- $749,9003 bd3 ba3k sqft80 Cherokee Dock Rd, Lebanon, TN 37087For SaleMLS ID #3320140, Heather Smith. RealTracs MLS as distributed by MLS GRID
- $660,7824 bd4 ba2.5k sqft323 Goodwin Ln Lot 100, Lebanon, TN 37087New ConstructionMLS ID #3530743, Prissy Peery. RealTracs MLS as distributed by MLS GRID
- $598,9003 bd2 ba2.7k sqft1201 Dickerson Bay Dr, Gallatin, TN 37066For SaleMLS ID #3302439, Michael Hastings, Broker, CRS, CDPE, ABR. RealTracs MLS as distributed by MLS GRID
- $691,8064 bd4 ba2.7k sqft325 Goodwin Ln Lot 99, Lebanon, TN 37087New ConstructionMLS ID #3530746, Prissy Peery. RealTracs MLS as distributed by MLS GRID
- $696,8674 bd3 ba2.7k sqft315 Goodwin Ln, Lebanon, TN 37087For SaleMLS ID #3530744, Prissy Peery. RealTracs MLS as distributed by MLS GRID
- $882,9003 bd3 ba2.3k sqft550 Drifting Cir W, Lebanon, TN 37087For SaleMLS ID #3079075, Paul R Pate. RealTracs MLS as distributed by MLS GRID
- $847,9005 bd4 ba3k sqft1117 Willow Springs Dr Lot 65, Lebanon, TN 37087New ConstructionMLS ID #3593575, Mike Tetzel. RealTracs MLS as distributed by MLS GRID
