This beautifully maintained 4-bedroom, 3.5-bath Colonial in desirable Wexford Village is move-in ready with a brand new roof, new carpeting throughout, and a rare 3-car garage! A charming wrap-around front porch welcomes you into an inviting, well-designed layout featuring a family room with gas fireplace, formal dining room, and separate living room. Upstairs offers four spacious, light-filled bedrooms and two full baths. The finished lower level includes a large rec room, wet bar, 3/4 bath, and ample storage. Enjoy the well-made deck overlooking a private backyard with a stunning mature maple tree. A wonderful blend of comfort, space, and charm !
Offer-show
$688,000
7436 Sawmill Rd, Madison, WI 53717
4beds
3,187sqft
Single Family Residence
Built in 1992
10,454 Square Feet Lot
$687,500 Zestimate®
$216/sqft
$11/mo HOA
What's special
- --
- on Zillow
- 343
- views
- 16
- saves
Zillow last checked:
Listing updated:
Listed by:
Peiling Fan,
Starlight Realty
Source: SCWMLS,MLS#: 2034623
Facts & features
Interior
Bedrooms & bathrooms
- Bedrooms: 4
- Bathrooms: 4
- Full bathrooms: 3
- 1/2 bathrooms: 1
- Main level bathrooms: 1
Primary bedroom
- Level: Upper
- Area: 238
- Dimensions: 14 x 17
Bedroom 2
- Level: Upper
- Area: 182
- Dimensions: 14 x 13
Bedroom 3
- Level: Upper
- Area: 156
- Dimensions: 13 x 12
Bedroom 4
- Level: Upper
- Area: 132
- Dimensions: 12 x 11
Dining room
- Level: Main
- Area: 196
- Dimensions: 14 x 14
Family room
- Area: 294
- Dimensions: 14 x 21
Kitchen
- Features: Pantry, Kitchen Island, Range/Oven, Refrigerator, Dishwasher, Microwave, Disposal
- Level: Main
- Area: 196
- Dimensions: 14 x 14
Living room
- Level: Main
- Area: 238
- Dimensions: 14 x 17
Heating
- Forced Air
Cooling
- Central Air
Appliances
- Included: Washer, Dryer, Water Softener Included
- Laundry: Main Level
Features
- Walk-In Closet(s), Wet Bar, At Least 1 tub, Rec Room
- Windows: Window Coverings
- Basement: Full,Finished,Sump Pump
- Number of fireplaces: 1
- Fireplace features: Gas, 1 fireplace
Interior area
- Total structure area: 3,187
- Total interior livable area: 3,187 sqft
- Finished area above ground: 2,487
Property
Parking
- Total spaces: 3
- Parking features: Additional Parking, Attached, Garage Door Opener
- Attached garage spaces: 3
- Has uncovered spaces: Yes
Features
- Levels: Two
- Stories: 2
- Patio & porch: Deck, Front Porch
Lot
- Size: 10,454 Square Feet
- Features: Near Public Transit, Sidewalk
Details
- Parcel number: 070814309170
- Zoning: RES-PD
Construction
Type & style
- Home type: SingleFamily
- Architectural style: Colonial
- Property subtype: Single Family Residence
Materials
- Vinyl Siding
- Foundation: Poured concrete foundatn
Condition
- Year built: 1992
Utilities & green energy
- Sewer: Public Sewer
- Water: Public
- Utilities for property: Cable Available, Internet - Cable
Community & HOA
Community
- Subdivision: Westford Village
HOA
- Has HOA: Yes
- HOA fee: $130 annually
Location
- Region: Madison
Financial & listing details
- Price per square foot: $216/sqft
- Tax assessed value: $600,000
- Annual tax amount: $10,828
- Date on market: 10/14/2026
- Inclusions: Range/Oven, Refrigerator, Dishwasher, Garbage Disposal, Microwave, Window Coverings, Water Softener, and LL Refrigerator
- Exclusions: Seller's Personal Property
Estimated market value
$687,500
$653,000 - $722,000
$3,566/mo
Price history
| Date | Event | Price |
|---|---|---|
| 10/14/2026 | Listed for sale | $688,000+14.7%$216/sqft |
Source: SCWMLS #2034623 Report a problem | ||
| 9/6/2024 | Sold | $600,000-3.2%$188/sqft |
Source: Public Record Report a problem | ||
| 8/19/2024 | Contingent | $619,900$195/sqft |
Source:  WIREX MLS #1982196 Report a problem | ||
| 8/12/2024 | Price change | $619,900-1.6%$195/sqft |
Source: WIREX MLS #1982196 Report a problem | ||
| 7/26/2024 | Price change | $629,900-1.6%$198/sqft |
Source: WIREX MLS #1982196 Report a problem | ||
| 7/25/2024 | Listed for sale | $639,900$201/sqft |
Source: WIREX MLS #1982196 Report a problem | ||
| 7/25/2024 | Listing removed | -- |
Source: WIREX MLS #1972737 Report a problem | ||
| 7/23/2024 | Listed for sale | $639,900$201/sqft |
Source: WIREX MLS #1972737 Report a problem | ||
| 7/23/2024 | Contingent | $639,900$201/sqft |
Source: WIREX MLS #1972737 Report a problem | ||
| 3/19/2024 | Pending sale | $639,900$201/sqft |
Source: WIREX MLS #1972737 Report a problem | ||
| 3/19/2024 | Contingent | $639,900$201/sqft |
Source: WIREX MLS #1972737 Report a problem | ||
| 3/13/2024 | Listed for sale | $639,900$201/sqft |
Source: WIREX MLS #1972737 Report a problem | ||
Public tax history
| Year | Property taxes | Tax assessment |
|---|---|---|
| 2025 | $10,829 +1.2% | $600,000 +9.7% |
| 2024 | $10,703 +4% | $546,800 +7% |
| 2023 | $10,296 | $511,000 +13% |
| 2022 | -- | $452,200 +13% |
| 2021 | -- | $400,200 |
| 2020 | -- | $400,200 +2.6% |
| 2019 | $8,024 | $390,200 +6% |
| 2018 | $8,024 -2.2% | $368,100 +2% |
| 2017 | $8,202 +6.2% | $360,900 +5% |
| 2016 | $7,720 +5.1% | $343,700 +10.3% |
| 2014 | $7,342 -0.5% | $311,700 |
| 2013 | $7,382 -4.9% | $311,700 -5% |
| 2012 | $7,758 +5.1% | $328,100 |
| 2011 | $7,382 +1.4% | $328,100 -2% |
| 2010 | $7,276 +5.9% | $334,800 -2% |
| 2009 | $6,872 +4.2% | $341,600 -1% |
| 2008 | $6,592 -1.3% | $345,100 |
| 2007 | $6,678 +3% | $345,100 +3% |
| 2006 | $6,484 +0.2% | $335,000 +6% |
| 2005 | $6,470 -0.8% | $316,000 +6% |
| 2004 | $6,521 +0.7% | $298,100 |
| 2003 | $6,475 +4.6% | $298,100 +11.3% |
| 2002 | $6,189 +1.2% | $267,800 +6% |
| 2001 | $6,116 +5.8% | $252,600 +9% |
| 2000 | $5,779 | $231,700 |
Find assessor info on the county website
Monthly payment
Est. payment
Payment breakdown
Explore the cost of this home by adjusting the details. Changes won't be saved.Climate risks
Neighborhood: Wexford Village
Nearby schools
Schools provided by the listing agent
- Elementary: Stephens
- Middle: Ezekiel Gillespie
- High: Memorial
- District: Madison
Source: SCWMLS. This data may not be complete. We recommend contacting the local school district to confirm school assignments for this home.
Similar homes
- $615,0003 bd3 ba2.1k sqft10 E Copper Cir, Madison, WI 53717For Sale
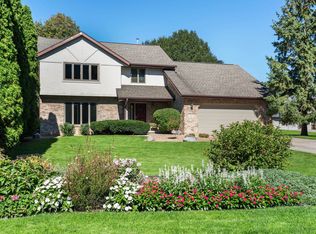 MLS ID #2034613, Kelly Gilboy. SCWMLS
- $764,9004 bd3 ba2.4k sqft7110 New Washburn Way, Madison, WI 53719For Sale
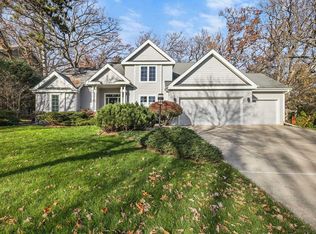 MLS ID #2036231, Hansen Home Team. SCWMLS
- $499,9004 bd2 ba2.6k sqft7862 W Oakbrook Cir, Madison, WI 53717For Sale
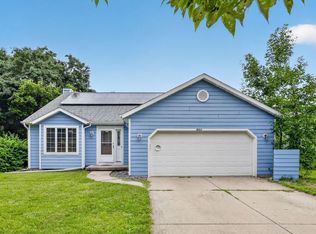 MLS ID #2030272, Home Team4u. SCWMLS
- $525,0003 bd3 ba2k sqft6 Windhaven Cir, Madison, WI 53717For Sale
 MLS ID #2029546, Liz Erickson. SCWMLS
