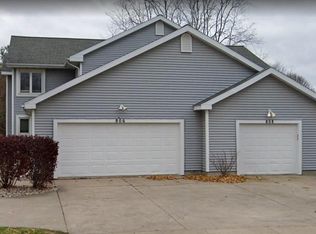
Great opportunity to own a well-maintained duplex in a desirable Madison west-side location! Whether you're looking to owner-occupy with rental income or just a solid investment property, 806-808 N Gammon Rd offers both options. Each side features 3 bedrooms, spacious living accommodations and an attractive layout. Both units include washer & dryer. 806 N Gammon has 2 ½ baths and an attached 2 car garage. 808 N Gammon has 3 ½ baths, a one car garage plus a finished lower level. The location is a major highlight. Situated on Madison's west side with easy access to restaurants, shopping, parks, schools, and other popular destinations, the property is also located on a bus line, making it convenient for a wide range of residents. Total sq ft per assessor; buyer to verify if material to transaction. This is an excellent opportunity for an owner occupant looking to offset their housing costs with rental income, or for an investor seeking a desirable duplex in a strong Madison location.
Active
$850,000
806-808 N Gammon Rd, Madison, WI 53717
6beds
3,472sqft
Duplex
Built in 1989
-- sqft lot
$832,600 Zestimate®
$245/sqft
$-- HOA
What's special
- --
- on Zillow
- 160
- views
- 10
- saves
Zillow last checked:
Listing updated:
Listed by:
Cindy Heberling,
Lannon Stone Realty LLC
Source: SCWMLS,MLS#: 2031581
Facts & features
Interior
Bedrooms & bathrooms
- Bedrooms: 6
- Bathrooms: 7
- Full bathrooms: 5
- 1/2 bathrooms: 2
Heating
- Natural Gas, Forced Air, Individual Heat Control (Unit 1), Individual Heat Control (Unit 2)
Cooling
- Air Conditioning (Unit 1), Air Conditioning (Unit 2)
Appliances
- Included: Range/Oven (Unit 1), Refrigerator (Unit 1), Washer/Dryer (Unit 1), Range/Oven (Unit 2), Refrigerator (Unit 2), Dishwasher (Unit 2), Washer/Dryer (Unit 2)
- Laundry: In Unit (Unit 1), In Unit (Unit 2)
Features
- Family/Rec Room (Unit 1), Dining Room (Unit 1), Private basement, Family/Rec Room (Unit 2), Dining Room (Unit 2), Den/Office (Unit 2), Fireplace (Unit 2)
- Basement: Laundry facilities
- Number of fireplaces: 1
Interior area
- Total structure area: 3,472
- Total interior livable area: 3,472 sqft
Property
Parking
- Total spaces: 8
- Parking features: 1 stall garage, 2 stall garage, Attached
- Attached garage spaces: 3
- Details: Outside
Features
- Patio & porch: Balcony/Patio (Unit 1), Balcony/Patio (Unit 2)
Lot
- Size: 10,519 Square Feet
Details
- Parcel number: 070814412056
- Zoning: PD
Construction
Type & style
- Home type: MultiFamily
- Property subtype: Duplex
Materials
- Aluminum Siding
- Foundation: Poured concrete foundatn
Condition
- Year built: 1989
Utilities & green energy
- Sewer: Public Sewer
- Water: Public
- Utilities for property: Separate elec meters, Separate gas meters, Separate water meters
Community & HOA
Community
- Subdivision: Morningside Addition to Wexford Village
Location
- Region: Madison
Financial & listing details
- Price per square foot: $245/sqft
- Tax assessed value: $718,900
- Annual tax amount: $13,320
- Date on market: 8/28/2026
- Total actual rent: 54000
Estimated market value
$832,600
$791,000 - $874,000
$2,642/mo
Price history
| Date | Event | Price |
|---|---|---|
| 8/28/2026 | Listed for sale | $850,000$245/sqft |
Source: SCWMLS #2031581 Report a problem | ||
Public tax history
Tax history is unavailable.
Monthly payment
Est. payment
Payment breakdown
Explore the cost of this home by adjusting the details. Changes won't be saved.Climate risks
Neighborhood: Wexford Village
Nearby schools
Schools provided by the listing agent
- Elementary: Stephens
- Middle: Jefferson
- High: Memorial
- District: Madison
Source: SCWMLS. This data may not be complete. We recommend contacting the local school district to confirm school assignments for this home.
Similar homes
- $849,9006 bd4 ba3.2k sqft4686-4688 Capitol Ct, Middleton, WI 53562For Sale
 MLS ID #2031478, Anna Wahlgren. SCWMLS
 - $515,0003 bd2 ba1.8k sqft8430 Elderberry Rd, Madison, WI 53717For Sale
 MLS ID #2034604, Josh Blasi. SCWMLS
 - $899,0005 bd3 ba3.7k sqft3169 Hickory Ridge Rd, Madison, WI 53719For Sale
 MLS ID #2030232, Caleb Payne. SCWMLS
 - $690,0008 bd4 ba3.1k sqft5830 Balsam Rd, Madison, WI 53711For Sale
 MLS ID #2032345, Iza Korwel. SCWMLS
