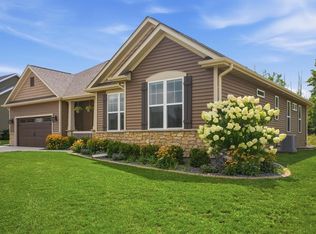
Country setting, minutes from town. Built in 2019 on .48 acres in the Town of West Bend, this 2,055 sq ft ranch backs to open land while sitting just north of the city with quick access to Hwy 45. The vaulted great room pairs a gas fireplace with custom built-ins and opens to a kitchen with an oversized island, farmhouse sink and walk-in pantry. Split bedroom design gives the primary suite privacy, a tiled walk-in shower, dual vanities and a walk-in closet the size of a bedroom. Slider off the dining area leads to an expansive patio with outdoor kitchen, composite deck and 24' pool. Full walkout lower level is stubbed for a bath. Mudroom, main-level laundry, 3.5-car garage with basement access, oversized shed.
Active
Price cut: $14.9K (9/29)
$635,000
7446 Werner ROAD, West Bend, WI 53090
3beds
2,055sqft
Single Family Residence
Built in 2019
0.48 Acres Lot
$628,500 Zestimate®
$309/sqft
$-- HOA
What's special
- 46 days
- 716
- 39
Zillow last checked:
Listing updated:
Listed by:
Daniel Burgeson 262-483-0888,
Epique Realty Germantown
Source: WIREX MLS,MLS#: 1977856 Originating MLS: Metro MLS
Originating MLS: Metro MLSFacts & features
Interior
Bedrooms & bathrooms
- Bedrooms: 3
- Bathrooms: 3
- Full bathrooms: 2
- 1/2 bathrooms: 1
- Main level bedrooms: 3
Primary bedroom
- Level: Main
- Area: 210
- Dimensions: 15 x 14
Bedroom 2
- Level: Main
- Area: 132
- Dimensions: 12 x 11
Bedroom 3
- Level: Main
- Area: 121
- Dimensions: 11 x 11
Bathroom
- Features: Stubbed For Bathroom on Lower, Tub Only, Ceramic Tile, Master Bedroom Bath: Walk-In Shower, Master Bedroom Bath, Shower Over Tub, Shower Stall
Kitchen
- Level: Main
- Area: 182
- Dimensions: 14 x 13
Living room
- Level: Main
- Area: 289
- Dimensions: 17 x 17
Office
- Level: Main
- Area: 144
- Dimensions: 12 x 12
Heating
- Natural Gas, Forced Air
Cooling
- Central Air
Appliances
- Included: Cooktop, Dishwasher, Microwave, Oven, Refrigerator, Water Softener
Features
- High Speed Internet, Pantry, Cathedral/vaulted ceiling, Walk-In Closet(s), Kitchen Island
- Basement: 8'+ Ceiling,Full,Concrete,Sump Pump,Walk-Out Access
Interior area
- Total structure area: 2,055
- Total interior livable area: 2,055 sqft
Property
Parking
- Total spaces: 3.5
- Parking features: Basement Access, Garage Door Opener, Attached, 3 Car, 1 Space
- Attached garage spaces: 3.5
Features
- Levels: One
- Stories: 1
- Patio & porch: Deck, Patio
- Pool features: Above Ground
Lot
- Size: 0.48 Acres
Details
- Parcel number: T2 0505050
- Zoning: Residential
Construction
Type & style
- Home type: SingleFamily
- Architectural style: Ranch
- Property subtype: Single Family Residence
Materials
- Aluminum Trim, Stone, Brick/Stone, Vinyl Siding
Condition
- 6-10 Years
- New construction: No
- Year built: 2019
Utilities & green energy
- Sewer: Septic Tank
- Water: Well
- Utilities for property: Cable Available
Community & HOA
Community
- Subdivision: Weretta Woods
Location
- Region: West Bend
- Municipality: Barton
Financial & listing details
- Price per square foot: $309/sqft
- Tax assessed value: $302,300
- Annual tax amount: $3,855
- Date on market: 8/27/2026
- Inclusions: Stove; Refrigerator; Microwave.
- Exclusions: Seller's Personal Property; Refrigerator/Freezer In Ll; Grill (Negotiable); Washer/Dryer.
Estimated market value
$628,500
$597,000 - $660,000
$2,802/mo
Price history
| Date | Event | Price |
|---|---|---|
| 9/29/2026 | Price change | $635,000-2.3%$309/sqft |
Source:  WIREX MLS #1977856 Report a problem WIREX MLS #1977856 Report a problem | ||
| 9/10/2026 | Price change | $649,900-3%$316/sqft |
Source: WIREX MLS #1977856 Report a problem | ||
| 9/2/2026 | Price change | $669,900-1.3%$326/sqft |
Source: WIREX MLS #1977856 Report a problem | ||
| 8/27/2026 | Listed for sale | $678,900+80.1%$330/sqft |
Source: WIREX MLS #1977856 Report a problem | ||
| 6/17/2020 | Sold | $377,000$183/sqft |
Source: Public Record Report a problem | ||
Public tax history
| Year | Property taxes | Tax assessment |
|---|---|---|
| 2025 | $3,855 +6.1% | $302,300 |
| 2024 | $3,635 +5.5% | $302,300 +0.2% |
| 2023 | $3,444 -4.3% | $301,800 +0.4% |
| 2022 | $3,599 -6.6% | $300,600 |
| 2021 | $3,853 +168.6% | $300,600 +160.7% |
| 2020 | $1,434 +85.9% | $115,300 +86% |
| 2019 | $772 +1% | $62,000 |
| 2018 | $764 +3.1% | $62,000 |
| 2017 | $741 -4% | $62,000 |
| 2016 | $771 +3.1% | $62,000 |
| 2015 | $748 +2.6% | $62,000 |
| 2014 | $729 -11.6% | $62,000 |
| 2013 | $825 -4.3% | $62,000 |
| 2012 | $861 +0.7% | $62,000 |
| 2011 | $855 +1.2% | $62,000 |
| 2010 | $845 +4.8% | $62,000 |
| 2009 | $806 +2.2% | $62,000 |
| 2008 | $789 +2.1% | $62,000 |
| 2007 | $772 +1.7% | $62,000 |
| 2006 | $759 +1.2% | $62,000 |
| 2005 | $750 | $62,000 |
Find assessor info on the county website
Monthly payment
Est. payment
Payment breakdown
Explore the cost of this home by adjusting the details. Changes won't be saved.Climate risks
Neighborhood: 53090
Nearby schools
Schools provided by the listing agent
- Middle: Badger
- District: West Bend
Source: WIREX MLS. This data may not be complete. We recommend contacting the local school district to confirm school assignments for this home.

Similar homes
- $729,0004 bd2 ba2k sqft4827 Beaver Dam ROAD, West Bend, WI 53090Active
 MLS ID #1982990, Wendy Wendorf. WIREX MLS
 - $489,9003 bd3 ba2.5k sqft1109 Spruce STREET, West Bend, WI 53090Active
 MLS ID #1979139, Joseph Jewell. WIREX MLS
 - $649,0003 bd2 ba1.9k sqftW208N16296 Renee WAY, Jackson, WI 53037Active
 MLS ID #1983118, Wendy Wendorf. WIREX MLS
 - $649,9004 bd3 ba2.4k sqft335 Deer Meadow DRIVE, Fredonia, WI 53021Active
 MLS ID #1975444, Stephanie Long. WIREX MLS
