THE BARN. THE SPACE. THE POSSIBILITIES! If you're looking for STORAGE, WORKSPACE, TOY SPACE OR TRUCK SPACE, this 6-acre country property delivers! The incredible 3-STORY BARN has stored muscle cars, hosted a wedding and offers endless possibilities for the trades, hobbies, entertaining, equipment or your next big idea. Add a garage, multiple garden sheds and beautifully landscaped grounds and you have SPACE TO LIVE, WORK & PLAY. The 6 acres offer simple country beauty with room to garden, gather, create and enjoy the outdoors. And yes, there's a beautiful home too! The well-maintained Cream City brick home features 4BR/2BA and flexible space for multi-generational living or working from home. COME FOR THE BARN. STAY FOR THE LIFESTYLE!
Active
Price cut: $30K (10/23)
$699,000
4827 Beaver Dam ROAD, West Bend, WI 53090
4beds
2,000sqft
Single Family Residence
Built in 1945
6 Acres Lot
$679,200 Zestimate®
$350/sqft
$-- HOA
What's special
Beautifully landscaped groundsMultiple garden sheds
- 24 days
- 1,677
- 113
Zillow last checked:
Listing updated:
Listed by:
Wendy Wendorf 262-716-6688,
Homestead Realty, Inc
Source: WIREX MLS,MLS#: 1982990 Originating MLS: Metro MLS
Originating MLS: Metro MLSFacts & features
Interior
Bedrooms & bathrooms
- Bedrooms: 4
- Bathrooms: 2
- Full bathrooms: 2
- Main level bedrooms: 1
Primary bedroom
- Level: Upper
- Area: 224
- Dimensions: 16 x 14
Bedroom 2
- Level: Main
- Area: 220
- Dimensions: 20 x 11
Bedroom 3
- Level: Upper
- Area: 144
- Dimensions: 12 x 12
Bedroom 4
- Level: Upper
- Area: 228
- Dimensions: 19 x 12
Bathroom
- Features: Master Bedroom Bath
Dining room
- Level: Main
- Area: 112
- Dimensions: 14 x 8
Family room
- Level: Main
- Area: 112
- Dimensions: 14 x 8
Kitchen
- Level: Main
- Area: 208
- Dimensions: 16 x 13
Living room
- Level: Main
- Area: 225
- Dimensions: 15 x 15
Office
- Level: Lower
- Area: 225
- Dimensions: 15 x 15
Heating
- Natural Gas, Forced Air
Cooling
- Central Air
Appliances
- Included: Dryer, Freezer, Microwave, Oven, Range, Refrigerator, Washer, Water Softener
Features
- High Speed Internet, Pantry, Walk-In Closet(s), Kitchen Island
- Flooring: Wood
- Basement: 8'+ Ceiling,Full,Partially Finished,Sump Pump,Walk-Out Access
Interior area
- Total structure area: 2,000
- Total interior livable area: 2,000 sqft
Property
Parking
- Total spaces: 2
- Parking features: Garage Door Opener, Detached, 2 Car
- Garage spaces: 2
Features
- Levels: Two
- Stories: 2
- Patio & porch: Patio
Lot
- Size: 6 Acres
- Features: Horse Allowed, Hobby Farm, Wooded
Details
- Additional structures: Barn(s), Garden Shed
- Parcel number: T2 014900F
- Zoning: Residential
- Horses can be raised: Yes
Construction
Type & style
- Home type: SingleFamily
- Architectural style: Farmhouse/National Folk
- Property subtype: Single Family Residence
Materials
- Brick, Brick/Stone, Aluminum Trim
Condition
- 21+ Years
- New construction: No
- Year built: 1945
Utilities & green energy
- Sewer: Septic Tank
- Water: Well
- Utilities for property: Cable Available
Community & HOA
Location
- Region: West Bend
- Municipality: Barton
Financial & listing details
- Price per square foot: $350/sqft
- Tax assessed value: $251,200
- Annual tax amount: $3,100
- Date on market: 10/2/2026
- Inclusions: Refrigerator, Stove, Microwave, Washer, Dryer, Basement Freezer, Iron Filter, Water Softener, Natural Gas Grill On Deck, Misc. Sign/Bar, Barn Decor
- Exclusions: Seller's Personal Property, Large Coach Light Sign, El Camino 400 Sign, Harley Davidson Sign, Hooker Headers Sign, Miller Beer Mirrors, Airplane Propeller
Estimated market value
$679,200
$645,000 - $713,000
$2,574/mo
Price history
| Date | Event | Price |
|---|---|---|
| 10/23/2026 | Price change | $699,000-4.1%$350/sqft |
Source:  WIREX MLS #1982990 Report a problem WIREX MLS #1982990 Report a problem | ||
| 10/2/2026 | Listed for sale | $729,000-8.8%$365/sqft |
Source: WIREX MLS #1982990 Report a problem | ||
| 9/25/2026 | Listing removed | $799,000$400/sqft |
Source: WIREX MLS #1973137 Report a problem | ||
| 8/7/2026 | Price change | $799,000-3.6%$400/sqft |
Source: WIREX MLS #1973137 Report a problem | ||
| 7/24/2026 | Listed for sale | $829,000$415/sqft |
Source: WIREX MLS #1973137 Report a problem | ||
Public tax history
| Year | Property taxes | Tax assessment |
|---|---|---|
| 2025 | $3,100 +6.5% | $251,200 |
| 2024 | $2,911 +11.3% | $251,200 |
| 2023 | $2,616 -5.1% | $251,200 |
| 2022 | $2,756 -6.2% | $251,200 |
| 2021 | $2,936 -2% | $251,200 |
| 2020 | $2,997 +4.8% | $251,200 |
| 2019 | $2,859 +0.3% | $251,200 |
| 2018 | $2,851 +1.9% | $251,200 |
| 2017 | $2,799 -3.8% | $251,200 |
| 2016 | $2,911 +2.8% | $251,200 |
| 2015 | $2,832 -0.4% | $251,200 |
| 2014 | $2,845 -11.9% | $251,200 |
| 2013 | $3,230 -4.1% | $251,200 |
| 2012 | $3,369 +0.8% | $251,200 |
| 2011 | $3,343 +1.1% | $251,200 |
| 2010 | $3,307 +5% | $251,200 |
| 2009 | $3,150 +1.9% | $251,200 |
| 2008 | $3,091 +0.8% | $251,200 |
| 2007 | $3,067 +2% | $251,200 |
| 2006 | $3,006 +1.1% | $251,200 |
| 2005 | $2,975 +5.4% | $251,200 +57.8% |
| 2004 | $2,823 +19% | $159,200 +9% |
| 2003 | $2,372 +0.4% | $146,000 |
| 2002 | $2,362 +8% | $146,000 +4% |
| 2001 | $2,187 +2.7% | $140,400 |
| 2000 | $2,130 +3.5% | $140,400 |
| 1999 | $2,058 | $140,400 |
Find assessor info on the county website
Monthly payment
Est. payment
Payment breakdown
Explore the cost of this home by adjusting the details. Changes won't be saved.Climate risks
Neighborhood: 53090
Nearby schools
Schools provided by the listing agent
- Middle: Badger
- District: West Bend
Source: WIREX MLS. This data may not be complete. We recommend contacting the local school district to confirm school assignments for this home.
Similar homes
- $499,9003 bd2 ba1.8k sqft6905 Colt CIRCLE, West Bend, WI 53090Active
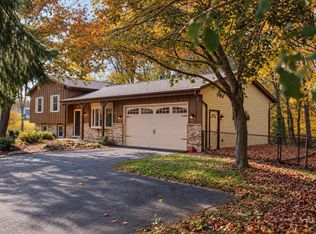 MLS ID #1981056, Sharon Ellis. WIREX MLS
 - $635,0003 bd3 ba2k sqft7446 Werner ROAD, West Bend, WI 53090Active
 MLS ID #1977856, Daniel Burgeson. WIREX MLS
 - $725,0004 bd3 ba3k sqft6171 Pleasant Hill DRIVE, West Bend, WI 53095Active
 MLS ID #1956532, Jeff Niedfeldt. WIREX MLS
 - $589,9004 bd3 ba2.1k sqft2100 Wildwood DRIVE, Cedarburg, WI 53012Active
 MLS ID #1984953, The Bailey Team*. WIREX MLS
