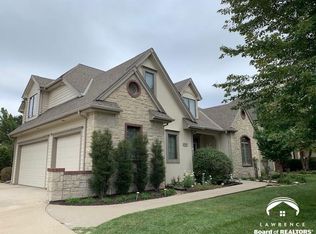
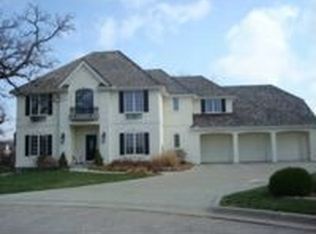
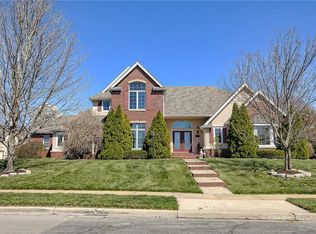
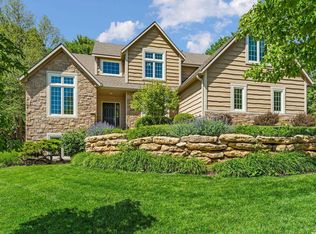
Rare opportunity to become only the second owner of this lovingly cared-for and impeccably maintained home in desirable Northwest Lawrence. Designed for both everyday comfort and exceptional entertaining, this stunning residence offers quality craftsmanship, timeless finishes, and generous living spaces throughout. Rich woods, solid oak doors, and extensive custom cabinetry create warmth and character at every turn. A thoughtfully designed floor plan features formal living and dining rooms, a dramatic double staircase, and a spacious kitchen complete with a large island, updated black stainless steel appliances, abundant storage, and seamless flow for gatherings both large and small. The luxurious Primary Suite is a true retreat, entered through a private sitting area with a cozy fireplace. Upstairs, the second bedroom features its own attached full bath, while the third and fourth bedrooms share a convenient Jack-and-Jill bathroom. A versatile loft space provides endless possibilities for a home office, den, playroom, or additional lounge area. The lower level is built for entertaining and relaxation, featuring a large recreation area, pool table space, bar, media room, wine room, plus a fifth bedroom and full bathroom perfect for guests or multigenerational living. Step outside and feel like you’re on vacation every day. The expansive deck, patio, and pool area create the ultimate backyard oasis, all surrounded by a wood privacy fence for added comfort and seclusion. This is a rare opportunity to own a truly special home in northwest Lawrence that combines elegance, functionality, and resort-style living in one exceptional package.
Active
$775,000
4728 Wimbledon Dr, Lawrence, KS 66047
5beds
4,504sqft
Est.: Get pre-qualified
Single Family Residence, Residential
Built in 1999
-- sqft lot
$-- Zestimate®
$172/sqft
$-- HOA
What's special
- 16 hours |
- 191 |
- 9 |
Zillow last checked:
Listing updated:
Listed by:
CARL M CLINE 785-218-1340,
KW INTEGRITY
Source: LBORMLS as distributed by MLS GRID,MLS#: 165715
Tour with a local agent
Facts & features
Interior
Bedrooms & bathrooms
- Bedrooms: 5
- Bathrooms: 4
- Full bathrooms: 2
- 3/4 bathrooms: 1
- 1/2 bathrooms: 1
Primary bedroom
- Level: Second
- Area: 348
- Dimensions: 29x12
Bedroom 2
- Level: Second
- Area: 180
- Dimensions: 12x15
Bedroom 3
- Level: Second
- Area: 195
- Dimensions: 13x15
Bedroom 4
- Level: Second
- Area: 180
- Dimensions: 12x15
Bedroom 5
- Level: Basement
- Area: 132
- Dimensions: 11x12
Additional room
- Description: Recreation
- Level: Basement
- Area: 299
- Dimensions: 13x23
Additional room 2
- Description: Media Room
- Level: Basement
- Area: 240
- Dimensions: 16x15
Other
- Description: Loft
- Level: Second
- Area: 224
- Dimensions: 14x16
Dining room
- Level: First
- Area: 168
- Dimensions: 12x14
Family room
- Level: First
- Area: 266
- Dimensions: 19x14
Kitchen
- Level: First
- Area: 368
- Dimensions: 23x16
Living room
- Level: First
- Area: 156
- Dimensions: 12x13
Utility room
- Level: Second
- Area: 64
- Dimensions: 8x8
Heating
- Natural Gas
Cooling
- Central Air
Appliances
- Included: Electric Range, Dishwasher, Disposal, Refrigerator, Microwave
Features
- Ceiling Fan(s), Central Vacuum
- Flooring: Carpet, Hardwood, Tile
- Windows: Wood Frames, Casement
- Basement: Partial,Partially Finished
- Number of fireplaces: 2
- Fireplace features: Two, Gas, Family Room, Master Bedroom, Zero Clearance
Interior area
- Total structure area: 4,504
- Total interior livable area: 4,504 sqft
- Finished area below ground: 1,030
Property
Parking
- Total spaces: 3
- Parking features: Garage Door Opener
- Attached garage spaces: 3
- Details: Attached
Features
- Levels: Two Level
- Patio & porch: Patio, Deck
- Has private pool: Yes
- Pool features: Outdoor Pool
- Spa features: Bath
- Fencing: Fenced,Perimeter,Wood
Details
- Additional structures: None
- Parcel number: 0231120404010012000
- Other equipment: Irrigation Equipment
Construction
Type & style
- Home type: SingleFamily
- Property subtype: Single Family Residence, Residential
Materials
- Frame, Wood Siding, Brick Veneer
- Roof: Composition
Condition
- New construction: No
- Year built: 1999
Details
- Builder name: Denning-Santee
Utilities & green energy
- Sewer: Public Sewer
- Water: Public
- Utilities for property: Natural Gas Connected, Electricity
Community & HOA
Community
- Subdivision: Alvamar West
Location
- Region: Lawrence
Financial & listing details
- Price per square foot: $172/sqft
- Tax assessed value: $697,500
- Annual tax amount: $10,119
- Date on market: 5/28/2026
- Listing terms: New Loan,Cash
- Ownership type: Private
- Electric utility on property: Yes
- Road surface type: Hard Surface
Estimated market value
Not available
Estimated sales range
Not available
Not available
Price history
| Date | Event | Price |
|---|---|---|
| 5/28/2026 | Listed for sale | $775,000$172/sqft |
Source:  LBORMLS as distributed by MLS GRID #165715 Report a problem LBORMLS as distributed by MLS GRID #165715 Report a problem | ||
Public tax history
| Year | Property taxes | Tax assessment |
|---|---|---|
| 2024 | $10,119 -0.6% | $80,213 +2.3% |
| 2023 | $10,183 +12.7% | $78,396 +13.4% |
| 2022 | $9,036 +4.9% | $69,150 +7.8% |
| 2021 | $8,617 +1.8% | $64,149 +1.1% |
| 2019 | $8,467 +0.1% | $63,422 +0.8% |
| 2018 | $8,462 +1.6% | $62,916 +2.7% |
| 2017 | $8,330 +8.6% | $61,249 +3.9% |
| 2016 | $7,672 +0.6% | $58,926 +0.6% |
| 2015 | $7,623 | $58,547 +0.7% |
| 2014 | $7,623 | $58,156 -1.8% |
| 2013 | -- | $59,213 -2.3% |
| 2012 | -- | $60,582 -2.7% |
| 2011 | -- | $62,249 +2.3% |
| 2006 | -- | $60,858 +2.6% |
| 2005 | -- | $59,328 +3.1% |
| 2004 | -- | $57,523 +4.5% |
| 2003 | -- | $55,028 +3.6% |
| 2002 | -- | $53,119 |
Find assessor info on the county website
Monthly payment
Est. payment$--/mo
Payment breakdown
Explore the cost of this home by adjusting the details. Changes won't be saved.
All calculations are estimates and provided by Zillow, Inc. for informational purposes only. Actual amounts may vary.
HOA fees may include property taxes on listings classified as Co-Ops. Contact the listing agent and/or owner for fee details.
Mortgage interest rates are dependent on a number of factors, including credit score, down payment, and repayment length. Interest rate data provided by Zillow Group Marketplace, Inc. as of 1/1/1970 from various mortgage lenders with which we have lead or other similar arrangements; the Estimated Payment is an average of those rates.
See how much you could borrow to make a competitive offer.
Climate risks
Neighborhood: 66047
Nearby schools
GreatSchools rating
- 6/10Sunflower Elementary SchoolGrades: K-5Distance: 0.7 mi
- 7/10Lawrence Southwest Middle SchoolGrades: 6-8Distance: 0.6 mi
- 5/10Lawrence High SchoolGrades: 9-12Distance: 3.2 mi
Schools provided by the listing agent
- Elementary: Sunflower
- Middle: Southwest
- High: Lawrence High
Source: LBORMLS as distributed by MLS GRID. This data may not be complete. We recommend contacting the local school district to confirm school assignments for this home.
A local agent can set up tours, give advice and negotiate with sellers.

- Kansas
- Douglas County
- Lawrence
- 66047
- 4728 Wimbledon Dr
Nearby cities
Nearby neighborhoods
Nearby zip codes
Other Lawrence Topics
