Whether you're relaxing by the pond taking in the scenic countryside, tending the garden, working the horses, or unwinding on the spacious deck out back, this property offers the perfect blend of comfort and outdoor enjoyment. Escape to the peace and beauty of rural living with this charming 8.5± acre property located just west of Lone Star Lake. Enjoy easy access with hard-surface roads nearly all the way home, with only a short stretch of gravel leading to this private retreat. You'll appreciate that the sellers have already built a 24' x 36' horse barn with a heated tack room, water, and a concrete wash stall. There's also a riding area framed by durable, non-yellowing vinyl fence. Additional outbuildings include a 30' x 60' metal building with gravel floor and electricity and a detached 24' x 24' garage with concrete floor, electricity, and a wood stove. The home offers 3 bedrooms, 3 bathrooms, and a versatile loft space. The main-level primary suite provides convenience and privacy, while two additional bedrooms and a loft are located upstairs. Inside, you'll find an eat-in kitchen with quartz countertops, an extra deep pantry with pull-out drawers, formal dining room, family room, and living room, creating plenty of space for everyday living and entertaining. A wood stove in the dining area adds warmth and rustic charm. The unfinished basement provides excellent storage and future expansion potential. Recent updates by the current owners include Pella replacement windows and patio door, deck upgrades, and new carpet in the bedrooms. Shared pond access adds even more recreational opportunities to this exceptional country property. If you've been dreaming of a peaceful rural lifestyle with room for horses, hobbies, and outdoor adventure, this property is a must-see.
Active
Price cut: $12.5K (9/14)
$685,000
540 N 711th Rd, Lawrence, KS 66047
3beds
2,415sqft
Rural Subdivision, Residential
Built in 1994
8.64 Acres Lot
$-- Zestimate®
$284/sqft
$-- HOA
What's special
Formal dining roomScenic countrysideFamily roomVersatile loft spaceSpacious deck out backDeck upgrades
- 147 days
- 894
- 52
Zillow last checked:
Listing updated:
Listed by:
CARL M CLINE 785-218-1340,
KW INTEGRITY
Source: LBORMLS as distributed by MLS GRID,MLS#: 165641
Facts & features
Interior
Bedrooms & bathrooms
- Bedrooms: 3
- Bathrooms: 3
- Full bathrooms: 2
- 1/2 bathrooms: 1
Primary bedroom
- Level: First
- Area: 238
- Dimensions: 17x14
Bedroom 2
- Level: Second
- Area: 130
- Dimensions: 10x13
Bedroom 3
- Level: Second
- Area: 120
- Dimensions: 10x12
Additional room
- Description: Loft
- Level: Second
- Area: 144
- Dimensions: 12x12
Dining room
- Level: First
- Area: 208
- Dimensions: 13x16
Family room
- Level: First
- Area: 182
- Dimensions: 13x14
Kitchen
- Level: First
- Area: 300
- Dimensions: 20x15
Living room
- Level: First
- Area: 280
- Dimensions: 20x14
Utility room
- Level: First
Heating
- Propane
Cooling
- Central Air
Appliances
- Included: Cooktop, Dishwasher, Wall Oven, Disposal, Refrigerator, Microwave, Washer, Dryer
Features
- Central Vacuum, Eat-in Kitchen, Kitchen Island
- Flooring: Carpet, Hardwood, Tile
- Windows: Triple Pane Windows, Vinyl Windows, Double Hung
- Basement: Full,Unfinished
- Number of fireplaces: 2
- Fireplace features: Two, Gas, Wood Burning Stove, Living Room, Family Room
Interior area
- Total structure area: 2,415
- Total interior livable area: 2,415 sqft
Video & virtual tour
Property
Parking
- Total spaces: 4
- Parking features: Garage Door Opener
- Attached garage spaces: 4
- Details: Attached, Side Entry
Features
- Levels: 1.5 Level
- Patio & porch: Deck
- Fencing: Fenced,Other,Wrought Iron,Pipe
Lot
- Size: 8.64 Acres
Details
- Additional structures: Two or more, Garage(s), Stable(s), Workshop
- Parcel number: 0231521000000002060
Construction
Type & style
- Home type: SingleFamily
- Property subtype: Rural Subdivision, Residential
Materials
- Frame
- Roof: Composition
Condition
- New construction: No
- Year built: 1994
Utilities & green energy
- Sewer: Septic Tank
- Water: Rural
- Utilities for property: Electricity, Propane - Rent
Community & HOA
Community
- Subdivision: Countryside
Location
- Region: Lawrence
Financial & listing details
- Price per square foot: $284/sqft
- Tax assessed value: $387,790
- Annual tax amount: $5,804
- Date on market: 5/15/2026
- Listing terms: Cash,New Loan
- Ownership type: Private
- Electric utility on property: Yes
- Road surface type: Hard Surface, Gravel, Rock
Estimated market value
Not available
Estimated sales range
Not available
Not available
Price history
| Date | Event | Price |
|---|---|---|
| 9/14/2026 | Price change | $685,000-1.8%$284/sqft |
Source:  LBORMLS as distributed by MLS GRID #165641 Report a problem LBORMLS as distributed by MLS GRID #165641 Report a problem | ||
| 7/22/2026 | Price change | $697,500-1.8%$289/sqft |
Source: LBORMLS as distributed by MLS GRID #165641 Report a problem | ||
| 6/22/2026 | Price change | $710,000-1.4%$294/sqft |
Source: LBORMLS as distributed by MLS GRID #165641 Report a problem | ||
| 5/15/2026 | Listed for sale | $720,000$298/sqft |
Source: LBORMLS as distributed by MLS GRID #165641 Report a problem | ||
| 7/1/1999 | Sold | -- |
Source: Agent Provided Report a problem | ||
Public tax history
| Year | Property taxes | Tax assessment |
|---|---|---|
| 2019 | $5,804 +3.6% | $44,596 +4.8% |
| 2018 | $5,603 | $42,538 |
Find assessor info on the county website
Monthly payment
Est. payment
Payment breakdown
Explore the cost of this home by adjusting the details. Changes won't be saved.Climate risks
Neighborhood: 66047
Nearby schools
Schools provided by the listing agent
- Elementary: Langston Hughes
- Middle: Billy Mills
- High: Lawrence High
Source: LBORMLS as distributed by MLS GRID. This data may not be complete. We recommend contacting the local school district to confirm school assignments for this home.
Similar homes
- $720,0004 bd4 ba3.2k sqft992 E 750th Rd, Lawrence, KS 66047For Sale
 MLS ID #165049, CURTIS M ROE, KELLER WILLIAMS KANSAS CITY NORTH. LBORMLS as distributed by MLS GRID
 - $525,0004 bd3 ba2.4k sqft1058 E 932nd Rd, Lawrence, KS 66047For Sale
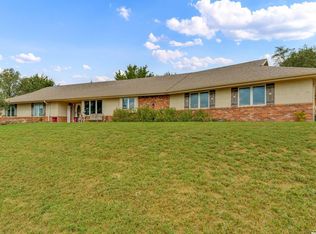 MLS ID #166615, JILL BALLEW, STEPHENS REAL ESTATE, INC. LBORMLS as distributed by MLS GRID
 - $639,0003 bd3 ba2.5k sqft731 E 1100th Rd, Baldwin City, KS 66006For Sale
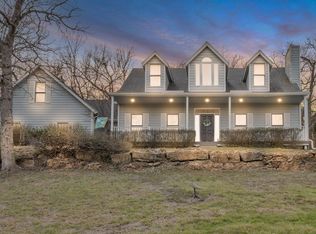 MLS ID #166279, JASON P ROBINSON, KW INTEGRITY. LBORMLS as distributed by MLS GRID
 - $745,0005 bd4 ba3.5k sqft903 N 1464th Rd, Lawrence, KS 66047For Sale
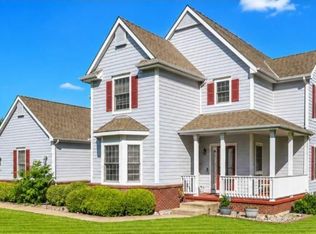 MLS ID #165905, ASHLEY GREENLEE, REAL BROKER, LLC. LBORMLS as distributed by MLS GRID
