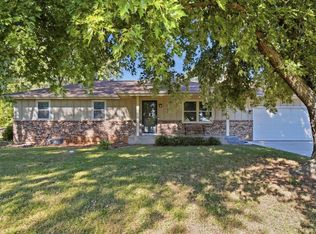
Enjoy the best of small-town convenience and country living in this charming bungalow on nearly four acres with a small pond. Located less than a block from Lecompton Elementary School and just around the corner from HillCreek Market, the home offers two main-floor bedrooms and bathrooms, plus a third bedroom upstairs with its own sitting area. An addition off the living room needs just a few finishing touches and offers flexible space for a mudroom, playroom, den, or home office. Outside, a detached two-car garage and impressive 50' x 30' shop with a rear carport overlooking the beautiful pasture provide plenty of room for vehicles, equipment, hobbies, and projects. This special property is ready for its next stewards—don’t miss the opportunity to make it yours!
Under contract
$285,000
528 Whitfield St, Lecompton, KS 66050
3beds
1,503sqft
Single Family Residence, Residential
Built in 1905
3.9 Acres Lot
$-- Zestimate®
$190/sqft
$-- HOA
What's special
Charming bungalowDetached two-car garageOverlooking the beautiful pasture
- 14 days
- 730
- 20
Zillow last checked:
Listing updated:
Listed by:
KARYN DAVIS 785-766-4829,
MCGREW REAL ESTATE
Source: LBORMLS as distributed by MLS GRID,MLS#: 166304
Facts & features
Interior
Bedrooms & bathrooms
- Bedrooms: 3
- Bathrooms: 2
- 3/4 bathrooms: 2
Primary bedroom
- Level: First
- Area: 99
- Dimensions: 11x9
Bedroom 2
- Level: First
- Area: 240
- Dimensions: 12x20
Bedroom 3
- Level: Second
- Area: 418
- Dimensions: 22x19
Additional room
- Description: Sitting Rm
- Level: First
- Area: 143
- Dimensions: 13x11
Dining room
- Level: First
- Area: 180
- Dimensions: 10x18
Kitchen
- Level: First
- Area: 140
- Dimensions: 14x10
Living room
- Level: First
- Area: 286
- Dimensions: 13x22
Utility room
- Level: First
- Area: 25
- Dimensions: 5x5
Heating
- Natural Gas
Cooling
- Central Air
Appliances
- Included: Dishwasher, Refrigerator, Microwave, Washer, Dryer
Features
- Basement: Crawl Space
- Number of fireplaces: 1
- Fireplace features: One, Wood Burning Stove, Living Room
Interior area
- Total structure area: 1,503
- Total interior livable area: 1,503 sqft
Property
Parking
- Total spaces: 2
- Parking features: Garage
- Garage spaces: 2
- Details: Detached
Features
- Levels: 1.5 Level
- Patio & porch: Covered
- Fencing: Fenced
- Waterfront features: Pond
Lot
- Size: 3.9 Acres
Details
- Additional structures: Workshop
- Parcel number: 0230520301008010010
Construction
Type & style
- Home type: SingleFamily
- Property subtype: Single Family Residence, Residential
Materials
- Roof: Composition
Condition
- New construction: No
- Year built: 1905
Utilities & green energy
- Sewer: Public Sewer
- Water: Public
- Utilities for property: Natural Gas Connected, Electricity, Internet
Community & HOA
Location
- Region: Lecompton
Financial & listing details
- Price per square foot: $190/sqft
- Tax assessed value: $206,780
- Annual tax amount: $2,995
- Date on market: 8/25/2026
- Listing terms: Cash,New Loan
- Ownership type: Private
- Electric utility on property: Yes
Estimated market value
Not available
Estimated sales range
Not available
Not available
Price history
| Date | Event | Price |
|---|---|---|
| 8/26/2026 | Pending sale | $285,000$190/sqft |
Source:  Sunflower AOR as distributed by MLS GRID #246212 Report a problem Sunflower AOR as distributed by MLS GRID #246212 Report a problem | ||
| 8/26/2026 | Contingent | $285,000$190/sqft |
Source:  LBORMLS as distributed by MLS GRID #166304 Report a problem LBORMLS as distributed by MLS GRID #166304 Report a problem | ||
| 8/21/2026 | Listed for sale | $285,000$190/sqft |
Source: LBORMLS as distributed by MLS GRID #166304 Report a problem | ||
Public tax history
| Year | Property taxes | Tax assessment |
|---|---|---|
| 2024 | $2,995 +3.9% | $23,779 +6.8% |
| 2023 | $2,882 | $22,255 +9.9% |
| 2022 | -- | $20,258 +17% |
| 2021 | $2,369 +15.5% | $17,314 +13.9% |
| 2019 | $2,050 +3.7% | $15,202 +3.8% |
| 2018 | $1,977 +2.9% | $14,650 +3.1% |
| 2017 | $1,921 +8.5% | $14,214 +6.6% |
| 2016 | $1,771 | $13,328 -2.2% |
| 2015 | -- | $13,627 -0.5% |
| 2014 | -- | $13,691 |
| 2013 | -- | $13,691 |
| 2012 | -- | $13,691 +4.3% |
| 2011 | -- | $13,129 +3% |
| 2006 | -- | $12,742 +5.6% |
| 2005 | -- | $12,064 +5% |
| 2004 | -- | $11,489 +1.3% |
| 2003 | -- | $11,339 +13.2% |
| 2002 | -- | $10,016 +13.8% |
| 2000 | -- | $8,798 |
Find assessor info on the county website
Monthly payment
Est. payment
Payment breakdown
Explore the cost of this home by adjusting the details. Changes won't be saved.Climate risks
Neighborhood: 66050
Nearby schools
Schools provided by the listing agent
- Elementary: Lecompton
Source: LBORMLS as distributed by MLS GRID. This data may not be complete. We recommend contacting the local school district to confirm school assignments for this home.
Similar homes
- $329,0003 bd2 ba1.7k sqft4935 SE Tecumseh Rd, Berryton, KS 66409For Sale
 MLS ID #246412, BJ McGivern, Genesis, LLC, Realtors. Sunflower AOR as distributed by MLS GRID
 - $265,0003 bd2 ba2.1k sqft7482 Hilldale Rd S, Ozawkie, KS 66070For Sale
 MLS ID #246256, Dennis Merrill, KW One Legacy Partners, LLC. Sunflower AOR as distributed by MLS GRID
 - $315,0003 bd2 ba1.4k sqft4310 SE Violet Ct, Topeka, KS 66609For Sale
 MLS ID #246454, Carrie Rager, ReeceNichols Topeka Elite. Sunflower AOR as distributed by MLS GRID
 - $264,9003 bd2 ba1.6k sqft4114 Kingman Dr, Grantville, KS 66429For Sale
 MLS ID #245698, Tracy Bailey, Prime Realty, LLC. Sunflower AOR as distributed by MLS GRID
