COMING SOON!! Enjoy the peace and privacy of country living in this solid-wall flat log home situated on 28 beautiful acres, with all but approximately 5 acres currently in Current Use. Surrounded by nature and seasonal flowers, this warm and welcoming home offers plenty of space inside and out. The living room features a bay window, hearth and wood stove and opens to a versatile adjoining room that can serve as an office, family room, or extension of the living area. The newly updated kitchen features new appliances and opens to the adjoining dining area, creating a comfortable space for everyday living and entertaining. Warm honey toned wood walls and floors add to the inviting character of the home. Wood flooring enhances the first floor, with new luxury wood plank flooring on the second. Four bedrooms, two baths, generous closet space, and a full basement provide plenty of room and storage. Outside are sheds and carport for plenty of storage. Generator hook up. One of the highlights of this special property is the extensive hiking trail system winding through the acreage enjoy hiking, cross-country skiing, exploring, or simply taking in the peaceful natural surroundings right outside your door. Located near the Acworth/Charlestown line, this 28 acre property offers privacy, recreation, and the opportunity to enjoy country living in every season. Come take a look!! Open House Saturday, September 19, 10am to 12 Noon.
Active
Listed by: Keller Williams Realty Metro-Keene • Carol Slocum • 603-352-0514
$499,755
746 Charlestown Road, Acworth, NH 03601
4beds
2,184sqft
Single Family Residence
Built in 1989
28 Acres Lot
$-- Zestimate®
$229/sqft
$-- HOA
What's special
- 45 days
- 653
- 60
Zillow last checked:
Listing updated:
Listed by:
Carol Slocum,
Keller Williams Realty Metro-Keene 603-352-0514
Source: PrimeMLS,MLS#: 5108620
Facts & features
Interior
Bedrooms & bathrooms
- Bedrooms: 4
- Bathrooms: 2
- Full bathrooms: 1
- 3/4 bathrooms: 1
Heating
- Oil, Heat Pump, Hot Air, Mini Split
Cooling
- Mini Split
Appliances
- Included: Dryer, Gas Range, Refrigerator, Washer
- Laundry: 1st Floor Laundry
Features
- Ceiling Fan(s), Dining Area, Hearth, Kitchen/Dining, LED Lighting, Natural Woodwork, Indoor Storage
- Flooring: Ceramic Tile, Manufactured, Wood
- Basement: Storage Space,Unfinished,Walk-Up Access
Interior area
- Total structure area: 3,120
- Total interior livable area: 2,184 sqft
- Finished area above ground: 2,184
- Finished area below ground: 0
Property
Parking
- Total spaces: 1
- Parking features: Dirt, Gravel
- Garage spaces: 1
Features
- Levels: 1.75
- Stories: 1.75
- Patio & porch: Porch, Enclosed Porch, Screened Porch
- Exterior features: Garden, Storage
- Fencing: Partial
- Waterfront features: Wetlands
- Frontage length: Road frontage: 300
Lot
- Size: 28 Acres
- Features: Country Setting, Level, Sloped, Walking Trails, Wooded
Details
- Additional structures: Outbuilding
- Parcel number: ACWOM218L006
- Zoning description: R
- Special conditions: Standard
Construction
Type & style
- Home type: SingleFamily
- Architectural style: Gambrel
- Property subtype: Single Family Residence
Materials
- Log Home, Post and Beam, Log Exterior, Log Siding Exterior, Wood Exterior
- Foundation: Concrete, Poured Concrete
- Roof: Metal,Standing Seam
Condition
- New construction: No
- Year built: 1989
Utilities & green energy
- Electric: 200+ Amp Service, Circuit Breakers
- Sewer: 1000 Gallon, Leach Field, Private Sewer, Septic Tank
- Utilities for property: Propane, Fiber Optic Internt Avail
Community & HOA
Location
- Region: Acworth
Financial & listing details
- Price per square foot: $229/sqft
- Tax assessed value: $435,590
- Annual tax amount: $6,996
- Date on market: 9/8/2026
- Road surface type: Paved
Estimated market value
Not available
Estimated sales range
Not available
Not available
Price history
| Date | Event | Price |
|---|---|---|
| 9/15/2026 | Listed for sale | $499,755+127.2%$229/sqft |
Source:  PrimeMLS #5108620 Report a problem PrimeMLS #5108620 Report a problem | ||
| 5/26/2017 | Sold | $220,000$101/sqft |
Source: PrimeMLS #4632343 Report a problem | ||
Public tax history
| Year | Property taxes | Tax assessment |
|---|---|---|
| 2024 | $6,380 | $247,200 |
| 2023 | $6,380 | $247,200 |
| 2022 | $6,380 +12.6% | $247,200 |
| 2021 | $5,668 -4.7% | $247,200 +16.5% |
| 2020 | $5,947 | $212,160 |
| 2018 | $5,947 +4.2% | $212,160 +0.1% |
| 2017 | $5,707 +77.3% | $212,000 +42.6% |
| 2012 | $3,219 | $148,630 |
Find assessor info on the county website
Monthly payment
Est. payment
Payment breakdown
Explore the cost of this home by adjusting the details. Changes won't be saved.Climate risks
Neighborhood: 03601
Nearby schools
Schools provided by the listing agent
- Elementary: Acworth Elementary School
- Middle: Vilas Middle School
- High: Fall Mountain High School
- District: Fall Mountain Reg SD SAU #60
Source: PrimeMLS. This data may not be complete. We recommend contacting the local school district to confirm school assignments for this home.
Similar homes
- $475,0003 bd2 ba1.3k sqft50 Lynn Hill Road, Acworth, NH 03601Active
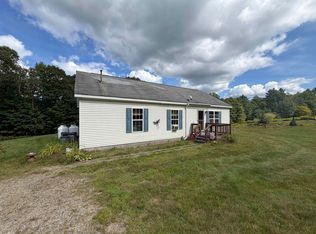 MLS ID #5107429, Jamie Smith. PrimeMLS
 - $475,0003 bd2 ba2.3k sqft148 County Farm Road, Unity, NH 03743Active
 MLS ID #5113343, Ross P Doody. PrimeMLS
 - $534,0004 bd2 ba2.3k sqft130 Village Road, Langdon, NH 03602Active
 MLS ID #5090694, Kim Mastrianni. PrimeMLS
 - $479,0004 bd3 ba2.2k sqft43 Cook Hill Road, Alstead, NH 03602Active
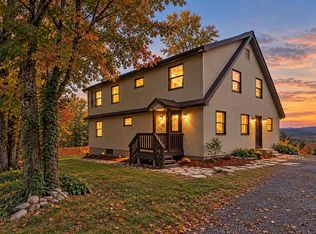 MLS ID #5105709, Linda Hitchcock. PrimeMLS
