Welcome to this spacious 4-bedroom, 3-bath pool home in the heart of Rancho Cucamonga, offering an inviting floor plan and a private backyard retreat designed for year-round enjoyment. A welcoming covered entry opens to a dramatic, light-filled living room featuring soaring two-story ceilings and an abundance of windows. The adjoining formal dining room is enhanced by decorative crown molding, a ceiling medallion, chandelier, and custom tile inlay, creating an elegant setting for gatherings and special occasions.The spacious kitchen offers abundant cabinetry, generous counter space, a large center island, gas cooktop, recessed lighting, and a charming arched window above the sink. Just beyond the kitchen, the comfortable family room features a cozy fireplace and direct access to the backyard, creating an easy flow for everyday living and entertaining.Upstairs, all four bedrooms provide comfortable separation from the main living areas. The spacious primary suite is filled with natural light and features a large walk-in closet and en-suite bath with dual sinks, a soaking tub, separate shower, vaulted ceiling, and oversized windows.Step outside to your own resort-inspired backyard retreat, complete with a sparkling pool, raised spa with spillway, mature palm trees, lush tropical landscaping, colorful garden beds, and generous patio areas ideal for relaxing, dining, and entertaining in the Southern California sunshine. Additional highlights include tile flooring throughout much of the main level, crown molding, a tile roof, and a two-car attached garage. Conveniently located near shopping, dining, parks, schools, and major commuter routes, this inviting home offers space, comfort, and a backyard ready to enjoy.
For sale
Listed by: HomeSmart, Evergreen Realty • Gina Walker • 818-404-8885
$829,000
7469 Holloway Rd, Rancho Cucamonga, CA 91730
4beds
1,926sqft
Single Family Residence
Built in 1990
4,500 Square Feet Lot
$821,200 Zestimate®
$430/sqft
$-- HOA
What's special
- 98 days
- 400
- 24
Likely to sell faster than
Zillow last checked:
Listing updated:
Listed by:
Gina Walker DRE #01322923 818-404-8885,
HomeSmart, Evergreen Realty
Source: CRMLS,MLS#: P1-28023 Originating MLS: California Regional MLS (Ventura & Pasadena-Foothills AORs)
Originating MLS: California Regional MLS (Ventura & Pasadena-Foothills AORs)Facts & features
Interior
Bedrooms & bathrooms
- Bedrooms: 4
- Bathrooms: 3
- Full bathrooms: 2
- 1/2 bathrooms: 1
Rooms
- Room types: Bedroom, Family Room, Kitchen, Laundry, Living Room, Primary Bedroom, Other
Primary bedroom
- Features: Primary Suite
Bedroom
- Features: All Bedrooms Up
Other
- Features: Walk-In Closet(s)
Heating
- Has Heating (Unspecified Type)
Cooling
- Has cooling: Yes
Features
- All Bedrooms Up, Primary Suite, Walk-In Closet(s)
- Has fireplace: Yes
- Fireplace features: Decorative
- Common walls with other units/homes: No Common Walls
Interior area
- Total interior livable area: 1,926 sqft
Property
Parking
- Total spaces: 2
- Parking features: Garage - Attached
- Attached garage spaces: 2
Features
- Levels: Two
- Stories: 2
- Pool features: None
- Has spa: Yes
- Has view: Yes
- View description: Pool
Lot
- Size: 4,500 Square Feet
- Features: Front Yard, Sprinklers In Front, Lawn, Sprinklers Timer, Sprinkler System
Details
- Parcel number: 1090041010000
- Special conditions: Trust
Construction
Type & style
- Home type: SingleFamily
- Property subtype: Single Family Residence
Condition
- Year built: 1990
Utilities & green energy
- Sewer: Sewer Tap Paid
- Water: Public
Community & HOA
Community
- Features: Curbs
Location
- Region: Rancho Cucamonga
Financial & listing details
- Price per square foot: $430/sqft
- Date on market: 7/15/2026
- Cumulative days on market: 98 days
- Listing terms: Cash to New Loan
Estimated market value
$821,200
$780,000 - $862,000
$3,725/mo
Price history
| Date | Event | Price |
|---|---|---|
| 10/20/2026 | Listed for sale | $829,000$430/sqft |
Source:  CRMLS #P1-28023 Report a problem CRMLS #P1-28023 Report a problem | ||
| 10/1/2026 | Listing removed | $829,000$430/sqft |
Source: CRMLS #P1-28023 Report a problem | ||
| 9/11/2026 | Price change | $829,000-4.6%$430/sqft |
Source: CRMLS #P1-28023 Report a problem | ||
| 7/15/2026 | Listed for sale | $869,000$451/sqft |
Source: CRMLS #P1-28023 Report a problem | ||
Public tax history
Tax history is unavailable.
Monthly payment
Est. payment
Payment breakdown
Explore the cost of this home by adjusting the details. Changes won't be saved.Climate risks
Neighborhood: East Terra Vista
- $813,8004 bd3 ba1.9k sqft7469 Hollaway Rd, Rancho Cucamonga, CA 91730Off Market

- $749,1003 bd2 ba1.7k sqft7475 Hollaway Rd, Rancho Cucamonga, CA 91730Off Market
- $---- bd-- ba-- sqft7481 Holloway Rd, Rancho Cucamonga, CA 91730Off Market
- $806,1004 bd3 ba1.9k sqft7481 Hollaway Rd, Rancho Cucamonga, CA 91701Off Market
Similar homes
- $833,0004 bd3 ba2k sqft7466 Holloway Rd, Rancho Cucamonga, CA 91730For Sale
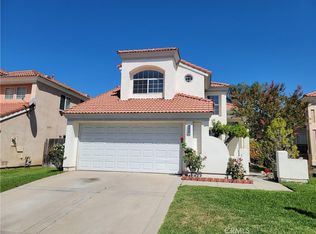 MLS ID #IV26150595, RON BLASCO, Price Real Estate Group, Inc. CRMLS
 - $765,0003 bd3 ba1.6k sqft11529 Palm Meadows Dr, Rancho Cucamonga, CA 91730For Sale
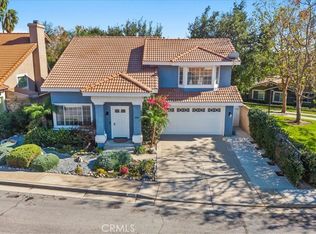 MLS ID #CV26225570, Laura Dandoy, The Real Estate Resource Group. CRMLS
 - $845,0004 bd3 ba1.7k sqft11150 Berwick Dr, Rancho Cucamonga, CA 91730For Sale
 MLS ID #CV26194597, Margaret Baskaron, AXEN Realty. CRMLS
 - $789,0004 bd3 ba1.9k sqft11517 Barrett Dr, Rancho Cucamonga, CA 91730For Sale
 MLS ID #IV26115012, JOSHUA BARTON, A Prime Realty. CRMLS
