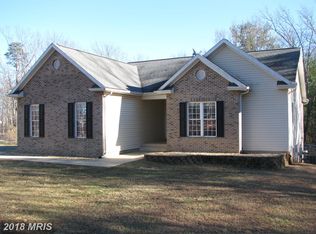
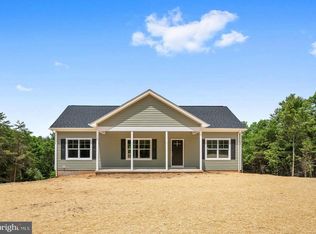
Move in ready! Welcome home to this 3 bedroom, 2 full bath ranch rambler on 3.37 acres that has been well maintained. Real hardwood floors in great condition flow through the home and fresh paint makes it move-in ready. The kitchen has granite countertops and stainless steel appliances. In the winter you can gather around the gas fireplace with its stone surround. The walkout basement offers 13 foot ceilings and a rough-in for a future bath, leaving plenty of room to expand. The property is also perced for 4 bedrooms so there is flexibility to grow. Outside relax on the full covered front porch, freshly stained, or enjoy the deck overlooking the trees. An attached 2 car garage adds convenience. You also have peace of mind with a newer roof backed by a 50 year warranty and an efficient heat pump with propane backup. Homes this well cared for, on this much land, don't come along often. Schedule your showing today.
For sale
$449,900
748 Novum Rd, Reva, VA 22735
3beds
1,302sqft
Single Family Residence
Built in 2007
3.37 Acres Lot
$444,600 Zestimate®
$346/sqft
$-- HOA
What's special
Deck overlooking the treesFresh paintStainless steel appliances
- 15 days
- 322
- 24
Likely to sell faster than
Zillow last checked:
Listing updated:
Listed by:
Rebecca Schuster 434-205-6267,
The Hogan Group Real Estate 8045712900
Source: Bright MLS,MLS#: VAMA2002996
Facts & features
Interior
Bedrooms & bathrooms
- Bedrooms: 3
- Bathrooms: 2
- Full bathrooms: 2
- Main level bathrooms: 2
- Main level bedrooms: 3
Rooms
- Room types: Living Room, Dining Room, Primary Bedroom, Bedroom 2, Bedroom 3, Kitchen, Basement, Primary Bathroom, Full Bath
Primary bedroom
- Features: Flooring - Carpet, Attached Bathroom
- Level: Main
Bedroom 2
- Features: Flooring - Carpet
- Level: Main
Bedroom 3
- Features: Flooring - Carpet
- Level: Main
Primary bathroom
- Features: Flooring - Tile/Brick
- Level: Main
Basement
- Level: Lower
Dining room
- Features: Flooring - Wood
- Level: Main
Other
- Features: Flooring - Tile/Brick
- Level: Main
Kitchen
- Features: Flooring - Tile/Brick
- Level: Main
Living room
- Features: Flooring - Wood, Fireplace - Wood Burning
- Level: Main
Heating
- Heat Pump, Electric, Propane
Cooling
- Central Air, Heat Pump, Electric
Appliances
- Included: Water Treat System, Electric Water Heater
- Laundry: In Basement
Features
- Bathroom - Walk-In Shower, Ceiling Fan(s), Dining Area, Floor Plan - Traditional, Kitchen - Country, Primary Bath(s), Dry Wall
- Flooring: Carpet, Tile/Brick, Wood
- Doors: French Doors
- Windows: Double Pane Windows, Low Emissivity Windows
- Basement: Unfinished,Walk-Out Access
- Number of fireplaces: 1
- Fireplace features: Corner
Interior area
- Total structure area: 2,604
- Total interior livable area: 1,302 sqft
- Finished area above ground: 1,302
- Finished area below ground: 0
Property
Parking
- Total spaces: 2
- Parking features: Garage Faces Front, Garage Door Opener, Attached
- Attached garage spaces: 2
Accessibility
- Accessibility features: None
Features
- Levels: Two
- Stories: 2
- Exterior features: Lighting, Rain Gutters
- Pool features: None
Lot
- Size: 3.37 Acres
- Features: Backs to Trees, Front Yard, Wooded, Private, Suburban, Clay
Details
- Additional structures: Above Grade, Below Grade
- Parcel number: 23 82
- Zoning: A1
- Special conditions: Standard
Construction
Type & style
- Home type: SingleFamily
- Architectural style: Ranch/Rambler
- Property subtype: Single Family Residence
Materials
- Vinyl Siding
- Foundation: Concrete Perimeter
- Roof: Architectural Shingle
Condition
- New construction: No
- Year built: 2007
Utilities & green energy
- Electric: 200+ Amp Service
- Sewer: On Site Septic, Septic > # of BR
- Water: Well
- Utilities for property: Electricity Available, Propane, Sewer Available, Underground Utilities, Water Available, Fiber Optic
Community & HOA
Community
- Security: Smoke Detector(s)
- Subdivision: Novum
HOA
- Has HOA: No
Location
- Region: Reva
Financial & listing details
- Price per square foot: $346/sqft
- Tax assessed value: $396,300
- Annual tax amount: $2,021
- Date on market: 10/15/2026
- Listing agreement: Exclusive Right To Sell
- Listing terms: Cash,Conventional,FHA,VA Loan
- Ownership: Fee Simple
Estimated market value
$444,600
$422,000 - $467,000
$2,578/mo
Price history
| Date | Event | Price |
|---|---|---|
| 10/15/2026 | Listed for sale | $449,900+105.5%$346/sqft |
Source:  Bright MLS #VAMA2002996 Report a problem | ||
| 2/19/2016 | Sold | $218,888+180.6%$168/sqft |
Source: EXIT Realty solds #-2644938401176491184 Report a problem | ||
| 1/30/2007 | Sold | $78,000$60/sqft |
Source: Public Record Report a problem | ||
Public tax history
| Year | Property taxes | Tax assessment |
|---|---|---|
| 2025 | $2,021 +13.8% | $396,300 +65.1% |
| 2024 | $1,777 | $240,100 |
| 2023 | $1,777 | $240,100 |
| 2022 | $1,777 +4.2% | $240,100 |
| 2021 | $1,705 | $240,100 |
| 2020 | $1,705 | $240,100 +6.1% |
| 2018 | -- | $226,400 |
| 2017 | -- | $226,400 |
| 2016 | -- | $226,400 |
| 2015 | -- | $226,400 |
| 2014 | -- | $226,400 |
| 2013 | -- | $226,400 -20.3% |
| 2012 | -- | $284,000 |
| 2011 | -- | $284,000 |
| 2010 | -- | $284,000 |
| 2009 | -- | -- |
| 2008 | -- | -- |
| 2006 | -- | -- |
| 2005 | -- | -- |
| 2004 | -- | -- |
| 2003 | -- | -- |
| 2002 | -- | -- |
| 2001 | -- | -- |
| 2000 | -- | -- |
Find assessor info on the county website
Monthly payment
Est. payment
Payment breakdown
Explore the cost of this home by adjusting the details. Changes won't be saved.Climate risks
Neighborhood: 22735
Nearby schools
Schools provided by the listing agent
- Elementary: Waverly Yowell
- Middle: William H. Wetsel
- High: Madison County
- District: Madison County Public Schools
Source: Bright MLS. This data may not be complete. We recommend contacting the local school district to confirm school assignments for this home.
Similar homes
- $430,0003 bd3 ba1.3k sqft452 Rocky Hill Ln, Reva, VA 22735For Sale
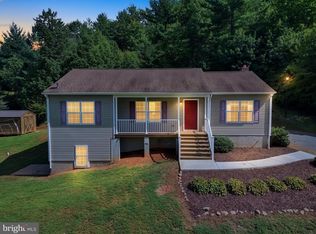
 MLS ID #VAMA2002924, Kaley Martin, CENTURY 21 New Millennium. Bright MLS
- $499,9993 bd2 ba1.1k sqft5964 Riverbend Ln, Reva, VA 22735For Sale
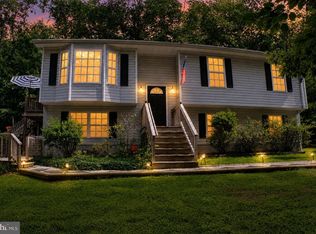 MLS ID #VACU2014124, Dawn Dye, CENTURY 21 New Millennium. Bright MLS
- $460,0003 bd2 ba1.3k sqft14143 Peace And Quiet Cir, Reva, VA 22735New Construction
 MLS ID #VACU2015110, Brandi Brown, Samson Properties. Bright MLS
- $259,5002 bd1 ba1.5k sqft1518 Novum Rd, Reva, VA 22735For Sale

 MLS ID #680792, WILLIAM GENTRY, JEFFERSON LAND & REALTY. CAAR
- $475,0002 bd1 ba1.1k sqft2303 W Hoover Rd, Haywood, VA 22722For SaleMLS ID #VAMA2002834, Robin Garbe, Century 21 Redwood Realty. Bright MLS
- $399,0003 bd2 ba1.9k sqft516 Maple Dr, Madison, VA 22727For SaleMLS ID #VAMA2003000, Patti Lillard, Montague, Miller & Company. Bright MLS
- $425,0003 bd2 ba1.6k sqft12200 Jamesons Mill Rd, Culpeper, VA 22701For SaleMLS ID #VACU2015310, Sandra Stevens, Long & Foster Real Estate, Inc.. Bright MLS
- $525,9004 bd2 ba1.8k sqft2964 Novum Rd, Reva, VA 22735New ConstructionMLS ID #VAMA2002986, Nicole Bolton, Long & Foster Real Estate, Inc.. Bright MLS
- $465,0003 bd2 ba1.6k sqft11330 Boston Dr, Rixeyville, VA 22713For SaleMLS ID #VACU2015258, Colby Lawson, Wolford And Associates Realty LLC. Bright MLS
- $379,9003 bd1 ba1k sqft9196 Sperryville Pike, Culpeper, VA 22701For SaleMLS ID #VACU2015362, Philip L Thornton IV, Long & Foster Real Estate, Inc.. Bright MLS
- $459,0003 bd2 ba1.7k sqft325 Old Wagon Rd, Luray, VA 22835For SaleMLS ID #VAPA2007090, Sable Ponn, Funkhouser Real Estate Group. Bright MLS
- $590,0003 bd3 ba1.8k sqft13185 Mill Creek Ct, Reva, VA 22735For SaleMLS ID #VACU2015018, Tish Smyth, Piedmont Fine Properties. Bright MLS
- $489,9003 bd2 ba1.9k sqft12009 Sperryville Pike, Culpeper, VA 22701For SaleMLS ID #VACU2015212, Amber Davidson-Price, CENTURY 21 New Millennium. Bright MLS
- $449,9003 bd2 ba1.2k sqft2242 Shelby Rd, Madison, VA 22727For SaleMLS ID #VAMA2002912, Bonnie Coffey, Samson Properties. Bright MLS
- $435,0003 bd2 ba1.5k sqft12058 Mitchell Rd, Mitchells, VA 22729For SaleMLS ID #VACU2015226, Toshua Jackson, Wolford And Associates Realty LLC. Bright MLS
- $475,0004 bd3 ba1.9k sqft11057 Eggbornsville Rd, Rixeyville, VA 22737For SaleMLS ID #VACU2015134, Kelly Thornton, Long & Foster Real Estate, Inc.. Bright MLS
- $500,0003 bd2 ba1.3k sqft810 Buggy Ln, Rochelle, VA 22738For SaleMLS ID #682313, ANGIE SHUPE, EXP REALTY LLC - STAFFORD. CAAR
- $475,0003 bd2 ba1k sqft49 Water St, Sperryville, VA 22740For SaleMLS ID #VARP2002652, Aron Weisgerber, Keller Williams Realty/Lee Beaver & Assoc.. Bright MLS
- $385,0003 bd3 ba1.3k sqft304 Lewis St, Culpeper, VA 22701For SaleMLS ID #VACU2015284, Jordan Muirhead, Samson Properties. Bright MLS
