Set on approximately 2.77 acres, this 3-bedroom, 1.5-bath home offers plenty of space both inside and out. The main level features a large living room, three bedrooms, and a kitchen with an adjoining family room. An upstairs loft area provides flexible space that could be used for an office, hobby area, or whatever best fits your needs. Outside, you'll find multiple storage sheds and a carport for covered parking. With plenty of space and versatile areas throughout, this property offers the opportunity to make it your own.
Active
$285,000
92079 54th St, Dowagiac, MI 49047
3beds
3,880sqft
Single Family Residence
Built in 1970
2.77 Acres Lot
$240,700 Zestimate®
$73/sqft
$-- HOA
What's special
Upstairs loft areaCarport for covered parkingMultiple storage sheds
- 3 days |
- 936 |
- 78 |
Zillow last checked:
Listing updated:
Listed by:
Martha Hassle 269-876-7764,
@properties Christie's International R.E. 269-462-9380,
The Myers-Henry & Hassle Team 269-357-3468,
@properties Christie's International R.E.
Source: MichRIC,MLS#: 26041913
Facts & features
Interior
Bedrooms & bathrooms
- Bedrooms: 3
- Bathrooms: 2
- Full bathrooms: 1
- 1/2 bathrooms: 1
- Main level bedrooms: 3
Primary bedroom
- Level: Main
- Area: 210
- Dimensions: 15.00 x 14.00
Bedroom 2
- Level: Main
- Area: 196
- Dimensions: 14.00 x 14.00
Bedroom 3
- Level: Main
- Area: 80
- Dimensions: 8.00 x 10.00
Primary bathroom
- Level: Main
- Area: 96
- Dimensions: 12.00 x 8.00
Dining room
- Level: Main
- Area: 110
- Dimensions: 10.00 x 11.00
Family room
- Level: Main
- Area: 330
- Dimensions: 30.00 x 11.00
Kitchen
- Level: Main
- Area: 228
- Dimensions: 19.00 x 12.00
Laundry
- Level: Main
- Area: 72
- Dimensions: 9.00 x 8.00
Living room
- Level: Main
- Area: 580
- Dimensions: 20.00 x 29.00
Office
- Level: Main
- Area: 72
- Dimensions: 9.00 x 8.00
Heating
- Baseboard, Forced Air
Cooling
- Central Air
Appliances
- Included: Freezer, Range, Refrigerator
- Laundry: Main Level
Features
- Flooring: Carpet, Linoleum
- Windows: Replacement
- Basement: Crawl Space
- Has fireplace: No
Interior area
- Total structure area: 3,880
- Total interior livable area: 3,880 sqft
Property
Parking
- Parking features: Carport
- Has carport: Yes
Features
- Stories: 2
Lot
- Size: 2.77 Acres
- Dimensions: 198 x 558
- Features: Corner Lot
Details
- Additional structures: Shed(s)
- Parcel number: 801003300520
Construction
Type & style
- Home type: SingleFamily
- Architectural style: Traditional
- Property subtype: Single Family Residence
Materials
- Vinyl Siding
- Roof: Composition
Condition
- New construction: No
- Year built: 1970
Utilities & green energy
- Sewer: Septic Tank
- Water: Well
Community & HOA
Location
- Region: Dowagiac
Financial & listing details
- Price per square foot: $73/sqft
- Tax assessed value: $48,711
- Annual tax amount: $1,835
- Date on market: 8/11/2026
- Listing terms: Cash,FHA,VA Loan,Conventional
- Road surface type: Paved
Estimated market value
$240,700
$190,000 - $289,000
$3,127/mo
Price history
| Date | Event | Price |
|---|---|---|
| 8/11/2026 | Listed for sale | $285,000$73/sqft |
Source:  MichRIC #26041913 Report a problem MichRIC #26041913 Report a problem | ||
Public tax history
| Year | Property taxes | Tax assessment |
|---|---|---|
| 2025 | $1,707 +1% | $90,500 +2.1% |
| 2024 | $1,691 +10.6% | $88,600 +19.4% |
| 2023 | $1,529 | $74,200 +25.5% |
| 2022 | -- | $59,100 +10.9% |
| 2021 | -- | $53,300 +8.3% |
| 2020 | -- | $49,200 +7.2% |
| 2018 | -- | $45,900 +5.8% |
| 2017 | $1,114 +0.9% | $43,400 +11% |
| 2016 | $1,104 +1.2% | $39,100 |
| 2015 | $1,091 +1.1% | $39,100 +1% |
| 2014 | $1,079 | $38,700 +8.1% |
| 2013 | -- | $35,800 -4.5% |
| 2012 | -- | $37,500 -8.8% |
| 2011 | -- | $41,100 -15.1% |
| 2010 | -- | $48,400 -12% |
| 2009 | -- | $55,000 -8.8% |
| 2008 | -- | $60,300 +10.6% |
| 2007 | -- | $54,500 +8.3% |
| 2006 | -- | $50,300 +3.5% |
| 2005 | -- | $48,600 +2.3% |
| 2004 | -- | $47,500 +8.4% |
| 2003 | -- | $43,800 |
Find assessor info on the county website
Monthly payment
Est. payment
Payment breakdown
Explore the cost of this home by adjusting the details. Changes won't be saved.Climate risks
Neighborhood: 49047
Nearby schools
GreatSchools rating
- 8/10Davis Elementary SchoolGrades: K-5Distance: 5 mi
- 6/10Decatur High SchoolGrades: 6-12Distance: 4.9 mi
- $20,800-- bd-- ba-- sqft54040 92nd Ave, Dowagiac, MI 49047Off Market
- $283,600-- bd-- ba-- sqft92281 54th St, Dowagiac, MI 49047Off Market
- $310,8004 bd3 ba2.4k sqft53761 92nd Ave, Decatur, MI 49045Off Market
- $539,4004 bd4 ba3.7k sqft91625 54th St, Decatur, MI 49045Off Market
- $196,100-- bd-- ba-- sqft53655 92nd Ave, Decatur, MI 49045Off Market
- $227,2003 bd2 ba1.4k sqft53573 92nd Ave, Decatur, MI 49045Off Market
- $313,800-- bd-- ba-- sqft53722 92nd Ave, Decatur, MI 49045Off Market
- $27,000-- bd-- ba-- sqft94 Bond Rd, Decatur, MI 49045Off Market
A local agent can set up tours, give advice and negotiate with sellers.
A local lender can help you make sure your offer is ready when you are.
Similar homes
- $295,0003 bd3 ba3.1k sqft31002 60th St, Bangor, MI 49013For Sale

 MLS ID #26042026, Ron Henry, Kalvan Realty. MichRIC
 - $305,0003 bd3 ba2k sqft30083 M 62 W, Dowagiac, MI 49047For Sale
 MLS ID #26041492, Breah Colglazier, Brick Built Real Estate. MichRIC
 - $300,0003 bd1 ba2.1k sqft67821 29th St, Lawton, MI 49065For Sale
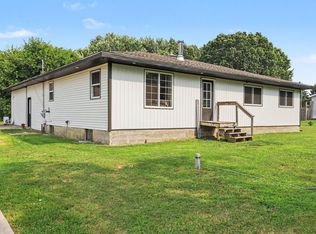 MLS ID #26041853, Samantha Holtzman, Kalvan Realty, Inc.. MichRIC
 - $289,0004 bd2 ba2.8k sqft116 W Sherwood St, Decatur, MI 49045For Sale
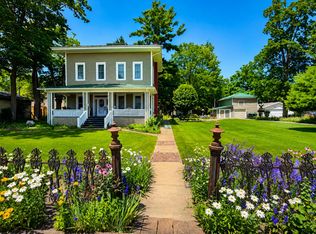 MLS ID #26033685, Amy Rose, Rose Real Estate LLC. MichRIC
 - $326,9004 bd3 ba2.6k sqft59379 Territorial Rd, Decatur, MI 49045For SaleMLS ID #26036477, Lisa Wright Moore, RE/MAX Modern Realty, Inc.. MichRIC
- $299,9005 bd2 ba2.1k sqft512 Green St, Dowagiac, MI 49047For SaleMLS ID #26039216, Miriam E Eash, Martell Realty Inc.. MichRIC
- $319,9003 bd2 ba2k sqft13371 S Van Kal St, Schoolcraft, MI 49087For SaleMLS ID #26039990, Garrett Hall, HG Real Estate. MichRIC
- $229,9994 bd2 ba2.1k sqft81611 White Oak Dr, Decatur, MI 49045For SaleMLS ID #26039372, Amy DeFever, Fifth Floor Real Estate LLC. MichRIC
- $--3 bd2 ba2k sqft34778 36th Ave, Paw Paw, MI 49079AuctionAuction.com 2
- $249,9004 bd2 ba2.8k sqft106 Hamilton St, Dowagiac, MI 49047For SaleMLS ID #26035554, Tim Hrynewich, Five Star Real Estate. MichRIC
- $308,0004 bd2 ba2k sqft5405 Hartman Rd, Eau Claire, MI 49111For SaleMLS ID #26034867, Anissa K DeSanctis, Coldwell Banker Anchor R.E.. MichRIC
- $269,0002 bd2 ba3.1k sqft111 Commercial St, Dowagiac, MI 49047For Sale By Owner
- $--3 bd2 ba2.1k sqft8882 Sunset Dr, Berrien Springs, MI 49103AuctionXome
- $425,0004 bd3 ba3.5k sqft58380 County Road 365 N, Lawrence, MI 49064For SaleMLS ID #26040567, Katie E Thomas-Wilson, Lakes & Country Real Estate Inc. MichRIC
- $280,0004 bd2 ba2k sqft157 Elvern Dr, Coloma, MI 49038For SaleMLS ID #26042326, Anissa K DeSanctis, Coldwell Banker Anchor R.E.. MichRIC
- $299,0004 bd1 ba2.1k sqft66598 Territorial Rd, Lawrence, MI 49064For SaleMLS ID #26000128, David Cerven, RE/MAX Advantage. MichRIC
- $415,0004 bd3 ba2.4k sqft53027 Twin Lakes Rd, Dowagiac, MI 49047For SaleMLS ID #25055103, Dennis Bamber, Cressy & Everett Real Estate. MichRIC
- $324,9004 bd2 ba1.9k sqft24254 80th Ave, Lawton, MI 49065For SaleMLS ID #26033689, Chuck E Kinnane, Berkshire Hathaway HomeServices MI. MichRIC
- $334,9003 bd3 ba2.1k sqft10881 Hoffman Rd, Three Rivers, MI 49093For SaleMLS ID #26042415, Jeffrey Glover, Keller Williams Professionals. MichRIC
- $294,9003 bd2 ba2.5k sqft123 Bennett Ave, Hartford, MI 49057For SaleMLS ID #26034697, Patricia L Koval, Greenridge Realty (Wayland). MichRIC
