European-inspired country residence designed to grow and change with you over time! Set on 7.8 wooded acres in the vibrant Ellis Hollow community and served by Ithaca schools. Just minutes from Cornell, The Commons, and Ellis Hollow Nature Preserve — with the rare combination of private acreage and an active neighborhood community.
Maple floors, high ceilings and abundant natural light create an inviting sense of space throughout. From the grand entryway, a wall of windows draws you toward the dining room and views of the property. The large open kitchen features abundant granite countertops, cherry cabinetry, a walk-in chef's pantry and top-line appliances. Outside, an English Garden frames the side patio, creating a beautiful spot for morning coffee as the sun rises. As evening approaches, the sun sets between mature trees surrounding the tiered patios just outside the formal living room.
The wood-burning fireplace and custom built-in bookcases make the living room equally suited to a quiet evening or special indoor-outdoor gatherings. A private main-level bedroom suite with built-in bookcases and full bath offers exceptional flexibility — use it as a guest suite, home office, or comfortable single-level living for aging parents, with the option to easily close off the space with a pocket door.
Upstairs, the primary suite includes a spacious walk-in closet and two fully remodeled bathrooms. The second upstairs bedroom offers rare flexibility: a private teen suite, spacious bedroom and play area, yoga studio, home gym, or simply a generous bedroom with room to spread out.
Mini-split heating and cooling keeps every room comfortable through all seasons.
Beyond your own private acreage, this established community offers easy access to various activities. It's a rare combination: the peace and privacy of a wooded 7.8-acre retreat with the connection, activities and sense of community that make a neighborhood feel like home.
Private enough to feel like a retreat. Connected enough to feel like home.
Public Open House: Sunday, September 6th from 2:00pm-3:30pm.
Under contract
Price cut: $40K (8/13)
$725,000
75 Hickory Rd, Ithaca, NY 14850
3beds
3,050sqft
Single Family Residence
Built in 1984
7.83 Acres Lot
$-- Zestimate®
$238/sqft
$-- HOA
What's special
Abundant natural lightTop-line appliancesHigh ceilingsViews of the propertyCustom built-in bookcasesPocket doorGrand entryway
- 133 days
- 74
- 4
Zillow last checked:
Listing updated:
Listed by:
Warren Real Estate of Ithaca Inc. 607-257-0666,
Jordan Jacobsen 607-339-3206
Source: NYSAMLSs,MLS#: R1688470 Originating MLS: Ithaca Board of Realtors
Originating MLS: Ithaca Board of RealtorsFacts & features
Interior
Bedrooms & bathrooms
- Bedrooms: 3
- Bathrooms: 3
- Full bathrooms: 3
- Main level bathrooms: 1
- Main level bedrooms: 1
Heating
- Heat Pump, Electric
Cooling
- Heat Pump
Appliances
- Included: Dryer, Dishwasher, Electric Oven, Electric Range, Electric Water Heater, Refrigerator, Washer, Water Softener Owned
- Laundry: Upper Level
Features
- Separate/Formal Dining Room, Entrance Foyer, Eat-in Kitchen, Separate/Formal Living Room, Granite Counters, Pantry, Sliding Glass Door(s), Skylights, Walk-In Pantry, Bedroom on Main Level, Programmable Thermostat
- Flooring: Hardwood, Tile, Varies
- Doors: Sliding Doors
- Windows: Skylight(s), Thermal Windows
- Basement: Full,Walk-Out Access
- Number of fireplaces: 1
Interior area
- Total structure area: 3,050
- Total interior livable area: 3,050 sqft
Video & virtual tour
Property
Parking
- Total spaces: 2
- Parking features: Detached, Electricity, Garage, Garage Door Opener
- Garage spaces: 2
Accessibility
- Accessibility features: Accessible Bedroom, Low Threshold Shower, Accessible Doors
Features
- Levels: Two
- Stories: 2
- Patio & porch: Patio
- Exterior features: Fully Fenced, Gravel Driveway, Patio, Private Yard, See Remarks
- Fencing: Full
- Waterfront features: Pond
Lot
- Size: 7.83 Acres
- Dimensions: 483 x 531
- Features: Irregular Lot, Near Public Transit, Wooded
Details
- Additional structures: Shed(s), Storage
- Parcel number: 50248906700000010780020000
- Special conditions: Standard
Construction
Type & style
- Home type: SingleFamily
- Architectural style: Contemporary,Two Story
- Property subtype: Single Family Residence
Materials
- Shake Siding, Wood Siding
- Foundation: Block
- Roof: Asphalt,Shingle
Condition
- Resale
- Year built: 1984
Utilities & green energy
- Electric: Circuit Breakers
- Sewer: Septic Tank
- Water: Well
- Utilities for property: Electricity Available, Electricity Connected, High Speed Internet Available
Community & HOA
Location
- Region: Ithaca
Financial & listing details
- Price per square foot: $238/sqft
- Tax assessed value: $675,000
- Annual tax amount: $16,741
- Date on market: 6/12/2026
- Cumulative days on market: 134 days
- Listing terms: Cash,Conventional
Estimated market value
Not available
Estimated sales range
Not available
Not available
Price history
| Date | Event | Price |
|---|---|---|
| 9/8/2026 | Contingent | $725,000$238/sqft |
Source:  NYSAMLSs #R1688470 Report a problem NYSAMLSs #R1688470 Report a problem | ||
| 8/13/2026 | Price change | $725,000-5.2%$238/sqft |
Source: NYSAMLSs #R1688470 Report a problem | ||
| 6/12/2026 | Listed for sale | $765,000+9.3%$251/sqft |
Source: NYSAMLSs #R1688470 Report a problem | ||
| 8/19/2024 | Sold | $700,000-6.7%$230/sqft |
Source: NYSAMLSs #R1535829 Report a problem | ||
| 7/24/2024 | Pending sale | $750,000$246/sqft |
Source:  ITMLS #R1535829 Report a problem ITMLS #R1535829 Report a problem | ||
| 7/10/2024 | Contingent | $750,000$246/sqft |
Source: ITMLS #R1535829 Report a problem | ||
| 6/13/2024 | Listed for sale | $750,000$246/sqft |
Source: ITMLS #R1535829 Report a problem | ||
| 6/6/2024 | Contingent | $750,000$246/sqft |
Source: ITMLS #R1535829 Report a problem | ||
| 5/28/2024 | Listed for sale | $750,000$246/sqft |
Source: ITMLS #R1535829 Report a problem | ||
Public tax history
| Year | Property taxes | Tax assessment |
|---|---|---|
| 2025 | -- | $675,000 |
| 2024 | -- | $675,000 +41.2% |
| 2023 | -- | $478,000 +5.1% |
| 2022 | -- | $455,000 |
| 2021 | -- | $455,000 |
| 2020 | -- | $455,000 |
| 2019 | -- | $455,000 |
| 2018 | -- | $455,000 +5.8% |
| 2017 | $11,176 | $430,000 |
| 2016 | -- | $430,000 +7.5% |
| 2015 | -- | $400,000 |
| 2014 | -- | $400,000 |
| 2013 | -- | $400,000 |
| 2012 | -- | $400,000 |
| 2011 | -- | $400,000 |
| 2010 | -- | $400,000 |
| 2009 | -- | $400,000 |
| 2008 | -- | $400,000 +14.3% |
| 2007 | -- | $350,000 |
| 2006 | -- | $350,000 |
| 2005 | -- | $350,000 +9.4% |
| 2004 | -- | $320,000 |
| 2003 | -- | $320,000 +12.3% |
| 2002 | -- | $285,000 +5.6% |
| 2001 | -- | $270,000 |
| 2000 | -- | $270,000 |
Find assessor info on the county website
Monthly payment
Climate risks
Neighborhood: 14850
Nearby schools
Schools provided by the listing agent
- Elementary: Caroline Elementary
- Middle: Dewitt Middle
- High: Ithaca Senior High
- District: Ithaca
Source: NYSAMLSs. This data may not be complete. We recommend contacting the local school district to confirm school assignments for this home.
Similar homes
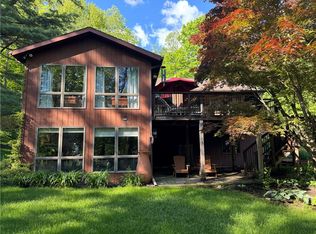
- $699,9994 bd3 ba3.2k sqft703 Coddington Rd, Ithaca, NY 14850For Sale
 MLS ID #R1713415, Stephanie Giammarco, Listing by: Howard Hanna S Tier Inc. NYSAMLSs
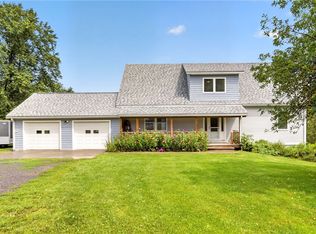
 - $879,0004 bd3 ba3k sqft11 Cornell Walk, Ithaca, NY 14850For Sale
 MLS ID #11985278, Susan Barnett, Listing by: UPSTATE COUNTRY REALTY. NY State MLS
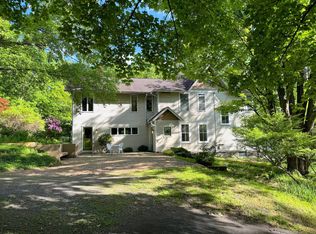
 - $679,0004 bd3 ba2.7k sqft121 Kelvin Pl, Ithaca, NY 14850For Sale
 MLS ID #R1718959, Jacqueline T Mei, Listing by: Howard Hanna S Tier Inc. NYSAMLSs
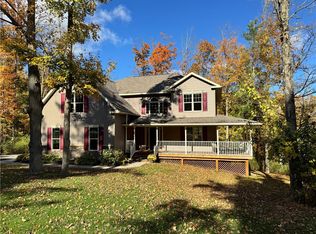
 - $669,9004 bd4 ba3.1k sqft307 Old Gorge Rd, Ithaca, NY 14850For Sale
 MLS ID #R1714588, Susan Lustick, Listing by: Warren Real Estate of Ithaca Inc.. NYSAMLSs
 - $689,0005 bd4 ba3.8k sqft104 Enfield Falls Rd, Ithaca, NY 14850For SaleMLS ID #R1692940, Carol Bushberg, Listing by: Warren Real Estate of Ithaca Inc. (Downtown). NYSAMLSs
- $625,0004 bd3 ba2.9k sqft1879 Ellis Hollow Rd, Ithaca, NY 14850For SaleMLS ID #R1693756, Karen Hollands, Listing by: Howard Hanna S Tier Inc. NYSAMLSs
- $495,0004 bd2 ba2.4k sqft35 Deerfield Ln, Ithaca, NY 14850For SaleMLS ID #R1696870, Rebecca McCutcheon, Listing by: Howard Hanna S Tier Inc. NYSAMLSs
- $725,0004 bd3 ba2.7k sqft956 W Dryden Rd, Freeville, NY 13068For SaleMLS ID #R1719380, Karyn Scott, Listing by: Howard Hanna S Tier Inc. NYSAMLSs
- $645,0004 bd3 ba2.5k sqft8 Brook Tree Ln, Ithaca, NY 14850For SaleMLS ID #R1682719, Gillian Ryan, Listing by: Warren Real Estate of Ithaca Inc.. NYSAMLSs
- $425,0003 bd2 ba1.6k sqft31 Lower Creek Rd, Ithaca, NY 14850For SaleMLS ID #R1710136, Karen Hollands, Listing by: Howard Hanna S Tier Inc. NYSAMLSs
- $599,0004 bd3 ba2.6k sqft25 Murfield Dr, Ithaca, NY 14850For SaleMLS ID #R1688179, Jennifer Wansink, Listing by: Howard Hanna S Tier Inc. NYSAMLSs
- $425,0003 bd2 ba2k sqft1557 Slaterville Rd, Ithaca, NY 14850For SaleMLS ID #R1722969, KiRa Fritzky-Randolph, Listing by: Warren Real Estate of Ithaca Inc. (Downtown). NYSAMLSs
- $565,0004 bd4 ba2.7k sqft311 Saint Catherines Cir, Ithaca, NY 14850For SaleMLS ID #R1708464, Jordan Jacobsen, Listing by: Warren Real Estate of Ithaca Inc.. NYSAMLSs
- $499,0004 bd2 ba2k sqft91 Turkey Hill Rd, Ithaca, NY 14850For SaleMLS ID #R1678901, Donna Duncan, Listing by: Howard Hanna S Tier Inc. NYSAMLSs
- $410,0003 bd2 ba1.6k sqft289 Etna Rd, Ithaca, NY 14850For SaleMLS ID #R1709425, Melissa B Shames, Listing by: Howard Hanna S Tier Inc. NYSAMLSs
- $780,0004 bd4 ba3.8k sqft44 Pheasant Way, Ithaca, NY 14850For SaleMLS ID #B1695150, Derek Greene, Listing by: The Greene Realty Group. NYSAMLSs
- $895,0004 bd4 ba3.9k sqft1502 E Shore Dr, Ithaca, NY 14850For SaleMLS ID #R1709410, Karen Hollands, Listing by: Howard Hanna S Tier Inc. NYSAMLSs
- $539,0004 bd3 ba2.2k sqft4 Bean Hill Ln, Ithaca, NY 14850For SaleMLS ID #R1714470, Allison Hogue, Listing by: Warren Real Estate of Ithaca Inc.. NYSAMLSs
- $825,0004 bd5 ba3.5k sqft325 Winthrop Dr, Ithaca, NY 14850For SaleMLS ID #R1675530, Karen Hollands, Listing by: Howard Hanna S Tier Inc. NYSAMLSs
- $369,0003 bd2 ba1.7k sqft1976 Slaterville Rd, Ithaca, NY 14850For SaleMLS ID #R1695483, Hilda Moleski, Listing by: Warren Real Estate of Ithaca Inc. (Downtown). NYSAMLSs
