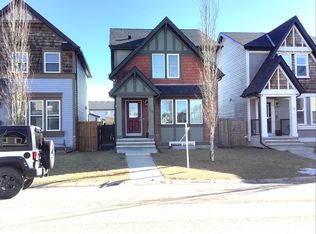
Welcome to this beautiful and well-maintained 2-storey home in the desirable community of Skyview Ranch. This move-in-ready property features 3 spacious bedrooms and 2.5 bathrooms. The bright open-concept layout offers a spacious living area, large dining space, and a modern kitchen with a large island—perfect for family living and entertaining. The primary bedroom features a walk-in closet and private ensuite. The home has been thoughtfully upgraded with vinyl flooring throughout (2021), a new stainless steel fridge (2021), new stove (2025), and Whirlpool The outdoor space features a backyard deck, a fully fenced yard, and a double detached garage (built in 2023) offering added privacy and convenience. The undeveloped basement provides excellent potential for future development. Ideally located close to parks, playgrounds, bus stops, and shopping amenities including Skyview Shopping Plaza, Sky Point Market, Freshco, Anytime Fitness, and Mega Sanjha Punjab. Just 1 minute to the playground, 2 minutes to Apostles of Jesus School, and 4 minutes to Prairie Sky School. A fantastic opportunity to own a clean, upgraded home in a family-friendly Skyview Ranch location! THIS HOME IS READY FOR ITS NEXT OWNERS TO ENJOY!
For sale
C$550,000
75 N Skyview Point Rd NE, Calgary, AB T3N 0G8
3beds
1,395sqft
Single Family Residence
Built in 2011
3,484 Square Feet Lot
$-- Zestimate®
C$394/sqft
C$7/mo HOA
What's special
Bright open-concept layoutLarge dining spaceBackyard deckFully fenced yard
- 1 hour |
- 2 |
- 0 |
Zillow last checked:
Listing updated:
Listed by:
Narinder Athwal, Associate,
Royal Lepage Benchmark
Source: courtesy of Pillar9 System,MLS®#: A2331455 Originating MLS®#: Calgary
Originating MLS®#: CalgaryFacts & features
Interior
Bedrooms & bathrooms
- Bedrooms: 3
- Bathrooms: 3
- Full bathrooms: 2
- 1/2 bathrooms: 1
Bedroom
- Level: Second
- Dimensions: 10`0" x 11`1"
Bedroom
- Level: Second
- Dimensions: 8`7" x 10`4"
Other
- Level: Second
- Dimensions: 12`11" x 11`11"
Other
- Level: Main
- Dimensions: 5`9" x 4`11"
Other
- Level: Second
- Dimensions: 7`6" x 4`11"
Other
- Level: Second
- Dimensions: 5`9" x 10`4"
Dining room
- Level: Main
- Dimensions: 12`10" x 8`10"
Kitchen
- Level: Main
- Dimensions: 14`6" x 8`8"
Living room
- Level: Main
- Dimensions: 19`0" x 15`10"
Mud room
- Level: Main
- Dimensions: 5`9" x 7`6"
Walk in closet
- Level: Second
- Dimensions: 6`8" x 5`5"
Heating
- Forced Air, Natural Gas
Cooling
- None
Appliances
- Included: Dishwasher, Electric Stove, Microwave, Refrigerator, Washer/Dryer
- Laundry: In Basement
Features
- No Animal Home, No Smoking Home
- Flooring: Carpet, Ceramic Tile
- Windows: Window Coverings
- Basement: Full
- Has fireplace: No
Interior area
- Total interior livable area: 1,395 sqft
Video & virtual tour
Property
Parking
- Total spaces: 2
- Parking features: Double Garage Detached, Off Street
- Garage spaces: 2
Features
- Levels: Two,2 Storey
- Stories: 1
- Patio & porch: Deck
- Exterior features: None
- Fencing: Fenced
- Frontage length: 9.18M 30`1"
Lot
- Size: 3,484 Square Feet
- Features: Back Lane, Back Yard, Front Yard, Rectangular Lot
Details
- Parcel number: 112233085
- Zoning: R-G
Construction
Type & style
- Home type: SingleFamily
- Property subtype: Single Family Residence
Materials
- Stone, Vinyl Siding
- Foundation: Concrete Perimeter
- Roof: Asphalt Shingle
Condition
- New construction: No
- Year built: 2011
Community & HOA
Community
- Features: Park, Playground, Sidewalks, Street Lights
- Subdivision: Skyview Ranch
HOA
- Has HOA: No
- Amenities included: None
- HOA fee: C$84 annually
Location
- Region: Calgary
Financial & listing details
- Price per square foot: C$394/sqft
- Date on market: 7/28/2026
- Inclusions: N/A
Narinder Athwal, Associate
Narinder Athwal, Associate
(587) 436-3719
By pressing Contact Agent, you agree that the real estate professional identified above may call/text you about your search, which may involve use of automated means and pre-recorded/artificial voices. You don't need to consent as a condition of buying any property, goods, or services. Message/data rates may apply. You also agree to our Terms of Use. Zillow does not endorse any real estate professionals. We may share information about your recent and future site activity with your agent to help them understand what you're looking for in a home.
Price history
Price history is unavailable.
Public tax history
Tax history is unavailable.
Climate risks
Neighborhood: Skyview Ranch
Nearby schools
GreatSchools rating
No schools nearby
We couldn't find any schools near this home.
- C$569,9004 bd4 ba1.3k sqft176 W Skyview Point Grn NE, Calgary, AB T3N0G8For Sale

- C$--1 bd1 ba-- sqft148 Skyview Point Grn NE, Calgary, AB T3N0G7Off Market
- C$639,9995 bd4 ba1.6k sqft19 N Skyview Point Rd NE, Calgary, AB T3N0G9For Sale
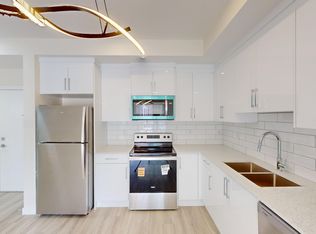
- C$--1 bd1 ba-- sqft15 Skyview Point Rd NE #2124, Calgary, AB T3N0G9Off Market
- C$--2 bd3 ba-- sqft309 Skyview Ranch Cir NE, Calgary, AB T3N1Y8Off Market
- C$349,0002 bd2 ba1k sqft60 S Skyview Ranch Rd NE #2324, Calgary, AB T3N2J8New Construction
- C$--2 bd3 ba-- sqft229 Skyview Ranch Cir NE, Calgary, AB T3N1Y8Off Market
- C$449,9003 bd3 ba1.3k sqft42 Skyview Point Line NE, Calgary, AB T3N0G5For Sale
Similar homes
- C$569,9004 bd4 ba1.3k sqft176 W Skyview Point Grn NE, Calgary, AB T3N 0G8For SaleMLS ID #A2309279, Sarah Graham, Associate, 2% Realty. courtesy of Pillar9 System
- C$630,0004 bd5 ba2k sqft211 W Skyview Point Rd NE, Calgary, AB T3N 0K6For Sale
 MLS ID #A2328321, Justin Havre, Associate, Exp Realty. courtesy of Pillar9 System
 - C$549,9003 bd4 ba1.4k sqft41 N Skyview Ranch Mnr NE, Calgary, AB T3N 0K7For Sale
 MLS ID #A2325946, Michael Ilie-Haynes, Associate, Exp Realty. courtesy of Pillar9 System
 - C$579,9004 bd4 ba1.6k sqft206 S Cornerstone Rd NE, Calgary, AB T3N 1R5For Sale
 MLS ID #A2328768, Manjeet Deol, Associate, Real Broker. courtesy of Pillar9 System
 - C$554,7865 bd4 ba1.4k sqft173 N Skyview Springs Cres NE, Calgary, AB T3N 0B8For SaleMLS ID #A2314957, Saeed Mohammad, Associate, Royal Lepage Mission Real Estate. courtesy of Pillar9 System
- C$609,9004 bd4 ba1.3k sqft238 E Skyview Point Rd NE, Calgary, AB T3N 0K7For SaleMLS ID #A2320950, Kanwarbir Pannu, Associate, Maxwell Central. courtesy of Pillar9 System
- C$588,0003 bd3 ba1.7k sqft28 W Skyview Shores Ter NE, Calgary, AB T3N 0C7For SaleMLS ID #A2321193, Jinder Sidhu, Associate, Re/Max Real Estate (Mountain View). courtesy of Pillar9 System
- C$549,9004 bd4 ba1.5k sqft110 E Skyview Ranch Mnr NE, Calgary, AB T3N 0L9For SaleMLS ID #A2313384, Kyle Gillespie, Broker, Apollo Realty Advisors. courtesy of Pillar9 System
- C$520,0003 bd3 ba1.3k sqft552 S Redstone Dr NE, Calgary, AB T3N 0R3For SaleMLS ID #A2310627, Tarryn Hamilton, Associate, Re/Max Realty Professionals. courtesy of Pillar9 System
- C$555,0004 bd4 ba1.5k sqft220 S Cornerstone Grv NE, Calgary, AB T3N 2A6For SaleMLS ID #A2317463, Andrew Joseph, Associate, Power Properties. courtesy of Pillar9 System
- C$589,9994 bd4 ba1.4k sqft16 S Skyview Springs Rd NE, Calgary, AB T3N 0C3For SaleMLS ID #A2316431, Bal Aulakh, Associate, Century 21 Bravo Realty. courtesy of Pillar9 System
- C$529,9993 bd3 ba1.4k sqft228 S Cornerstone Grv NE, Calgary, AB T3N 2A6For SaleMLS ID #A2327492, Arvinder Thethi, Associate Broker, Maxwell Gold. courtesy of Pillar9 System
- C$499,9004 bd3 ba993 sqft107 W Skyview Springs Mnr NE, Calgary, AB T3N 0A8For SaleMLS ID #A2323197, Tom Sherry, Associate, Cir Realty. courtesy of Pillar9 System
- C$520,0004 bd4 ba1.5k sqft1628 Cornerstone Blvd NE, Calgary, AB T3N 1H3For SaleCentury 21 Canada
- C$529,9004 bd4 ba1.5k sqft31 E Skyview Ranch Ln NE, Calgary, AB T3N 0L9For SaleMLS ID #A2312348, Happe Dhillon, Associate, Re/Max Crown. courtesy of Pillar9 System
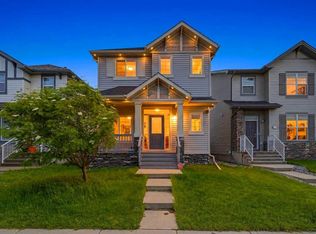
- C$639,9995 bd4 ba1.6k sqft19 N Skyview Point Rd NE, Calgary, AB T3N 0G9For SaleMLS ID #A2324310, Jaspreet Butter, Associate, Prep Realty Inc.. courtesy of Pillar9 System
- C$599,9994 bd3 ba1.7k sqft31 E Red Embers Ln NE, Calgary, AB T3N 0R2For SaleMLS ID #A2324690, Harsh Mishra, Associate, Exp Realty. courtesy of Pillar9 System
- C$449,9003 bd3 ba1.3k sqft42 Skyview Point Line NE, Calgary, AB T3N 0G5For SaleMLS ID #A2327523, Michael Laprairie, Broker, Jayman Realty Inc.. courtesy of Pillar9 System
- C$589,9005 bd4 ba1.4k sqft27 E Red Embers Ln NE, Calgary, AB T3N 0R2For SaleMLS ID #A2321896, Michael Laprairie, Broker, Jayman Realty Inc.. courtesy of Pillar9 System
- C$595,0004 bd3 ba1.7k sqft286 N Cornerstone Cres NE, Calgary, AB T3N 1R4For SaleMLS ID #A2306046, Gs Mann, Associate, Remax Innovations. courtesy of Pillar9 System
