Move-in-ready 2BR/1.5BA bungalow with major system upgrades completed in the past three years that include roof, HVAC, electrical, plumbing, and tankless water heater. Interior updates feature fresh paint, new flooring, new dishwasher, and granite countertops. Exterior improvements include replacement windows, a rebuilt front porch (2023), and a 6-ft privacy fence enclosing the backyard (2026). Encapsulated crawl space and basement dehumidifier enhance moisture control and efficiency. Located in Fulton Heights, this well-maintained home blends historic charm with modern reliability. A turnkey property offering comfort, character, and quality in a neighborhood known for its timeless appeal.
For sale
$210,000
705 Maupin Ave, Salisbury, NC 28144
2beds
1,187sqft
Stick/Site Built, Residential, Single Family Residence
Built in 1925
0.2 Acres Lot
$202,100 Zestimate®
$--/sqft
$-- HOA
What's special
Fresh paintGranite countertopsNew dishwasherReplacement windowsNew flooring
- 3 days |
- 521 |
- 28 |
Zillow last checked:
Listing updated:
Listed by:
Jill Dickson 423-523-5662,
TMR Realty, Inc.
Source: Triad MLS,MLS#: 1230991
Facts & features
Interior
Bedrooms & bathrooms
- Bedrooms: 2
- Bathrooms: 2
- Full bathrooms: 1
- 1/2 bathrooms: 1
- Main level bathrooms: 2
Heating
- Forced Air, Natural Gas
Cooling
- Central Air
Appliances
- Included: Dishwasher, Range, Gas Water Heater
- Laundry: Dryer Connection, Main Level, Washer Hookup
Features
- Ceiling Fan(s), Dead Bolt(s)
- Flooring: Laminate, Tile, Vinyl, Wood
- Basement: Unfinished, Basement, Crawl Space
- Number of fireplaces: 1
- Fireplace features: Living Room
Interior area
- Total structure area: 1,427
- Total interior livable area: 1,187 sqft
- Finished area above ground: 1,187
Property
Parking
- Parking features: Driveway, No Garage
- Has uncovered spaces: Yes
Features
- Levels: One
- Stories: 1
- Patio & porch: Porch
- Pool features: None
- Fencing: Fenced,Privacy
Lot
- Size: 0.2 Acres
- Dimensions: 50 x 175
- Features: Level
Details
- Parcel number: 061A033
- Zoning: Residential
- Special conditions: Owner Sale
Construction
Type & style
- Home type: SingleFamily
- Property subtype: Stick/Site Built, Residential, Single Family Residence
Materials
- Wood Siding
Condition
- Year built: 1925
Utilities & green energy
- Sewer: Public Sewer
- Water: Public
Community & HOA
Community
- Subdivision: Fulton Heights
HOA
- Has HOA: No
Location
- Region: Salisbury
Financial & listing details
- Tax assessed value: $167,860
- Annual tax amount: $2,090
- Date on market: 8/12/2026
- Listing agreement: Exclusive Right To Sell
- Listing terms: Cash,Conventional,FHA,VA Loan
Estimated market value
$202,100
$192,000 - $212,000
$1,514/mo
Price history
| Date | Event | Price |
|---|---|---|
| 8/12/2026 | Listed for sale | $210,000+40%$177/sqft |
Source:  Canopy MLS as distributed by MLS GRID #4413524 Report a problem Canopy MLS as distributed by MLS GRID #4413524 Report a problem | ||
| 1/19/2023 | Sold | $150,000+4.9%$126/sqft |
Source: Canopy MLS as distributed by MLS GRID #3931876 Report a problem | ||
| 12/31/2022 | Listed for sale | $143,000+64.4%$120/sqft |
Source: Canopy MLS as distributed by MLS GRID #3931876 Report a problem | ||
| 4/2/2015 | Sold | $87,000-8.4%$73/sqft |
Source: Canopy MLS as distributed by MLS GRID #3051576 Report a problem | ||
| 12/10/2014 | Listed for sale | $95,000+5.7%$80/sqft |
Source: Century 21 Towne & Country #3051576 Report a problem | ||
| 5/14/2013 | Listing removed | $89,900$76/sqft |
Source: CENTURY 21 Towne & Country #2119658 Report a problem | ||
| 5/2/2013 | Price change | $89,900-3.2%$76/sqft |
Source: CENTURY 21 Towne & Country #2119658 Report a problem | ||
| 4/27/2013 | Price change | $92,900-7%$78/sqft |
Source: CENTURY 21 Towne & Country #2119658 Report a problem | ||
| 11/27/2012 | Listed for sale | $99,900+1.4%$84/sqft |
Source: Century 21 Towne & Country #2119658 Report a problem | ||
| 7/7/2011 | Listing removed | $98,500$83/sqft |
Source: Towne & Country #51458 Report a problem | ||
| 6/27/2011 | Price change | $98,500-1.4%$83/sqft |
Source: Century 21 Towne & Country #979197 Report a problem | ||
| 12/4/2010 | Price change | $99,900-4.9%$84/sqft |
Source: CENTURY 21 Towne & Country #51458 Report a problem | ||
| 11/4/2010 | Price change | $105,000-4.5%$88/sqft |
Source: CENTURY 21 Towne & Country #51458 Report a problem | ||
| 10/15/2010 | Listed for sale | $109,900+107.4%$93/sqft |
Source: Systems Engineering, Inc. #51458 Report a problem | ||
| 6/30/2010 | Sold | $53,000-26.9%$45/sqft |
Source: Public Record Report a problem | ||
| 4/7/2010 | Listed for sale | $72,500-3.3%$61/sqft |
Source: Wallace Realty Co. #930552 Report a problem | ||
| 12/3/2009 | Listing removed | $75,000$63/sqft |
Source: Allen Tate Company #883881 Report a problem | ||
| 11/6/2009 | Price change | $75,000-11.8%$63/sqft |
Source: Allen Tate Company #883881 Report a problem | ||
| 9/2/2009 | Listed for sale | $85,000$72/sqft |
Source: Allen Tate Company #883881 Report a problem | ||
Public tax history
| Year | Property taxes | Tax assessment |
|---|---|---|
| 2025 | $2,090 | $167,860 |
| 2024 | $2,090 +4.1% | $167,860 |
| 2023 | $2,008 +28.5% | $167,860 +48% |
| 2022 | $1,562 | $113,408 |
| 2021 | $1,562 | $113,408 |
| 2020 | $1,562 | $113,408 |
| 2019 | $1,562 +19.2% | $113,408 +19.4% |
| 2018 | $1,310 +4.9% | $94,981 |
| 2017 | $1,249 | $94,981 |
| 2016 | $1,249 | $94,981 |
| 2015 | $1,249 -0.6% | $94,981 |
| 2014 | $1,256 | -- |
| 2013 | -- | -- |
| 2012 | -- | -- |
| 2011 | -- | -- |
| 2010 | -- | -- |
| 2008 | -- | -- |
| 2007 | -- | -- |
| 2006 | -- | -- |
| 2005 | -- | -- |
| 2004 | -- | -- |
| 2003 | -- | -- |
| 2002 | -- | -- |
| 2001 | -- | -- |
| 2000 | -- | -- |
Find assessor info on the county website
Monthly payment
Est. payment
Payment breakdown
Explore the cost of this home by adjusting the details. Changes won't be saved.Climate risks
Neighborhood: West End
Nearby schools
GreatSchools rating
- 1/10Elizabeth Duncan Koontz Elementary SchoolGrades: PK-5Distance: 2.6 mi
- NAKnox Middle SchoolGrades: 6-8Distance: 2 mi
- 3/10Salisbury High SchoolGrades: 9-12Distance: 0.7 mi
Schools provided by the listing agent
- Elementary: Elise
Source: Triad MLS. This data may not be complete. We recommend contacting the local school district to confirm school assignments for this home.
- $92,644-- bd-- ba2.4k sqft725 Maupin Ave, Salisbury, NC 28144Off Market
- $82,7042 bd1 ba1.1k sqft731 Maupin Ave, Salisbury, NC 28144Off Market
- $---- bd-- ba-- sqft729 Maupin Ave, Salisbury, NC 28144Off Market
- $295,5003 bd2 ba2.2k sqft723 Maupin Ave, Salisbury, NC 28144Off Market
- $321,200-- bd2 ba2.2k sqft719 Maupin Ave, Salisbury, NC 28144Off Market
- $2,0954 bd2 ba1.7k sqft801 Maupin Ave, Salisbury, NC 28144For Rent
- $--1 bd1 ba-- sqft803 Maupin Ave, Salisbury, NC 28144Off Market
- $228,200-- bd2 ba2.3k sqft717 Maupin Ave, Salisbury, NC 28144Off Market
A local agent can set up tours, give advice and negotiate with sellers.
Similar homes
- $210,0003 bd2 ba1.4k sqft312 Vance Ave, Salisbury, NC 28144For Sale
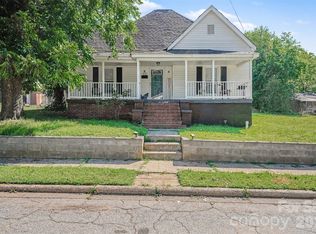
 MLS ID #4403955, Latashra Moorer, Mark Spain Real Estate. Canopy MLS as distributed by MLS GRID
 - $195,0002 bd2 ba1.4k sqft907 Maple Ave, Salisbury, NC 28144For Sale
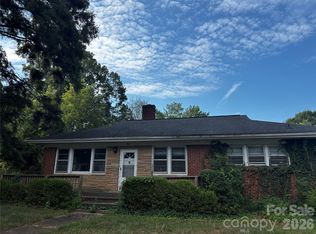 MLS ID #4403303, Mekkah Morings, M&M Realty Network LLC. Canopy MLS as distributed by MLS GRID
 - $187,9003 bd2 ba1.4k sqft1816 2nd St, Salisbury, NC 28144For Sale
 MLS ID #4408585, John Grubb, Century 21 Towne and Country. Canopy MLS as distributed by MLS GRID
 - $204,0002 bd1 ba1.2k sqft119 Heilig Ave, Salisbury, NC 28144For Sale
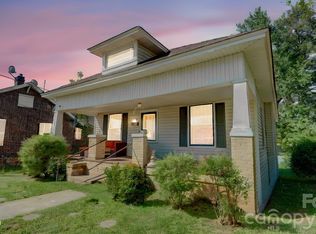 MLS ID #4374702, Shanda Pierce, DM Properties & Associates. Canopy MLS as distributed by MLS GRID
 - $195,0003 bd1 ba1.1k sqft508 N Shaver St, Salisbury, NC 28144For SaleMLS ID #4411202, Michael Diniz, EXP Realty LLC Mooresville. Canopy MLS as distributed by MLS GRID
- $236,0003 bd2 ba1.3k sqft815 S Jackson St, Salisbury, NC 28144For SaleMLS ID #4364151, Tracee Wilson, Mark Spain Real Estate. Canopy MLS as distributed by MLS GRID
- $--2 bd2 ba1.1k sqft1505 W Horah St, Salisbury, NC 28144AuctionAuction.com 1
- $225,0003 bd2 ba1.2k sqft615 W Marsh St, Salisbury, NC 28144For SaleMLS ID #4370900, Helen Edwards Jackson, UPSURGE Realty. Canopy MLS as distributed by MLS GRID
- $210,0003 bd3 ba1.5k sqft2268 Cranberry Way, Salisbury, NC 28147For SaleMLS ID #4413804, Lorraine Garofalo, Carolina4Sale Realty LLC. Canopy MLS as distributed by MLS GRID
- $175,0002 bd2 ba1k sqft1823 2nd St, Salisbury, NC 28144For SaleMLS ID #4386892, Siang Ling, Keller Williams Select. Canopy MLS as distributed by MLS GRID
- $165,0003 bd2 ba950 sqft726 Grace St, Salisbury, NC 28144For SaleMLS ID #4408000, Lin Litaker, NorthGroup Real Estate LLC. Canopy MLS as distributed by MLS GRID
- $249,0003 bd1 ba1.3k sqft217 Queen Anne Rd, Salisbury, NC 28144For SaleMLS ID #4402588, Melissa Quick, Key Real Estate. Canopy MLS as distributed by MLS GRID
- $209,0004 bd2 ba1.5k sqft915 N Jackson St, Salisbury, NC 28144For SaleMLS ID #4397404, DJ Sule, EXP Realty LLC Mooresville. Canopy MLS as distributed by MLS GRID
- $229,0002 bd2 ba1.3k sqft521 Bringle Ferry Rd, Salisbury, NC 28144For SaleMLS ID #4365308, Meta Johnson, Meta More Realty. Canopy MLS as distributed by MLS GRID
- $212,0004 bd2 ba1.5k sqft911 N Jackson St, Salisbury, NC 28144For SaleMLS ID #4397412, DJ Sule, EXP Realty LLC Mooresville. Canopy MLS as distributed by MLS GRID
- $165,0002 bd2 ba960 sqft1300 Larchmont Pl APT 303, Salisbury, NC 28144For SaleMLS ID #4410490, Ashlee Harris, Coldwell Banker Realty. Canopy MLS as distributed by MLS GRID
- $--3 bd2 ba1.6k sqft423 Ludwick Ave, Salisbury, NC 28146AuctionXome
- $224,9993 bd1 ba1k sqft1336 Parkview Cir, Salisbury, NC 28144For SaleMLS ID #4403032, Darryl Gaines, Keller Williams Unlimited. Canopy MLS as distributed by MLS GRID
- $195,0003 bd2 ba951 sqft908 Green St, Salisbury, NC 28144For SaleMLS ID #4393782, Rob Petit, Keller Williams Unified. Canopy MLS as distributed by MLS GRID
- $210,0002 bd1 ba895 sqft612 Rowan Mills Rd, Salisbury, NC 28147For SaleMLS ID #4374315, Michelle Giolitti, NextHome World Class. Canopy MLS as distributed by MLS GRID
