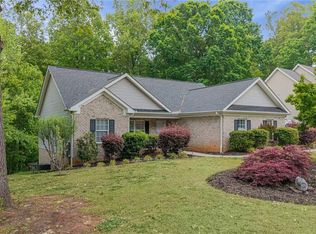
Discover refined living in sought-after Oak Ridge, where space, privacy, and convenience come together on 1.04 acres. This beautifully maintained home welcomes you with fresh interior paint and an abundance of natural light throughout, creating a bright, inviting atmosphere. The main level features a spacious living room with vaulted ceilings and a gas-log fireplace, creating an elegant yet comfortable setting for everyday living or entertaining. The private primary suite is conveniently located on the main level, complemented by a split-bedroom design. A formal dining area and eat-in kitchen provide versatile spaces for gatherings. Upstairs, a generous bonus room with a full bath offers exceptional flexibility for a guest suite, home office, media room, or recreation space. Outside, enjoy a blend of open and partially wooded areas, offering both usability and privacy. An attached two-car garage completes this exceptional Oak Ridge property.
For sale
$440,000
7702 Perthshire Dr, Oak Ridge, NC 27310
3beds
2,191sqft
Stick/Site Built, Residential, Single Family Residence
Built in 2003
1.04 Acres Lot
$429,100 Zestimate®
$--/sqft
$18/mo HOA
What's special
Gas-log fireplaceUsability and privacyVaulted ceilingsFresh interior paintEat-in kitchenBright inviting atmosphereAttached two-car garage
- 24 days
- 1,103
- 72
Likely to sell faster than
Zillow last checked:
Listing updated:
Listed by:
Tyler Walker 336-549-7796,
KELLER WILLIAMS REALTY
Source: Triad MLS,MLS#: 1232928
Facts & features
Interior
Bedrooms & bathrooms
- Bedrooms: 3
- Bathrooms: 3
- Full bathrooms: 3
- Main level bathrooms: 2
Primary bedroom
- Level: Main
- Dimensions: 13.08 x 14.75
Bedroom 2
- Level: Main
- Dimensions: 13.5 x 10.67
Bedroom 3
- Level: Main
- Dimensions: 11 x 11.25
Bonus room
- Level: Second
- Dimensions: 13.58 x 26.25
Breakfast
- Level: Main
- Dimensions: 13.75 x 7.58
Dining room
- Level: Main
- Dimensions: 11.83 x 11.25
Kitchen
- Level: Main
- Dimensions: 13.75 x 16.42
Laundry
- Level: Main
- Dimensions: 5.83 x 6.17
Living room
- Level: Main
- Dimensions: 13.25 x 16
Heating
- Dual Fuel System, Fireplace(s), Forced Air, Heat Pump, Electric, Natural Gas
Cooling
- Central Air
Appliances
- Included: Microwave, Dishwasher, Free-Standing Range, Electric Water Heater
- Laundry: Dryer Connection, Main Level, Washer Hookup
Features
- Ceiling Fan(s), Dead Bolt(s), Soaking Tub, In-Law Floorplan, Pantry, Separate Shower, Vaulted Ceiling(s)
- Flooring: Carpet, Laminate, Tile
- Basement: Crawl Space
- Attic: Storage
- Number of fireplaces: 1
- Fireplace features: Gas Log, Living Room
Interior area
- Total structure area: 2,191
- Total interior livable area: 2,191 sqft
- Finished area above ground: 2,191
Property
Parking
- Total spaces: 2
- Parking features: Driveway, Garage, Garage Door Opener, Attached
- Attached garage spaces: 2
- Has uncovered spaces: Yes
Features
- Levels: One and One Half
- Stories: 1
- Patio & porch: Porch
- Exterior features: Garden
- Pool features: None
- Fencing: None
Lot
- Size: 1.04 Acres
- Features: Partially Cleared, Partially Wooded, Not in Flood Zone
- Residential vegetation: Partially Wooded
Details
- Parcel number: 163517
- Zoning: RS-30
- Special conditions: Owner Sale
Construction
Type & style
- Home type: SingleFamily
- Architectural style: Traditional
- Property subtype: Stick/Site Built, Residential, Single Family Residence
Materials
- Vinyl Siding
Condition
- Year built: 2003
Utilities & green energy
- Sewer: Septic Tank
- Water: Public
Community & HOA
Community
- Security: Security System, Carbon Monoxide Detector(s), Smoke Detector(s)
- Subdivision: Huntcliff
HOA
- Has HOA: Yes
- HOA fee: $220 annually
Location
- Region: Oak Ridge
Financial & listing details
- Tax assessed value: $294,100
- Annual tax amount: $2,763
- Date on market: 8/20/2026
- Cumulative days on market: 24 days
- Listing agreement: Exclusive Right To Sell
- Listing terms: Cash,Conventional,FHA,USDA Loan,VA Loan
Estimated market value
$429,100
$408,000 - $451,000
$2,742/mo
Price history
| Date | Event | Price |
|---|---|---|
| 8/20/2026 | Listed for sale | $440,000+79.7% |
Source:  Triad MLS #1232928 Report a problem Triad MLS #1232928 Report a problem | ||
| 5/10/2017 | Sold | $244,900-4.1% |
Source: Triad MLS #830070 Report a problem | ||
| 6/15/2011 | Listing removed | $255,500$117/sqft |
Source: RE/MAX Realty Consultants #592354 Report a problem | ||
| 9/18/2010 | Price change | $255,500-1.2%$117/sqft |
Source: RE/MAX Realty Consultant #592354 Report a problem | ||
| 5/22/2010 | Listed for sale | $258,500$118/sqft |
Source: ReMax Realty Consultants - GSO #553349 Report a problem | ||
| 11/19/2009 | Listing removed | $258,500$118/sqft |
Source: RE/MAX Realty Consultant #555339 Report a problem | ||
| 8/29/2009 | Listed for sale | $258,500+18%$118/sqft |
Source: RE/MAX Realty Consultant #555339 Report a problem | ||
| 6/16/2003 | Sold | $219,000 |
Source: Triad MLS #G281779 Report a problem | ||
Public tax history
| Year | Property taxes | Tax assessment |
|---|---|---|
| 2025 | $2,516 | $294,100 |
| 2024 | $2,516 +3% | $294,100 |
| 2023 | $2,443 | $294,100 |
| 2022 | $2,443 +27.9% | $294,100 +27.9% |
| 2021 | $1,909 | $229,900 |
| 2018 | $1,909 +6.8% | $229,900 |
| 2017 | $1,787 | $229,900 +9.4% |
| 2016 | $1,787 | $210,100 |
| 2015 | $1,787 -2.2% | $210,100 |
| 2014 | $1,828 | $210,100 |
| 2013 | -- | $210,100 |
| 2012 | -- | $210,100 -3.9% |
| 2011 | -- | $218,600 |
| 2010 | -- | $218,600 |
| 2009 | -- | $218,600 |
| 2008 | -- | $218,600 |
| 2007 | -- | $218,600 |
| 2006 | -- | $218,600 |
| 2005 | -- | $218,600 |
| 2004 | -- | $218,600 |
Find assessor info on the county website
Monthly payment
Est. payment
Payment breakdown
Explore the cost of this home by adjusting the details. Changes won't be saved.Climate risks
Neighborhood: 27310
Nearby schools
Schools provided by the listing agent
- Elementary: Stokesdale
- Middle: Northwest Guilford
- High: Northwest
Source: Triad MLS. This data may not be complete. We recommend contacting the local school district to confirm school assignments for this home.
Similar homes
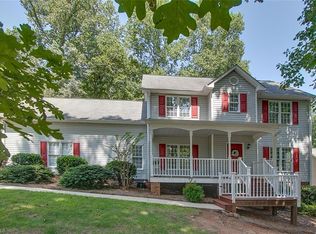
- $449,9003 bd3 ba2k sqft7523 Kristen Dr, Oak Ridge, NC 27310For Sale
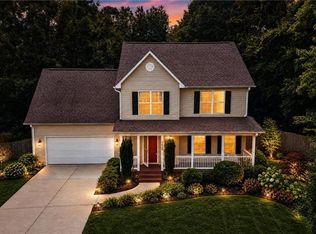
 MLS ID #1233239, Jennifer Washburn. Triad MLS
 - $424,8883 bd3 ba2.2k sqft7605 Keating Drive, Oak Ridge, NC 27310For Sale

 MLS ID #100599502, Richard Hendricks, Keller Williams Realty. Hive MLS
 - $394,0003 bd3 ba1.8k sqft7509 Keating Dr, Oak Ridge, NC 27310For Sale
 MLS ID #1223202, Lee Yokeley. Triad MLS
 - $389,9003 bd2 ba1.5k sqft2919 Oak Ridge Rd, Oak Ridge, NC 27310For Sale
 MLS ID #1230518, Crystal O'Connor. Triad MLS
 - $600,0003 bd3 ba2.4k sqft7493 Bethel View Ct, Oak Ridge, NC 27310For SaleMLS ID #1233008, Joshua J. Miller. Triad MLS
- $534,9003 bd2 ba2.5k sqft592 Carson Ridge Dr, Oak Ridge, NC 27310For SaleMLS ID #1228618, Scott Moore. Triad MLS
- $349,9003 bd3 ba2.2k sqft3414 Edgefield Rd, Greensboro, NC 27409For SaleMLS ID #1235235, Katlin Mateer. Triad MLS
- $459,0003 bd2 ba2.2k sqft1180 Oak Level Church Rd, Stokesdale, NC 27357For SaleMLS ID #1233726, Matthew Millaway. Triad MLS
- $449,0003 bd3 ba2.2k sqft4101 Ballard Farm Rd, Colfax, NC 27235For SaleMLS ID #1227389, Lindsay Watson. Triad MLS
- $490,0003 bd3 ba2.4k sqft7843 Spencer Brook Dr, Summerfield, NC 27358For SaleMLS ID #1233664, Karmen Quakenbush. Triad MLS
- $419,9004 bd2 ba2.1k sqft9141 Warren Rd, Kernersville, NC 27284For SaleMLS ID #1234154, Heather Maffeo. Triad MLS
- $395,0003 bd3 ba2.7k sqft8979 Twin Lake Dr, Kernersville, NC 27284For Sale
 MLS ID #4417656, Geoffrey Lamb, Metrolina Estates Realty LLC. Canopy MLS as distributed by MLS GRID
 - $584,9004 bd4 ba2.5k sqft5718 Mabe Dr, Oak Ridge, NC 27310For SaleMLS ID #1233867, Stephanie Snyder. Triad MLS
- $577,9004 bd3 ba2.2k sqft7789 Chadding Dr, Oak Ridge, NC 27310For SaleMLS ID #1234387, Roberta Wall. Triad MLS
- $565,0004 bd3 ba2.7k sqft8915 Grove Park Dr, Oak Ridge, NC 27310For SaleMLS ID #1233185, Ramilya Siegel. Triad MLS
- $435,0004 bd4 ba2.9k sqft9412 Horse Creek Run, Kernersville, NC 27284For SaleMLS ID #1219846, Megan Rice. Triad MLS
- $515,0003 bd3 ba2.3k sqft8106 Angels Glen Dr, Stokesdale, NC 27357For SaleMLS ID #1229077, Mariama Lantner. Triad MLS
- $420,0003 bd3 ba1.6k sqft5629 Crooked Oak Dr, Summerfield, NC 27358For SaleMLS ID #1231684, Mica Mathews. Triad MLS
- $425,0004 bd3 ba2.3k sqft6400 Estes Ct, Greensboro, NC 27410For SaleMLS ID #1233254, DJ McGarrigan. Triad MLS
- $274,9003 bd2 ba1.7k sqft8405 Stafford Mill Rd, Oak Ridge, NC 27310For SaleMLS ID #1227851, Heather Brooks. Triad MLS
