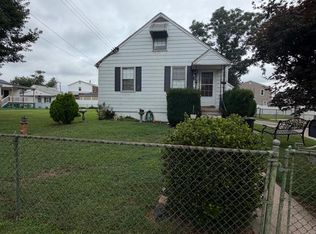
Welcome to this beautifully modernized Cape Cod-style single-family home in Dundalk, conveniently located near the bay. This fully finished and upgraded 5-room home offers 3 full bathrooms and a bright, open-concept layout connecting the living room and kitchen, creating a comfortable space for everyday living and entertaining. The entire home has been thoughtfully modernized with a fresh, contemporary look, complemented by a brand-new roof and a brand-new deck for outdoor enjoyment. A spacious driveway provides parking for up to 3 vehicles. Move-in ready and thoughtfully updated throughout, this home combines classic Cape Cod character with modern-day comfort and style.
For sale
$449,000
7505 S Bend Rd, Dundalk, MD 21222
5beds
1,716sqft
Single Family Residence
Built in 1936
10,000 Square Feet Lot
$445,500 Zestimate®
$262/sqft
$-- HOA
What's special
Brand-new roof
- 21 days
- 323
- 26
Zillow last checked:
Listing updated:
Listed by:
Miguel Duran Sanchez 443-979-2666,
Keller Williams Gateway LLC (443) 318-8800
Source: Bright MLS,MLS#: MDBC2175176
Facts & features
Interior
Bedrooms & bathrooms
- Bedrooms: 5
- Bathrooms: 3
- Full bathrooms: 3
- Main level bathrooms: 1
- Main level bedrooms: 1
Basement
- Area: 600
Heating
- Forced Air, Electric
Cooling
- Central Air, Electric
Appliances
- Included: Electric Water Heater
Features
- Basement: Finished,Walk-Out Access,Sump Pump,Space For Rooms,Side Entrance,Drainage System,Connecting Stairway
- Has fireplace: No
Interior area
- Total structure area: 1,716
- Total interior livable area: 1,716 sqft
- Finished area above ground: 1,116
- Finished area below ground: 600
Property
Parking
- Total spaces: 3
- Parking features: Driveway
- Uncovered spaces: 3
Accessibility
- Accessibility features: Accessible Entrance
Features
- Levels: Two
- Stories: 2
- Pool features: None
- Waterfront features: Bay
Lot
- Size: 10,000 Square Feet
Details
- Additional structures: Above Grade, Below Grade
- Parcel number: 04151508302760
- Zoning: DR 5.5
- Special conditions: Standard
Construction
Type & style
- Home type: SingleFamily
- Architectural style: Cape Cod
- Property subtype: Single Family Residence
Materials
- Vinyl Siding, Concrete, Brick, Block
- Foundation: Block
Condition
- New construction: No
- Year built: 1936
Utilities & green energy
- Sewer: Public Sewer
- Water: Public
Community & HOA
Community
- Subdivision: Battle Grove
HOA
- Has HOA: No
- Amenities included: None
- Services included: None
Location
- Region: Dundalk
Financial & listing details
- Price per square foot: $262/sqft
- Tax assessed value: $194,400
- Annual tax amount: $2,196
- Date on market: 9/25/2026
- Listing agreement: Exclusive Right To Sell
- Inclusions: Property Includes: - Stove - Refrigerator - Dish Washer - Clothes Washer And Dryer - Microwave
- Exclusions: None
- Ownership: Fee Simple
Estimated market value
$445,500
$423,000 - $468,000
$2,722/mo
Price history
| Date | Event | Price |
|---|---|---|
| 9/25/2026 | Listed for sale | $449,000+116.9%$262/sqft |
Source:  Bright MLS #MDBC2175176 Report a problem Bright MLS #MDBC2175176 Report a problem | ||
| 7/17/2026 | Sold | $207,000+15.6%$121/sqft |
Source: Public Record Report a problem | ||
| 2/24/2025 | Sold | $179,000+26.1%$104/sqft |
Source: Bright MLS #MDBC2112218 Report a problem | ||
| 8/21/2024 | Sold | $142,000$83/sqft |
Source: Public Record Report a problem | ||
Public tax history
| Year | Property taxes | Tax assessment |
|---|---|---|
| 2026 | $2,892 +7.1% | $194,400 +7.3% |
| 2025 | $2,700 +32.6% | $181,167 +7.9% |
| 2024 | $2,035 +8.6% | $167,933 +8.6% |
| 2023 | $1,875 +3.5% | $154,700 |
| 2022 | $1,811 +3.7% | $154,700 +7.4% |
| 2021 | $1,746 +3.8% | $144,100 +3.8% |
| 2020 | $1,682 | $138,800 |
| 2019 | $1,682 | $138,800 |
| 2018 | $1,682 -1.3% | $138,800 -1.3% |
| 2017 | $1,704 +3.7% | $140,600 |
| 2016 | $1,643 | $140,600 |
| 2015 | $1,643 | $140,600 -4% |
| 2014 | $1,643 | $146,500 |
| 2013 | -- | $146,500 |
| 2012 | -- | $146,500 -18.3% |
| 2011 | -- | $179,400 +5.7% |
| 2010 | -- | $169,702 +6.1% |
| 2009 | -- | $159,966 +6.5% |
| 2008 | -- | $150,230 +15.9% |
| 2007 | -- | $129,672 +18.8% |
| 2006 | -- | $109,116 +23.2% |
| 2005 | -- | $88,560 +1.8% |
| 2004 | -- | $87,020 +1.8% |
| 2003 | -- | $85,480 +1.8% |
| 2002 | -- | $83,940 +0.3% |
| 2001 | -- | $83,720 |
Find assessor info on the county website
Monthly payment
Est. payment
Payment breakdown
Explore the cost of this home by adjusting the details. Changes won't be saved.Climate risks
Neighborhood: 21222
Nearby schools
Schools provided by the listing agent
- District: Baltimore County Public Schools
Source: Bright MLS. This data may not be complete. We recommend contacting the local school district to confirm school assignments for this home.
Similar homes
- $403,0003 bd2 ba1.2k sqft7011 Dunhill Rd, Baltimore, MD 21222For Sale

 MLS ID #MDBC2177056, Mrs. Rebecca Martin, Realm Realty LLC. Bright MLS
 - $348,0003 bd2 ba2.3k sqftGray Manor, Dundalk, MD 21222For Sale
 MLS ID #MDBC2158894, Charles Ryan Arnold JR., Weichert, Realtors - Beach Bound. Bright MLS
 - $285,0004 bd1 ba1.1k sqft64 Avalon Ave, Baltimore, MD 21222For Sale
 MLS ID #MDBC2170444, Mrs. Rebecca Martin, Realm Realty LLC. Bright MLS
 - $420,0004 bd2 ba1.9k sqft4121 Loch Carrow Rd, Baltimore, MD 21236For Sale
 MLS ID #MDBC2177142, Marty Farmer, Cummings & Co. Realtors. Bright MLS
 - $265,0003 bd1 ba1.1k sqft240 Pinewood Rd, Baltimore, MD 21222For SaleMLS ID #MDBC2175832, Debbie Forakis, Signature Realty Group, LLC. Bright MLS
- $449,9904 bd2 ba1.4k sqft6243 Gilston Park Rd, Catonsville, MD 21228For SaleMLS ID #MDBC2172770, Farooq Marfani, Marfani Real Estate LLC. Bright MLS
- $429,9004 bd2 ba1.9k sqft102 Fernglen Ave, Glen Burnie, MD 21061For SaleMLS ID #MDAA2157680, Michael Green, Witz Realty, LLC. Bright MLS
- $385,0004 bd3 ba2.2k sqft8913 Lennings Ln, Baltimore, MD 21237For SaleMLS ID #MDBC2176282, Rob Commodari, EXP Realty, LLC. Bright MLS
- $580,0004 bd1 ba1.7k sqft1315 Wildwood Beach Rd, Baltimore, MD 21221For SaleMLS ID #MDBC2160412, Raimundas Valacka, Keller Williams Gateway LLC. Bright MLS
- $399,8994 bd3 ba1.9k sqft3719 Cedar Dr, Baltimore, MD 21207For SaleMLS ID #MDBC2176508, Katrina Portes, HomeSmart. Bright MLS
- $379,9003 bd2 ba1.4k sqft106 Midland Rd, Glen Burnie, MD 21060For SaleMLS ID #MDAA2159120, Nicole Hoeck, NetRealtyNow.com, LLC. Bright MLS
- $349,9004 bd4 ba1.6k sqft1407 Mount Airy Rd, Baltimore, MD 21237For SaleMLS ID #MDBC2174212, Moses Jaia, American Premier Realty, LLC. Bright MLS
- $439,0004 bd3 ba2.1k sqftLinthicum Hills, Linthicum, MD 21090For SaleMLS ID #MDAA2156290, Danny Pham, Fairfax Realty Select. Bright MLS
- $424,9003 bd4 ba1.7k sqft8400 Liberty Rd, Baltimore, MD 21244For SaleMLS ID #MDBC2174528, Abdul Q Chaudhry, Rehman Realty. Bright MLS
- $425,0005 bd2 ba1.7k sqft8111 Beverly Rd, Severn, MD 21144For SaleMLS ID #MDAA2153590, Jerry Kline, Keller Williams Flagship. Bright MLS
- $289,0005 bd3 ba2.2k sqft7 Woodland Ave, Baltimore, MD 21220For SaleMLS ID #MDBC2157494, Chris Kotula, Realty Plus Associates. Bright MLS
- $455,3213 bd3 ba1.7k sqft106 3rd Ave SE, Glen Burnie, MD 21061For SaleMLS ID #MDAA2127868, Danielle Dahrouj, Homesource United. Bright MLS
- $535,0005 bd2 ba2.4k sqft1222 Hillside Rd, Pasadena, MD 21122For SaleMLS ID #MDAA2154310, Mary Windsor, Century 21 Don Gurney. Bright MLS
- $398,0004 bd2 ba2.1k sqft7813 Bradshaw Rd, Upper Falls, MD 21156For SaleMLS ID #MDBC2174668, Yelena Dorfman, Craft Realty. Bright MLS
- $525,0005 bd2 ba1.8k sqft1203 Rosedale Ave, Glen Burnie, MD 21061For SaleMLS ID #MDAA2154708, Angie Deonauth, Rise Real Estate, LLC. Bright MLS
