Coming Soon!
Remarkable 4 bedroom, 4.5 bathroom home with almost 5000 square feet of living space! Located in the sought after Rockwood School District and The Legends Golf Community. This home welcomes you in with a grand two story entry way, flanked by a home office and dining room area. The kitchen located at the heart of the home is a chefs dream; featuring a large center island, custom cabinets, granite counters, butlers pantry area, breakfast nook and opens nicely to the hearth and to the family room both featuring beautiful fireplaces. Step out onto the deck and enjoy the large fenced in yard and privacy from the mature trees.
Upstairs you will find the spacious primary en-suite which features dual vanity sink, separate shower, jetted soaking tub and large walk in closet. The first of the secondary bedrooms is also an en-suite with a walk in closet. Two additional nicely sized bedrooms, another full bathroom with dual vanity sink and a large bonus room with a vaulted ceiling complete the second level. The finished walk out lower level was built for entertaining with a large family / recreational room, wet bar, a full bathroom and ample storage space.
Newer zoned HVAC! Newer hot water heater! Newer Roof and gutters! Enjoy the Legends subdivision amenities including the swimming pool, tennis courts, and play ground area.
Coming soon
Listed by: Berkshire Hathaway HomeServices Select Properties • Rodney Wallner • 314-250-5050
$550,000
751 Grandview Ridge Ct, Eureka, MO 63025
4beds
4,994sqft
Single Family Residence
Built in 2000
-- sqft lot
$-- Zestimate®
$110/sqft
$83/mo HOA
What's special
Large fenced in yardGranite countersCustom cabinetsAmple storage spaceNewer roof and guttersSpacious primary en-suiteLarge walk in closet
- 17 hours
- 260
- 19
Zillow last checked:
Listing updated:
Listed by:
Rodney Wallner 314-250-5050,
Berkshire Hathaway HomeServices Select Properties,
Ashley K Berendzen 314-435-7791,
Berkshire Hathaway HomeServices Select Properties
Source: MARIS,MLS#: 26064721 Originating MLS: St. Louis Association of REALTORS
Originating MLS: St. Louis Association of REALTORSFacts & features
Interior
Bedrooms & bathrooms
- Bedrooms: 4
- Bathrooms: 5
- Full bathrooms: 4
- 1/2 bathrooms: 1
- Main level bathrooms: 1
Heating
- Forced Air, Zoned
Cooling
- Ceiling Fan(s), Central Air, Dual, Zoned
Appliances
- Included: Electric Cooktop, Dishwasher, Plumbed For Ice Maker, Microwave, Electric Oven
Features
- Flooring: Carpet, Ceramic Tile, Hardwood
- Basement: Partially Finished,Full,Storage Space,Walk-Out Access
- Number of fireplaces: 2
- Fireplace features: Living Room, Other
Interior area
- Total structure area: 4,994
- Total interior livable area: 4,994 sqft
- Finished area above ground: 3,793
- Finished area below ground: 1,201
Property
Parking
- Total spaces: 9
- Parking features: Additional Parking, Attached, Covered, Driveway, Garage, Garage Door Opener, Off Street
- Attached garage spaces: 3
- Has uncovered spaces: Yes
Features
- Levels: Two
- Patio & porch: Deck, Front Porch, Patio
- Pool features: Community
- Fencing: Fenced
Lot
- Features: Adjoins Common Ground, Landscaped
Details
- Parcel number: 30W330155
- Special conditions: Standard
Construction
Type & style
- Home type: SingleFamily
- Architectural style: Traditional
- Property subtype: Single Family Residence
Materials
- Vinyl Siding
- Roof: Architectural Shingle
Condition
- Year built: 2000
Utilities & green energy
- Electric: Ameren
- Sewer: Public Sewer
- Water: Public
- Utilities for property: Underground Utilities
Community & HOA
Community
- Subdivision: Grandview Ridge One
HOA
- Has HOA: Yes
- Amenities included: Association Management
- Services included: Maintenance Grounds, Common Area Maintenance, Pool, Recreational Facilities
- HOA fee: $1,000 annually
- HOA name: Grandview One
Location
- Region: Eureka
Financial & listing details
- Price per square foot: $110/sqft
- Annual tax amount: $7,176
- Date on market: 10/14/2026
- Listing terms: Cash,Conventional,FHA,VA Loan
Estimated market value
Not available
Estimated sales range
Not available
Not available
Price history
| Date | Event | Price |
|---|---|---|
| 10/14/2026 | Listed for sale | $550,000$110/sqft |
Source:  MARIS #26064721 Report a problem MARIS #26064721 Report a problem | ||
Public tax history
Tax history is unavailable.
Monthly payment
Est. payment
Payment breakdown
Explore the cost of this home by adjusting the details. Changes won't be saved.Climate risks
Neighborhood: 63025
Nearby schools
Schools provided by the listing agent
- Elementary: Geggie Elem.
- Middle: Lasalle Springs Middle
- High: Eureka Sr. High
Source: MARIS. This data may not be complete. We recommend contacting the local school district to confirm school assignments for this home.
Similar homes
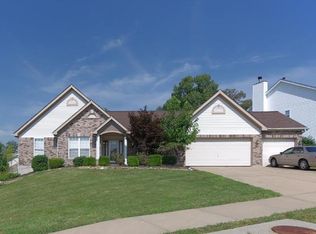
- $599,0004 bd4 ba4.4k sqft688 Meramec View Dr, Eureka, MO 63025For Sale
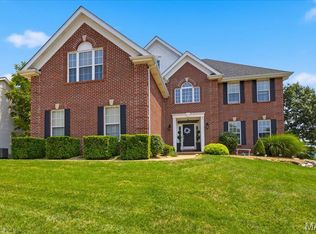
 MLS ID #26050027, Josh Kahn, Coldwell Banker Premier Group. MARIS
 - $625,0005 bd4 ba3.8k sqft334 Palisades Ridge Ct, Eureka, MO 63025For Sale
 MLS ID #26063340, Christie Lewis, Sold in the Lou. MARIS
 - $550,0004 bd3 ba2.8k sqft1307 Bloomfield Dr, Eureka, MO 63025For Sale
 MLS ID #26038839, Mark & Neil Gellman, EXP Realty, LLC. MARIS
 - $549,9004 bd3 ba2.9k sqft209 Gauntlet Ln, Eureka, MO 63025New Construction
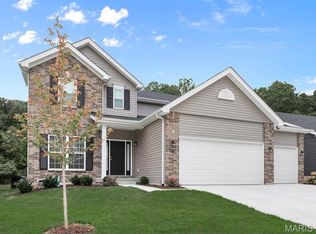 MARIS
MARIS - $618,5555 bd5 ba4.3k sqft104 W North St, Eureka, MO 63025For SaleMLS ID #26030015, Shawn Archambault, STL 1 REALTY. MARIS
- $503,2464 bd3 ba2.7k sqftSequoia, Eureka, MO 63025New ConstructionMARIS
- $549,9006 bd4 ba3.5k sqft1004 Sulphur Spring Rd, Ballwin, MO 63021For SaleMLS ID #26064046, Allen Brake, Allen Brake Real Estate. MARIS
- $599,0004 bd3 ba2.9k sqft720 Arbor Haven Dr, Ballwin, MO 63021For SaleMLS ID #26064963, Ryan Shakofsky, Coldwell Banker Premier Group. MARIS
- $549,0003 bd4 ba3k sqft18217 Prickly Pear Ct, Pacific, MO 63069For SaleMLS ID #26021559, Mark & Neil Gellman, EXP Realty, LLC. MARIS
- $809,0005 bd5 ba3.9k sqft161 Stuart Ln, Eureka, MO 63025For SaleMLS ID #26063002, Julie Haefner, Compass Realty Group. MARIS
- $495,0004 bd4 ba3.4k sqft727 Heatherstone Dr, High Ridge, MO 63049For SaleMLS ID #26063803, Sue G Martin, Coldwell Banker Realty - Gundaker. MARIS
- $670,0004 bd4 ba3.8k sqft1302 Bear Canyon Rd, Ballwin, MO 63021For SaleMLS ID #26065329, Sabina Dehn, Coldwell Banker Realty - Gundaker. MARIS
- $469,9004 bd3 ba2.7k sqftSequoia, Eureka, MO 63025New ConstructionMARIS
- $499,9004 bd4 ba3.6k sqft19111 Foxfire Forest Rd, Pacific, MO 63069For SaleMLS ID #26050858, Cris A Atchison, Coldwell Banker Realty - Gundaker. MARIS
- $600,0004 bd4 ba3.4k sqft1290 Fenton Meadow Ct, Fenton, MO 63026For SaleMLS ID #26044795, Beth A Rogers, Keller Williams Realty St. Louis. MARIS
- $549,9004 bd3 ba2.9k sqft820 Jb Hunt Ct, Ballwin, MO 63021For SaleMLS ID #26064819, Peter Lu, EXP Realty, LLC. MARIS
- $424,9004 bd4 ba2.9k sqft2 Pin Oak At Windswept Farms, Eureka, MO 63025New ConstructionMLS ID #26003019, Pamela Chyba, ListWithFreedom.com Inc. MARIS
- $699,9004 bd4 ba3.1k sqftPin Oak, Eureka, MO 63025New ConstructionMARIS
