CUMBERLAND COVE in Cumberland County means low property taxes*This property is a Diamond in the Forrest*Masterfully designed for maximum use of space*custom everything * you will never run out of storage * hardwood floors except wet areas have travertine marble * tray ceilings * freshly painted * crown molding in entire house*Double hung-tilt windows * Vertical Blinds throughout * fully wood cased windows * Tumbled marble backsplash in kitchen & laundry rm * porcelain showers & jetted tub in MB*Porcelain walk in shower 2nd full bath*Custom 51'cabinets in kitchen, top row of cabinets are glass and lighted * towers cabinets MB * laundry & dressing room are also custom cabinets with adjustable racking * Split floor plan & split zone HVAC with whole house dust system*Dual fuel stone fireplace * dual fuel Z-line stove*Cafe appliances * 4x8 kitchen island*Stone counters in all wet areas*On demand gas hot water * 6 sun tubes for brilliant lighting*Central Vac w/hide a hose *7 ceiling fans* Finished oversized 3 car garage w/generous storage & epoxy floor * outside you will find 2 covered porches with railings, a patio, walkways, paved driveway*completely landscaped & a beautiful stone wall full of perennials*encapsulated basement for maximum storage and concrete storm shelter*
All of this just 1 hour away from Knoxville/Nashville and Chattanooga
For sale
Price cut: $15.9K (7/11)
$859,000
751 White Oak Rd, Monterey, TN 38574
3beds
2,334sqft
:
Get pre-qualified$5,173/mo
Single Family Residence
Built in 2022
7.6 Acres Lot
$-- Zestimate®
$368/sqft
$13/mo HOA
What's special
Paved drivewayFreshly paintedDual fuel z-line stoveDouble hung-tilt windowsDual fuel stone fireplaceSplit floor planCafe appliances
- 32 days |
- 283 |
- 5 |
Likely to sell faster than
Zillow last checked:
Listing updated:
Listed by:
Karen H Diehl 931-200-8740,
Mountains to Meadows to Lakes Realty, LLC 931-200-8740
Source: East Tennessee Realtors,MLS#: 1345640
Facts & features
Interior
Bedrooms & bathrooms
- Bedrooms: 3
- Bathrooms: 3
- Full bathrooms: 2
- 1/2 bathrooms: 1
Heating
- Central, Forced Air, Natural Gas, Zoned, Electric
Cooling
- Central Air, Ceiling Fan(s), Zoned
Appliances
- Included: Tankless Water Heater, Gas Range, Dishwasher, Disposal, Dryer, Microwave, Range, Refrigerator, Self Cleaning Oven, Washer
Features
- Walk-In Closet(s), Kitchen Island, Pantry, Breakfast Bar, Central Vacuum
- Flooring: Marble, Hardwood
- Windows: Windows - Vinyl, Insulated Windows, ENERGY STAR Qualified Windows
- Basement: Crawl Space Sealed
- Number of fireplaces: 1
- Fireplace features: Gas, Stone, Wood Burning, Circulating
Interior area
- Total structure area: 2,334
- Total interior livable area: 2,334 sqft
Property
Parking
- Total spaces: 3
- Parking features: Garage Faces Side, Off Street, Garage Door Opener, Attached, Main Level
- Attached garage spaces: 3
Features
- Exterior features: Prof Landscaped
- Has view: Yes
- View description: Country Setting, Trees/Woods
Lot
- Size: 7.6 Acres
- Dimensions: 335.63 x 1185.27 x 309.75 x 988.00
- Features: Wooded, Level
Details
- Parcel number: 057001.26000018
Construction
Type & style
- Home type: SingleFamily
- Architectural style: Traditional
- Property subtype: Single Family Residence
Materials
- Stone, Vinyl Siding, Brick, Shingle Siding, Block
Condition
- Year built: 2022
Utilities & green energy
- Sewer: Septic Tank, Perc Test On File
- Water: Public
- Utilities for property: Cable Available
Community & HOA
Community
- Security: Smoke Detector(s)
- Subdivision: Cumberland Cove
HOA
- Has HOA: Yes
- Amenities included: Golf Course, Playground
- HOA fee: $13 monthly
Location
- Region: Monterey
Financial & listing details
- Price per square foot: $368/sqft
- Tax assessed value: $464,200
- Annual tax amount: $1,317
- Date on market: 6/23/2026
- Listing terms: New Loan,Cash,Conventional
Estimated market value
Not available
Estimated sales range
Not available
Not available
Price history
| Date | Event | Price |
|---|---|---|
| 7/11/2026 | Price change | $859,000-1.8%$368/sqft |
Source:  East Tennessee Realtors #1345640 Report a problem East Tennessee Realtors #1345640 Report a problem | ||
| 7/1/2026 | Price change | $874,900-5.4%$375/sqft |
Source: East Tennessee Realtors #1345640 Report a problem | ||
| 6/23/2026 | Listed for sale | $924,900+1391.8%$396/sqft |
Source: East Tennessee Realtors #1345640 Report a problem | ||
| 3/29/2021 | Sold | $62,000+19.2%$27/sqft |
Source: Public Record Report a problem | ||
| 1/6/2020 | Sold | $52,000$22/sqft |
Source: Public Record Report a problem | ||
Public tax history
| Year | Property taxes | Tax assessment |
|---|---|---|
| 2025 | $1,317 | $116,050 |
| 2024 | $1,317 | $116,050 |
| 2023 | $1,317 +673.7% | $116,050 +673.7% |
| 2022 | $170 +14.5% | $15,000 +57.9% |
| 2021 | $149 | $9,500 |
| 2020 | $149 | $9,500 |
| 2019 | $149 | $9,500 |
| 2018 | $149 -0.2% | $9,500 |
| 2017 | $149 +2.8% | $9,500 |
| 2016 | $145 +1.9% | $9,500 |
| 2015 | $142 | $9,500 |
| 2014 | $142 | $9,500 |
| 2013 | $142 -0.2% | $9,500 |
| 2012 | $143 | $9,500 |
| 2011 | -- | $9,500 +5.8% |
| 2010 | $128 +7.1% | $8,978 |
| 2009 | $119 +7.3% | $8,978 |
| 2008 | $111 | $8,978 |
| 2007 | $111 -24.4% | $8,978 |
| 2006 | $147 +35% | $8,978 +35% |
| 2005 | $109 | $6,650 |
| 2004 | $109 +13.9% | $6,650 |
| 2002 | $96 | $6,650 |
| 2001 | -- | $6,650 -75% |
| 2000 | -- | $26,600 |
Find assessor info on the county website
Monthly payment
Est. payment
Payment breakdown
Explore the cost of this home by adjusting the details. Changes won't be saved.Climate risks
Neighborhood: 38574
Nearby schools
GreatSchools rating
- 4/10Pleasant Hill Elementary SchoolGrades: PK-8Distance: 4.7 mi
- 5/10Cumberland County High SchoolGrades: 9-12Distance: 13.2 mi
Schools provided by the listing agent
- Elementary: Crossville
- Middle: Crossville
- High: Cumberland County
Source: East Tennessee Realtors. This data may not be complete. We recommend contacting the local school district to confirm school assignments for this home.
- $38,000-- bd-- ba-- sqftCowpens Dr, Monterey, TN 38574Off Market
- $80,0006.9 AcresWhite Oak Rd, Monterey, TN 38574Sold
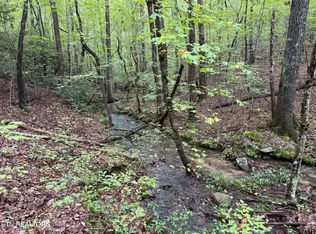
- $80,0006.9 Acres0 White Oak Rd LOT 5, Monterey, TN 38574Sold
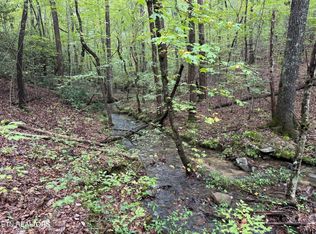
- $80,0006.9 AcresWhite Oak Rd, Monterey, TN 38574Sold
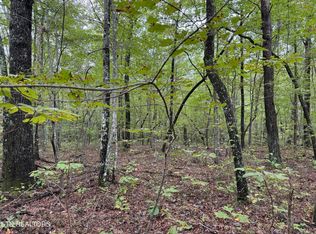
- $125,0001 AcresWhite Oak Rd, Monterey, TN 38574Sold
- $31,500-- bd-- ba-- sqftWhite Oak Rd, Monterey, TN 38574Off Market
- $80,000-- bd-- ba-- sqftCowpens Dr, Monterey, TN 38574Off Market
- $125,00012.5 AcresWhite Oak Rd, Monterey, TN 38574Sold
A local agent can set up tours, give advice and negotiate with sellers.
Similar homes
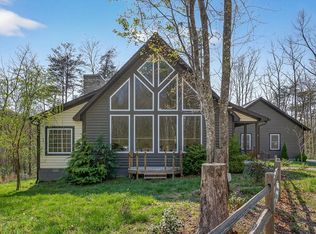
- $799,9003 bd3 ba2.9k sqft31 Reeves Pl, Monterey, TN 38574For Sale
 MLS ID #243590, Tammy Price, Tri-star Real Estate & Auction Co.,. UCMLS
 - $700,0004 bd4 ba3k sqft500 Cliff Park Rd, Monterey, TN 38574For Sale
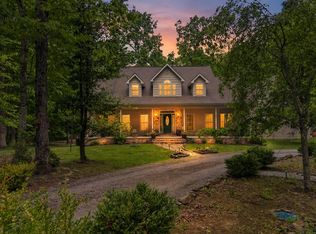 MLS ID #244299, Stacey Pehl, LPT Realty. UCMLS
 - $829,9003 bd4 ba3.1k sqft865 Eastridge Pass, Monterey, TN 38574For Sale
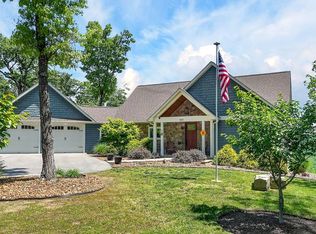 MLS ID #244147, Clark Adcock, The Realty Firm - Smithville. UCMLS
 - $625,0003 bd3 ba2.8k sqft7668 Plateau Rd, Crossville, TN 38571For Sale
 MLS ID #246084, Heather Cowart, Provision Realty Group. UCMLS
 - $625,0003 bd2 ba1.5k sqft524 Clear Creek Ln, Monterey, TN 38574For SaleMLS ID #246003, Steven Koleno, Beycome Brokerage Realty, LLC. UCMLS
- $554,9003 bd2 ba2.4k sqft617 Icy Cove Trl, Monterey, TN 38574For SaleMLS ID #244733, Beth Collins, LPT Realty. UCMLS
- $509,9003 bd2 ba1.7k sqft73 Creek Pl, Monterey, TN 38574For Sale
 MLS ID #1340417, Celeste Chism, Legacy Realty. East Tennessee Realtors
 - $559,0003 bd2 ba1.9k sqft1507 E Overlook Rd, Monterey, TN 38574For SaleMLS ID #244580, Sabrina Brazle, Provision Realty Group. UCMLS
- $844,9003 bd3 ba2.1k sqft1444 Cherry Creek Rd, Sparta, TN 38583For SaleMLS ID #244434, Gail Tinch, RE/MAX ONE, LLC. UCMLS
- $869,9005 bd4 ba3k sqft714 Pow Camp Rd, Crossville, TN 38572For SaleMLS ID #1339327, Steve Koleno, Beycome Brokerage Realty, LLC. East Tennessee Realtors
- $850,0003 bd1 ba2.2k sqft427 Frank Sims Rd, Sparta, TN 38583For SaleMLS ID #244308, Sonja Brown, American Way Real Estate. UCMLS
- $469,0005 bd3 ba2.8k sqft503 S Pine St, Monterey, TN 38574For SaleMLS ID #244946, Starlett Wessels, Tri-star Real Estate & Auction Co.,. UCMLS
- $825,0003 bd4 ba3.3k sqft159 N Victor Way, Crossville, TN 38555For SaleMLS ID #1339543, Stacy Dykes, Weichert, Realtors-The Webb Agency. East Tennessee Realtors
- $735,0003 bd3 ba3.4k sqft160 Willow Creek Ln, Crossville, TN 38571For SaleMLS ID #1331341, Jay Allen, Mountaineer Realty LLC. East Tennessee Realtors
- $565,0005 bd4 ba3.1k sqft329 B Armstrong Ln, Monterey, TN 38574For SaleMLS ID #1340592, Brooke Phillips, The Real Estate Collective. East Tennessee Realtors
- $799,9004 bd5 ba3.1k sqft1220 Bob Bullock Rd, Cookeville, TN 38506For SaleMLS ID #242527, Barbara Witzigman, Tri-star Real Estate & Auction Co.,. UCMLS
- $429,7003 bd2 ba1.9k sqft446 Stanley Hood Rd, Crossville, TN 38571For SaleMLS ID #244390, Doreen Sherrill, Crye-Leike Brown Realty Cumberland Cove. UCMLS
- $950,0003 bd3 ba2.4k sqft651 Highland Ln, Crossville, TN 38555For SaleMLS ID #1346111, Sadie Hoover, Tennessee Realty, LLC. East Tennessee Realtors
- $699,9004 bd3 ba2.8k sqft54 Twilight Dr, Crossville, TN 38572For SaleMLS ID #1345779, Tammy Sells, Weichert, Realtors-The Webb Agency. East Tennessee Realtors
- $875,0004 bd2 ba1.4k sqft1038 Newton Ln, Crossville, TN 38572For Sale
 MLS ID #2941542, Melissa Marchuk. RealTracs MLS as distributed by MLS GRID
