LOOKING FOR YOUR DREAM CUSTOM BUILT LOG HOME...HERE IT IS...NESTLED ON OVER 3 PRIVATE WOODED ACRES IN SLIPPERY ROCK SCHOOL DISTRICT...KITCHEN EQUIPPED WITH WOODEN CABINETRY, ISLAND, PANTRY AND STAINLESS APPLIANCES...OPEN CONCEPT FLOOR PLAN BOASTING WITH 23 FOOT CEILINGS AND AN ABUNDANCE OF NATURAL LIGHT...ALL LOGS HAVE BEEN HANDCRAFTED TO PERFECTION ALONG WITH ALL INTERIOR DOORS AND WINDOW TRIM...PRIMARY 1ST FLOOR BEDROOM WITH EN SUITE BATH...FIRST FLOOR LAUNDRY...2ND FLOOR BALCONY OVERLOOKS THE SPACIOUS MAIN LIVING AREA...HAND CARVED RAILING AND STAIRCASE...HAND POINTED STONE FIREPLACE...2ND FLOOR COMPLETE WITH 2 BEDROOMS AND A FULL BATH...PARTIALLY ENCLOSED BACK DECK OVERLOOKING THE PRIVACY OF YOUR OWN BACK YARD...FINISHED BASEMENT WITH PLENTY OF ROOM TO ENTERTAIN-INCLUDING A BAR AREA...2 STALL INTEGRAL GARAGE, DETACHED 12X18 GARAGE WITH A LEAN 2 AND SEPARATE CAR PORT...ALL THE AMENITES AND GREAT LOCATION!!
For sale
$799,000
414 Isle Rd, Butler, PA 16001
3beds
2,676sqft
Single Family Residence
Built in 2002
3.53 Acres Lot
$768,900 Zestimate®
$299/sqft
$-- HOA
What's special
First floor laundrySeparate car portAbundance of natural lightOpen concept floor planHand pointed stone fireplaceStainless appliances
- 3 days
- 965
- 53
Likely to sell faster than
Zillow last checked:
Listing updated:
Listed by:
Maria Rea 724-282-1313,
BERKSHIRE HATHAWAY THE PREFERRED REALTY 724-282-1313
Source: WPMLS,MLS#: 1779774 Originating MLS: West Penn Multi-List
Facts & features
Interior
Bedrooms & bathrooms
- Bedrooms: 3
- Bathrooms: 4
- Full bathrooms: 3
- 1/2 bathrooms: 1
Primary bedroom
- Level: Main
- Dimensions: 18X18
Bedroom 2
- Level: Upper
- Dimensions: 16X13
Bedroom 3
- Level: Upper
- Dimensions: 15X12
Dining room
- Level: Main
- Dimensions: 17X15
Kitchen
- Level: Main
- Dimensions: 15X14
Living room
- Level: Main
- Dimensions: 24X15
Heating
- Electric, Forced Air
Cooling
- Central Air
Appliances
- Included: Some Electric Appliances, Dryer, Dishwasher, Microwave, Refrigerator, Stove, Washer
Features
- Hot Tub/Spa, Kitchen Island, Pantry, Window Treatments
- Flooring: Ceramic Tile, Hardwood, Carpet
- Windows: Window Treatments
- Basement: Walk-Out Access
- Number of fireplaces: 1
Interior area
- Total structure area: 2,676
- Total interior livable area: 2,676 sqft
Video & virtual tour
Property
Parking
- Total spaces: 2
- Parking features: Built In, Garage Door Opener
- Has attached garage: Yes
Features
- Levels: Two
- Stories: 2
- Pool features: None
- Has spa: Yes
- Spa features: Hot Tub
Lot
- Size: 3.53 Acres
- Dimensions: 475 x 347 x 489 x 350
Details
- Parcel number: 1703F825E0000
Construction
Type & style
- Home type: SingleFamily
- Architectural style: Log Home,Two Story
- Property subtype: Single Family Residence
Materials
- Roof: Asphalt
Condition
- Resale
- Year built: 2002
Utilities & green energy
- Sewer: Mound Septic
- Water: Well
Community & HOA
Community
- Security: Security System
Location
- Region: Butler
Financial & listing details
- Price per square foot: $299/sqft
- Tax assessed value: $30,120
- Annual tax amount: $4,341
- Date on market: 10/18/2026
Estimated market value
$768,900
$730,000 - $807,000
$1,725/mo
Price history
| Date | Event | Price |
|---|---|---|
| 10/18/2026 | Listed for sale | $799,000$299/sqft |
Source:  WPMLS #1779774 Report a problem | ||
Public tax history
| Year | Property taxes | Tax assessment |
|---|---|---|
| 2025 | $4,371 +1.6% | $30,120 |
| 2024 | $4,303 +2.7% | $30,120 |
| 2023 | $4,190 +4.5% | $30,120 |
| 2022 | $4,010 +1.5% | $30,120 |
| 2021 | $3,950 | $30,120 |
| 2020 | $3,950 +37.3% | $30,120 |
| 2019 | $2,877 -26.1% | $30,120 |
| 2018 | $3,891 +307.4% | $30,120 |
| 2017 | $955 -9.1% | $30,120 |
| 2016 | $1,051 +72% | $30,120 |
| 2015 | $611 | $30,120 |
| 2014 | $611 | $30,120 |
| 2013 | $611 +5.1% | $30,120 |
| 2012 | $581 | $30,120 |
| 2011 | $581 | $30,120 |
| 2010 | $581 | $30,120 |
| 2009 | $581 +5% | $30,120 +33.3% |
| 2008 | $553 +11.1% | $22,591 |
| 2007 | $498 | $22,591 |
| 2006 | $498 -19.8% | $22,591 |
| 2005 | $621 -73.4% | $22,591 |
| 2004 | $2,337 +277.2% | $22,591 |
| 2003 | $619 | $22,591 |
Find assessor info on the county website
Monthly payment
Est. payment
Payment breakdown
Explore the cost of this home by adjusting the details. Changes won't be saved.Climate risks
Neighborhood: 16001
Nearby schools
Schools provided by the listing agent
- District: Slippery Rock Area
Source: WPMLS. This data may not be complete. We recommend contacting the local school district to confirm school assignments for this home.

Similar homes
- $779,9004 bd4 ba2.2k sqft373 Old Plank Rd, Butler, PA 16002For Sale
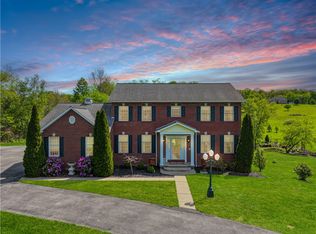 MLS ID #1753567, Nancy Evans. WPMLS
- $649,0003 bd2 ba1.9k sqft248 S Duffy Rd, Butler, PA 16001For Sale
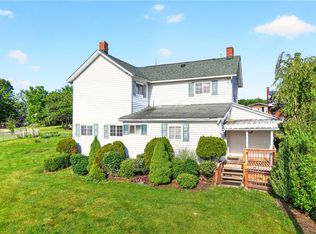 MLS ID #1762146, Michele Stillwagon. WPMLS
- $599,0004 bd4 ba3k sqft109 Aubrey Dr, Butler, PA 16001For Sale
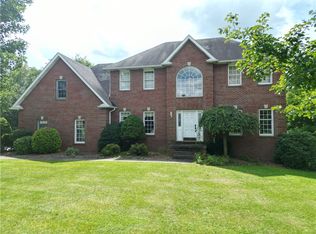 MLS ID #1771934, JiaJia Manuel. WPMLS
- $789,0004 bd3 ba2.8k sqft210 Pinnacle Ct, Valencia, PA 16059For Sale
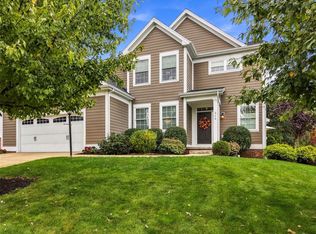 MLS ID #1779309, Kimberly Maier. WPMLS
