Welcome to 6105 Crestmont Dr, a beautifully updated 3-bedroom, 2-full-bath ranch home situated on a little over half an acre in Penn Township! This move-in-ready home has been thoughtfully refreshed from top to bottom, featuring brand-new flooring throughout, fresh interior paint, an updated kitchen, and beautifully updated bathrooms. Major improvements include a new roof, new gutters, new air conditioner, new furnace, and a brand-new walkway, providing peace of mind for years to come. The inviting living room offers a cozy updated electric fireplace, creating the perfect space to relax or entertain. The spacious unfinished basement provides plenty of storage and endless possibilities for future living space, a home office, gym, or whatever your creative ideas may bring. Outside, enjoy a flat backyard with plenty of room to play, garden, entertain, or simply relax and enjoy the privacy. With extensive updates already completed, a convenient ranch-style layout, a generous lot, and a great location within the Knoch School District, this home is ready for its next owner to move in and make it their own!
Contingent
$325,000
6105 Crestmont Dr, Butler, PA 16002
3beds
1,350sqft
Single Family Residence
Built in 1967
0.67 Acres Lot
$319,500 Zestimate®
$241/sqft
$-- HOA
What's special
Convenient ranch-style layoutNew roofSpacious unfinished basementNew guttersFresh interior paintBrand-new walkwayBeautifully updated bathrooms
- 3 days |
- 1,261 |
- 101 |
Zillow last checked:
Listing updated:
Listed by:
Hannah O'Donoghue 724-776-2900,
COLDWELL BANKER REALTY 724-776-2900
Source: WPMLS,MLS#: 1769248 Originating MLS: West Penn Multi-List
Originating MLS: West Penn Multi-ListFacts & features
Interior
Bedrooms & bathrooms
- Bedrooms: 3
- Bathrooms: 2
- Full bathrooms: 2
Primary bedroom
- Level: Main
- Dimensions: 14x20
Bedroom 2
- Level: Main
- Dimensions: 12x14
Bedroom 3
- Level: Main
- Dimensions: 9x10
Kitchen
- Level: Main
- Dimensions: 12x17
Living room
- Level: Main
- Dimensions: 11x19
Heating
- Forced Air, Gas
Cooling
- Central Air
Appliances
- Included: Some Gas Appliances, Dryer, Dishwasher, Microwave, Refrigerator, Stove, Washer
Features
- Flooring: Vinyl
- Basement: Unfinished,Walk-Out Access
- Has fireplace: Yes
- Fireplace features: Electric
Interior area
- Total structure area: 1,350
- Total interior livable area: 1,350 sqft
Property
Parking
- Total spaces: 2
- Parking features: Built In, Garage Door Opener
- Has attached garage: Yes
Features
- Levels: Two
- Stories: 2
Lot
- Size: 0.67 Acres
- Dimensions: 257 x 105 x 261 x 118
Details
- Parcel number: 270S6B710000
Construction
Type & style
- Home type: SingleFamily
- Architectural style: Two Story
- Property subtype: Single Family Residence
Materials
- Brick
- Roof: Asphalt
Condition
- Resale
- Year built: 1967
Utilities & green energy
- Sewer: Public Sewer
- Water: Well
Community & HOA
Location
- Region: Butler
Financial & listing details
- Price per square foot: $241/sqft
- Tax assessed value: $19,710
- Annual tax amount: $2,560
- Date on market: 8/12/2026
Estimated market value
$319,500
$304,000 - $335,000
$1,615/mo
Price history
| Date | Event | Price |
|---|---|---|
| 8/15/2026 | Contingent | $325,000$241/sqft |
Source:  WPMLS #1769248 Report a problem WPMLS #1769248 Report a problem | ||
| 8/12/2026 | Listed for sale | $325,000+163.2%$241/sqft |
Source: WPMLS #1769248 Report a problem | ||
| 7/28/2017 | Sold | $123,500-11.7%$91/sqft |
Source: WPMLS #1281389 Report a problem | ||
| 7/28/2017 | Listed for sale | $139,900$104/sqft |
Source: NORTHWOOD REALTY SERVICES BUTLER #1281389 Report a problem | ||
| 6/14/2017 | Pending sale | $139,900$104/sqft |
Source: Northwood Realty Services #1281389 Report a problem | ||
| 6/5/2017 | Price change | $139,900-3.5%$104/sqft |
Source: Northwood Realty Services #1281389 Report a problem | ||
| 6/3/2017 | Listed for sale | $145,000$107/sqft |
Source: Northwood Realty Services #1281389 Report a problem | ||
| 5/24/2017 | Pending sale | $145,000$107/sqft |
Source: Northwood Realty Services #1281389 Report a problem | ||
| 5/19/2017 | Listed for sale | $145,000$107/sqft |
Source: NORTHWOOD REALTY SERVICES BUTLER #1281389 Report a problem | ||
Public tax history
| Year | Property taxes | Tax assessment |
|---|---|---|
| 2025 | $2,570 -0.4% | $19,710 |
| 2024 | $2,580 | $19,710 |
| 2023 | $2,580 +0.8% | $19,710 |
| 2022 | $2,560 | $19,710 |
| 2021 | $2,560 | $19,710 |
| 2020 | $2,560 +45.3% | $19,710 |
| 2019 | $1,762 -31.2% | $19,710 |
| 2018 | $2,560 +264.6% | $19,710 |
| 2017 | $702 -9.1% | $19,710 |
| 2016 | $772 +93.3% | $19,710 |
| 2015 | $400 | $19,710 |
| 2014 | $400 | $19,710 |
| 2013 | $400 +5.1% | $19,710 |
| 2012 | $380 | $19,710 |
| 2011 | $380 | $19,710 |
| 2010 | $380 | $19,710 |
| 2009 | $380 +5% | $19,710 +33.3% |
| 2008 | $362 +11.1% | $14,783 |
| 2007 | $326 | $14,783 |
| 2006 | $326 -36.1% | $14,783 |
| 2005 | $510 -66.7% | $14,783 |
| 2004 | $1,533 +247.5% | $14,783 |
| 2003 | $441 | $14,783 |
| 2002 | $441 +11.2% | $14,783 |
| 2000 | $397 +17.5% | $14,783 |
| 1999 | $338 | $14,783 |
Find assessor info on the county website
Monthly payment
Est. payment
Payment breakdown
Explore the cost of this home by adjusting the details. Changes won't be saved.Climate risks
Neighborhood: 16002
Nearby schools
GreatSchools rating
- 7/10South Butler Intermediate El SchoolGrades: 4-5Distance: 5.2 mi
- 6/10Knoch Middle SchoolGrades: 6-8Distance: 5.1 mi
- 6/10Knoch High SchoolGrades: 9-12Distance: 5.1 mi
Schools provided by the listing agent
- District: Knoch
Source: WPMLS. This data may not be complete. We recommend contacting the local school district to confirm school assignments for this home.
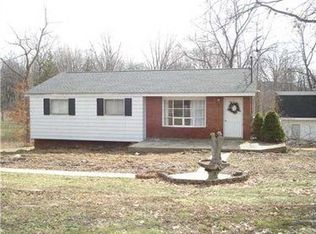
- $269,200-- bd-- ba-- sqft6109 Crestmont Dr, Butler, PA 16002Off Market
- $235,800-- bd-- ba-- sqft6132 Orchard Ln, Butler, PA 16002Off Market
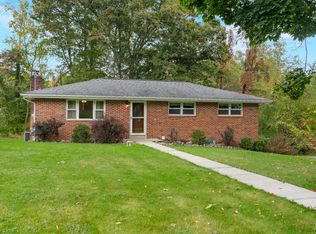
- $271,5003 bd1 ba-- sqft6130 Orchard Ln, Butler, PA 16002Sold
- $314,900-- bd-- ba-- sqft6106 Crestmont Dr, Butler, PA 16002Off Market
- $252,200-- bd-- ba-- sqft6108 Crestmont Dr, Butler, PA 16002Off Market
- $486,6004 bd3 ba-- sqft6126 Orchard Ln, Butler, PA 16002Off Market
- $381,0003 bd3 ba1.9k sqft6112 Crestmont Dr, Butler, PA 16002Sold
- $220,700-- bd-- ba-- sqft744 Pittsburgh Rd, Butler, PA 16002Off Market
A local agent can set up tours, give advice and negotiate with sellers.
A local lender can help you make sure your offer is ready when you are.
Similar homes
- $399,9003 bd3 ba1.6k sqft6150 Penn Dr, Butler, PA 16002For Sale
 MLS ID #1768598, Robert Iseman. WPMLS
 - $375,0003 bd2 ba1.8k sqft124 Oak Hills Mnr, Butler, PA 16002For Sale
 MLS ID #1766795, Nancy Ware. WPMLS
 - $315,0003 bd2 ba1.8k sqft121 Freeport Rd, Butler, PA 16002For Sale
 MLS ID #1762335, Amanda Shingleton. WPMLS
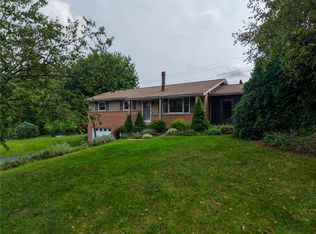
 - $275,0003 bd3 ba1.1k sqft116 Easy St, Butler, PA 16001For Sale
 MLS ID #1769043, Cristina Damis. WPMLS
 - $379,0003 bd2 ba1.5k sqft109 Oak Ridge Dr, Butler, PA 16002For SaleMLS ID #1759913, Chads Mullinary. WPMLS
- $425,0003 bd2 ba1.3k sqft110 Clarks Ln, Mars, PA 16046For SaleMLS ID #1769430, Wendy Martin. WPMLS
- $319,9003 bd2 ba1.4k sqft6012 Cunningham Rd, Gibsonia, PA 15044For SaleMLS ID #1746692, Melissa Faulkner. WPMLS
- $299,9003 bd2 ba1.8k sqft4109 Bakerstown Culmerville Rd, Gibsonia, PA 15044For SaleMLS ID #1760017, Linda Boettcher. WPMLS
- $325,0003 bd1 ba1.4k sqft121 Crescent St, Evans City, PA 16033For SaleMLS ID #1759423, Kelley Perry. WPMLS
- $445,0003 bd2 ba1.3k sqft108 Needham Dr, Valencia, PA 16059For SaleMLS ID #1768140, Corey Wirtz. WPMLS
- $327,5004 bd3 ba1.7k sqft431 Sunset Dr, Butler, PA 16001For SaleMLS ID #1759428, Maria Rea. WPMLS
- $345,0003 bd2 ba1.9k sqft214 Willow Run Dr, Butler, PA 16001For SaleMLS ID #1760562, Maria Rea. WPMLS
- $350,0003 bd2 ba1.1k sqft130 Beale Rd, Sarver, PA 16055For SaleMLS ID #1768932, Gina Giampietro. WPMLS
- $329,9003 bd3 ba1.7k sqft303 Primrose Dr, Sarver, PA 16055For SaleMLS ID #1768767, Corey Weber. WPMLS
- $350,0003 bd2 ba1.5k sqft419 Patsy Dr, Gibsonia, PA 15044For SaleMLS ID #1755788, Jennifer Cosgrove. WPMLS
- $329,0002 bd2 ba1.1k sqft1191 Reno Street Ext, Rochester, PA 15074For SaleMLS ID #1768573, Meg Smith. WPMLS
- $350,0003 bd2 ba1.2k sqft2014 Hulton Rd, Verona, PA 15147For SaleMLS ID #1768991, Maggie Jayson. WPMLS
- $299,9903 bd2 ba1k sqft175 Mason Rd, Baden, PA 15005For SaleMLS ID #1766330, Ryan Scialabba. WPMLS
- $249,9003 bd2 ba1.3k sqft224 Deer Creek Rd, Saxonburg, PA 16056For SaleMLS ID #1767401, Lita Graef. WPMLS
- $324,9003 bd2 ba1.1k sqft225 Sandalwood Dr, Cranberry Township, PA 16066For SaleMLS ID #1762611, Erin Berg. WPMLS
