MONROE COUNTY! Introducing "The Bell Haven" by Trademark Quality Homes on 6.43Acres with NO HOA! This stunning design offers the same exceptional features as the popular Pendleton plan with a fresh, updated look. Situated on a spacious 6.43 acre lot, this 5-bedroom, 3.5-bath home combines elegance, space, and functionality. Step into a dramatic two-story foyer that opens to a formal dining room and a spacious two-story family room. The gourmet kitchen is a true showstopper, featuring quartz countertops, a designer tile backsplash, Pendant lighting, abundant cabinetry, built-in stainless steel appliances, and a cozy breakfast area that leads to a large, covered back porch - perfect for entertaining or relaxing. The luxurious main-level owner's suite includes a tiled shower, soaking tub, dual vanities with quartz countertops, and a generous walk-in closet. Upstairs, you'll find a versatile recreation/living area, four additional bedrooms, and two full bathrooms with plenty of room for family, guests, or a home office setup. Additional highlights include cement board siding, architectural shingles, Low-E windows, spray foam attic insulation, and an attached two-car garage. Don't miss the smart home features: keyless deadbolt, select smart switches, video doorbell & more. Builder requires a 2% construction deposit and offers a $2,500 credit with use of a preferred lender - plus an additional $2,500 from the lender! Preferred lender information available in documents. Call, text or email for pre-sale opportunities or visit our website for more information! Estimated Completion: Late September 2026. Act now and there may still be time to choose some of your finishes!
Active
$621,914
753 Hopewell Rd, Forsyth, GA 31029
5beds
3,717sqft
Single Family Residence
Built in 2026
6.43 Acres Lot
$620,700 Zestimate®
$167/sqft
$-- HOA
What's special
Attached two-car garageCement board sidingLow-e windowsBuilt-in stainless steel appliancesCozy breakfast areaSpacious two-story family roomDramatic two-story foyer
- 103 days
- 322
- 23
Zillow last checked:
Listing updated:
Listed by:
Alane M Rayburn 770-233-7505,
Fathom Realty GA, LLC
Source: GAMLS,MLS#: 10774567
Facts & features
Interior
Bedrooms & bathrooms
- Bedrooms: 5
- Bathrooms: 4
- Full bathrooms: 3
- 1/2 bathrooms: 1
- Main level bathrooms: 1
- Main level bedrooms: 1
Rooms
- Room types: Foyer, Laundry, Family Room
Dining room
- Features: Separate Room
Kitchen
- Features: Breakfast Area, Country Kitchen, Kitchen Island, Pantry, Solid Surface Counters
Heating
- Electric, Central, Heat Pump, Zoned
Cooling
- Ceiling Fan(s), Central Air, Heat Pump, Zoned
Appliances
- Included: Cooktop, Dishwasher, Electric Water Heater, Microwave, Oven, Stainless Steel Appliance(s)
- Laundry: Mud Room
Features
- High Ceilings, Double Vanity, Entrance Foyer, Soaking Tub, Separate Shower, Tile Bath, Walk-In Closet(s), Master On Main Level
- Flooring: Carpet, Laminate, Tile
- Basement: None
- Attic: Pull Down Stairs
- Number of fireplaces: 1
- Fireplace features: Living Room
Interior area
- Total structure area: 3,717
- Total interior livable area: 3,717 sqft
- Finished area above ground: 3,717
- Finished area below ground: 0
Property
Parking
- Total spaces: 2
- Parking features: Attached, Garage, Garage Door Opener, Kitchen Level, Side/Rear Entrance
- Has attached garage: Yes
Features
- Levels: Two
- Stories: 2
- Patio & porch: Patio, Porch
Lot
- Size: 6.43 Acres
- Features: Open Lot, Private
Details
- Parcel number: 031 022A
Construction
Type & style
- Home type: SingleFamily
- Architectural style: Traditional
- Property subtype: Single Family Residence
Materials
- Concrete
- Foundation: Slab
- Roof: Composition
Condition
- Under Construction
- New construction: Yes
- Year built: 2026
Details
- Warranty included: Yes
Utilities & green energy
- Sewer: Septic Tank
- Water: Well
- Utilities for property: Electricity Available, High Speed Internet
Community & HOA
Community
- Features: None
- Subdivision: Hopewell
HOA
- Has HOA: No
- Services included: None
Location
- Region: Forsyth
Financial & listing details
- Price per square foot: $167/sqft
- Annual tax amount: $896
- Date on market: 5/29/2026
- Cumulative days on market: 104 days
- Listing agreement: Exclusive Right To Sell
- Electric utility on property: Yes
Estimated market value
$620,700
$590,000 - $652,000
$3,944/mo
Price history
| Date | Event | Price |
|---|---|---|
| 5/29/2026 | Listed for sale | $621,914$167/sqft |
Source:  GAMLS #10774567 Report a problem GAMLS #10774567 Report a problem | ||
Public tax history
Tax history is unavailable.
Monthly payment
Est. payment
Payment breakdown
Explore the cost of this home by adjusting the details. Changes won't be saved.Climate risks
Neighborhood: 31029
Nearby schools
Schools provided by the listing agent
- Elementary: Hubbard
- Middle: Monroe
- High: Mary Persons
Source: GAMLS. This data may not be complete. We recommend contacting the local school district to confirm school assignments for this home.
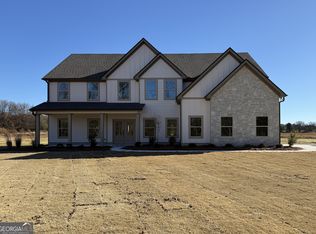
Similar homes
- $599,0006 bd4 ba3.4k sqft155 Chantilly Ln, Fayetteville, GA 30215Active

 MLS ID #10819663, Alexendria McCullough, Indigo Road Realty Georgia. GAMLS
 - $435,0003 bd4 ba2.6k sqft796 Oak Grove Rd, Griffin, GA 30224For Sale
 MLS ID #1537739, Kathryn Pittman. Greater Chattanooga Realtors
 - $625,8855 bd4 ba3.4k sqft948 Traveler Ln #50, Williamson, GA 30292Active
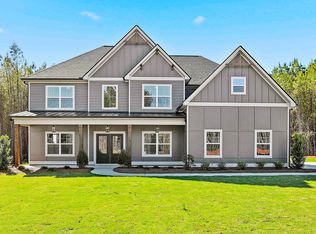 MLS ID #10665535, Sharon Ryals, Lindsey Marketing Group. GAMLS
 - $675,0005 bd3 ba3.9k sqft310 Hoppin Branch Rd, Griffin, GA 30224Active
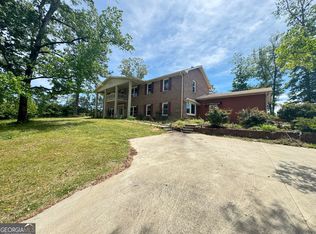 MLS ID #10758101, Anta Riley, Fathom Realty GA, LLC. GAMLS
 - $575,0004 bd4 ba3.2k sqft240 Field Rd, Griffin, GA 30223ActiveMLS ID #10683547, Luther Ragsdale, Platinum Real Estate LLC. GAMLS
- $615,0005 bd4 ba3.6k sqft412 Flint Farms Dr, Concord, GA 30206ActiveMLS ID #10820133, Alane M Rayburn, Fathom Realty GA, LLC. GAMLS
- $625,0004 bd3 ba1.9k sqft408 Bowen Rd, Milner, GA 30257ActiveMLS ID #10780601, Racquel Price, MarketPlace Realty. GAMLS
- $565,0003 bd3 ba2.5k sqft54 Whatley Rd, Griffin, GA 30224ActiveMLS ID #10835365, Laurel F Barrett, Keller Williams Southern Premier RE. GAMLS
- $579,9005 bd5 ba3.7k sqft161 Donovan Ave, Locust Grove, GA 30248For Sale
 MLS ID #7831203, MONEK HARRIS, HomeSmart. FMLS GA
 - $539,9005 bd3 ba2.7k sqft88 Conner Ln, Williamson, GA 30292ActiveMLS ID #10791162, Tonya Jones Group, BHHS Georgia Properties. GAMLS
- $626,0004 bd4 ba3k sqft153 Dub Walker Rd, Jackson, GA 30233ActiveMLS ID #10782476, Steven T Koleno, Beycome Brokerage Realty LLC. GAMLS
- $549,0005 bd4 ba3.6k sqft205 Vandalay Way, Locust Grove, GA 30248ActiveMLS ID #10832764, Michael Head, SouthSide, REALTORS. GAMLS
- $534,9004 bd3 ba2.6k sqft1002 Farmington Rd Lot 30, Griffin, GA 30224ActiveMLS ID #10729196, Staci Donaldson, HR Heritage Realty, Inc.. GAMLS
- $699,9005 bd4 ba3.8k sqft137 Twin Oaks Dr, Hampton, GA 30228ActiveMLS ID #10802827, Amber Jones, Crye-Leike, Realtors. GAMLS
- $700,0005 bd4 ba3.9k sqft135 Jessica Ct, Fayetteville, GA 30215Active Under ContractMLS ID #10798403, Tonya Jones Group, BHHS Georgia Properties. GAMLS
- $649,9004 bd4 ba2.8k sqft133 Twin Oaks Dr, Hampton, GA 30228ActiveMLS ID #10799804, Amber Jones, Crye-Leike, Realtors. GAMLS
- $700,0003 bd2 ba2.6k sqft2480 Jackson Rd, Griffin, GA 30223ActiveMLS ID #10779343, Michelle Kraudy, SouthSide, REALTORS. GAMLS
- $549,9005 bd4 ba2.7k sqft55 Hood Rd, Concord, GA 30206ActiveMLS ID #10771414, Staci Donaldson, HR Heritage Realty, Inc.. GAMLS
- $534,9004 bd3 ba3k sqft12 Springdale Ct, Senoia, GA 30276ActiveMLS ID #10839801, Valencia Marierose, Virtual Properties Realty.com. GAMLS
- $617,0006 bd6 ba4.8k sqft321 Basel Way, Hampton, GA 30228ActiveMLS ID #10827141, Tanya Pickens, Opendoor Brokerage. GAMLS
