NO HOA! 6.55 PRIVATE ACRES! Conveniently located in Spalding County, the all-new Williamsburg by Trademark Quality Homes offers an exceptional combination of privacy, space, style, and functionality. This thoughtfully designed 5-bedroom, 4-bath home features an open-concept floor plan with quality finishes throughout. A welcoming foyer opens to a formal dining room and flows into the spacious kitchen, breakfast area, and family room-creating an ideal space for everyday living and entertaining. The family room features a vaulted ceiling and wood-burning fireplace with a striking stone surround. The impressive kitchen is designed to be both beautiful and functional, offering abundant cabinetry, a large center island, stainless steel appliances, quartz countertops, and modern pendant lighting. The main-level primary suite is a private retreat featuring a vaulted ceiling and spacious bath with a tiled shower and large soaking tub. Two large walk-in closets provide exceptional storage, with one closet offering convenient direct access to the laundry room. Also located on the main level is a guest bedroom and full bathroom, perfect for visitors, guests, or multigenerational living. Upstairs, you'll find three additional spacious bedrooms and two full bathrooms, including a private guest suite with its own bathroom. Additional features include cement board siding, architectural shingles, Low-E energy-efficient windows, spray foam attic insulation, and an attached two-car garage. Smart home features include a keyless deadbolt, select smart switches, video doorbell, and more. Hurry-you may still have an opportunity to personalize select finishes and selections! Buyers using a preferred lender may qualify for up to $5,000 in combined closing costs and lender concessions. Ask the listing agent for details. With 6.55 private acres, NO HOA, a highly desirable Spalding County location, and the quality craftsmanship of Trademark Quality Homes, this is a rare opportunity to enjoy space, privacy, and modern living all in one exceptional property. Schedule your private tour today!
Active
$545,000
LOT 7 Rex Rd, Williamson, GA 30292
5beds
2,859sqft
Single Family Residence
Built in 2026
6.55 Acres Lot
$544,800 Zestimate®
$191/sqft
$-- HOA
What's special
Main-level primary suiteAttached two-car garageCement board sidingLarge center islandOpen-concept floor planQuality finishes throughoutFamily room
- 46 days
- 239
- 22
Zillow last checked:
Listing updated:
Listed by:
Alane M Rayburn 770-233-7505,
Fathom Realty GA, LLC
Source: GAMLS,MLS#: 10831229
Facts & features
Interior
Bedrooms & bathrooms
- Bedrooms: 5
- Bathrooms: 4
- Full bathrooms: 4
- Main level bathrooms: 2
- Main level bedrooms: 2
Rooms
- Room types: Family Room, Foyer, Laundry
Dining room
- Features: Separate Room
Kitchen
- Features: Breakfast Area, Kitchen Island, Pantry, Solid Surface Counters
Heating
- Central, Electric, Heat Pump, Zoned
Cooling
- Ceiling Fan(s), Central Air, Electric, Heat Pump, Zoned
Appliances
- Included: Cooktop, Dishwasher, Electric Water Heater, Microwave, Oven, Stainless Steel Appliance(s)
- Laundry: Common Area
Features
- Double Vanity, Master On Main Level, Separate Shower, Soaking Tub, Tile Bath, Vaulted Ceiling(s), Walk-In Closet(s)
- Flooring: Carpet, Laminate, Tile
- Windows: Double Pane Windows
- Basement: None
- Attic: Pull Down Stairs
- Number of fireplaces: 1
- Fireplace features: Factory Built, Family Room
Interior area
- Total structure area: 2,859
- Total interior livable area: 2,859 sqft
- Finished area above ground: 2,859
- Finished area below ground: 0
Property
Parking
- Total spaces: 2
- Parking features: Attached, Garage, Garage Door Opener, Kitchen Level
- Has attached garage: Yes
Features
- Levels: Two
- Stories: 2
- Patio & porch: Porch
Lot
- Size: 6.55 Acres
- Features: Private, Sloped
Details
- Parcel number: 234B05007
Construction
Type & style
- Home type: SingleFamily
- Architectural style: Cape Cod
- Property subtype: Single Family Residence
Materials
- Concrete
- Foundation: Slab
- Roof: Composition
Condition
- Under Construction
- New construction: Yes
- Year built: 2026
Details
- Warranty included: Yes
Utilities & green energy
- Sewer: Septic Tank
- Water: Public
- Utilities for property: Electricity Available, Water Available
Community & HOA
Community
- Features: None
- Subdivision: Rover Roc Farm
HOA
- Has HOA: No
- Services included: None
Location
- Region: Williamson
Financial & listing details
- Price per square foot: $191/sqft
- Date on market: 8/22/2026
- Cumulative days on market: 46 days
- Listing agreement: Exclusive Right To Sell
- Electric utility on property: Yes
Estimated market value
$544,800
$518,000 - $572,000
$3,051/mo
Price history
| Date | Event | Price |
|---|---|---|
| 8/22/2026 | Listed for sale | $545,000$191/sqft |
Source:  GAMLS #10831229 Report a problem GAMLS #10831229 Report a problem | ||
Public tax history
Tax history is unavailable.
Monthly payment
Est. payment
Payment breakdown
Explore the cost of this home by adjusting the details. Changes won't be saved.Climate risks
Neighborhood: 30292
Nearby schools
Schools provided by the listing agent
- Middle: Carver Road
- High: Griffin
Source: GAMLS. This data may not be complete. We recommend contacting the local school district to confirm school assignments for this home.



Similar homes
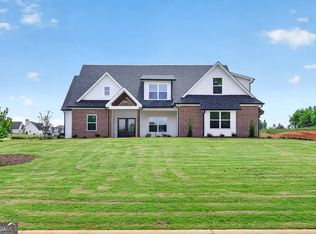
- $--4 bd3 ba3k sqft12042 Highway 18, Williamson, GA 30292Auction
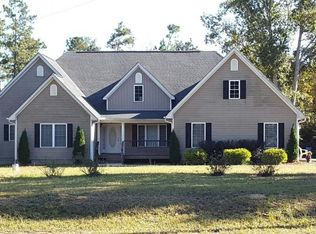 Auction.com 2
 - $554,9144 bd3 ba2.5k sqftLOT 3 Lake Point Dr, Williamson, GA 30292Active
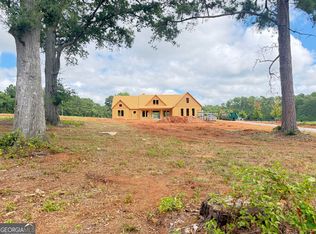
 MLS ID #10844081, Alane M Rayburn, Fathom Realty GA, LLC. GAMLS
 - $639,9145 bd4 ba3.6k sqftLOT 46 Lake Point Dr, Williamson, GA 30292Active
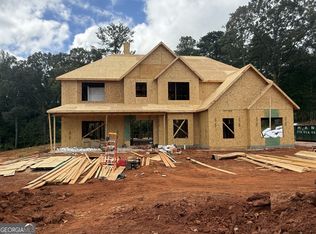 MLS ID #10843774, Alane M Rayburn, Fathom Realty GA, LLC. GAMLS
 - $459,9003 bd4 ba2.7k sqft3799 Jonathans Roost Rd, Williamson, GA 30292Active
 MLS ID #10810153, Lisa Timmons, Georgia Real Estate Team. GAMLS
 - $579,0005 bd3 ba3.1k sqft134 Sam Solomon Rd, Locust Grove, GA 30248ActiveMLS ID #10868304, Tony L Jones, Keller Williams Southern Premier RE. GAMLS
- $349,0004 bd2 ba1.4k sqft100 N Rover Rd, Williamson, GA 30292ActiveMLS ID #10799970, Heather McLendon, McLeRoy Realty. GAMLS
- $550,0003 bd3 ba2.5k sqft54 Whatley Rd, Griffin, GA 30224ActiveMLS ID #10835365, Laurel F Barrett, Keller Williams Southern Premier RE. GAMLS
- $549,0004 bd4 ba3k sqft246 Field Rd, Griffin, GA 30223ActiveMLS ID #10821695, Nakita Head, Keller Williams West Atlanta. GAMLS
- $370,0003 bd3 ba3.3k sqft117 Mixon St, Griffin, GA 30224ActiveMLS ID #10868323, Tony L Jones, Keller Williams Southern Premier RE. GAMLS
- $575,0004 bd4 ba3.2k sqft240 Field Rd, Griffin, GA 30223ActiveMLS ID #10683547, Luther Ragsdale, Platinum Real Estate LLC. GAMLS
- $549,9004 bd4 ba3.2k sqft135 Antebellum Way, Fayetteville, GA 30215ActiveMLS ID #10849849, Darryl Fluker, J & J Fluker Realty. GAMLS
- $621,9145 bd4 ba3.7k sqft753 Hopewell Rd, Forsyth, GA 31029ActiveMLS ID #10774567, Alane M Rayburn, Fathom Realty GA, LLC. GAMLS
- $525,0002 bd2 ba1.8k sqft162 Thompson Rd, Senoia, GA 30276ActiveMLS ID #10848821, Alison Linenger, Brick and Branch Real Estate. GAMLS
- $579,0003 bd3 ba2.1k sqft425 Ethridge Mill Rd, Griffin, GA 30224ActiveMLS ID #10819793, Kathy Slade, Murray Company, Realtors. GAMLS
- $595,0004 bd2 ba2.6k sqft725 Musgrove Rd, Griffin, GA 30223ActiveMLS ID #10786453, Kim Lewis Clower, Georgia Hometown Realty. GAMLS
