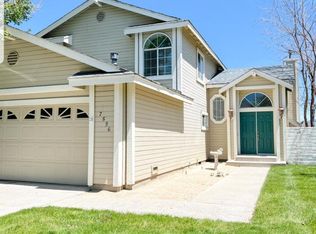
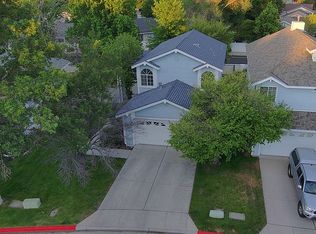
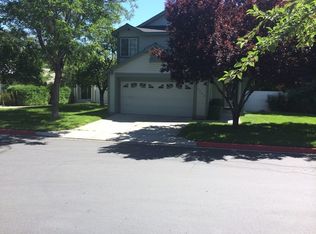
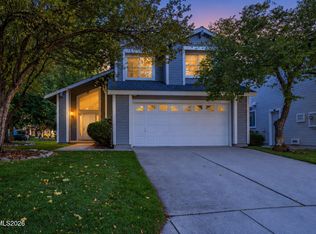
Great starter home in the quiet Crystal Lakes neighborhood of Country Estates! The floor plan provides a formal living room with vaulted ceilings, gas log fireplace, built-in shelves and plenty of natural light. The family room and kitchen combination provide more living area and leads to the backyard with a covered patio and a low maintenance backyard with astroturf. The water heater and gas furnace are brand new! The HOA amenities include a pool, tennis and pickleball courts and RV parking lot (but there is a waitlist and small extra fee). The HOA also includes the landscaping in the front of the home and there are plenty of walking trails and nearby ponds to discover in this great neighborhood!
Active
Price cut: $20K (10/6)
$445,000
7530 Wheeldale Cir, Reno, NV 89511
3beds
1,498sqft
Single Family Residence
Built in 1993
2,613 Square Feet Lot
$438,700 Zestimate®
$297/sqft
$250/mo HOA
What's special
Built-in shelvesCovered patioPlenty of natural lightGas log fireplace
- 20 days
- 2,938
- 295
Likely to sell faster than
Zillow last checked:
Listing updated:
Listed by:
J.D. Drakulich S.168383 775-342-5883,
Dickson Realty - Downtown
Source: NNRMLS,MLS#: 260012419
Facts & features
Interior
Bedrooms & bathrooms
- Bedrooms: 3
- Bathrooms: 3
- Full bathrooms: 2
- 1/2 bathrooms: 1
Heating
- Forced Air, Natural Gas
Cooling
- Central Air
Appliances
- Included: Dishwasher, Disposal, Dryer, Gas Range, Microwave, Refrigerator, Washer
- Laundry: In Hall, Washer Hookup
Features
- Breakfast Bar, Ceiling Fan(s), High Ceilings, Vaulted Ceiling(s)
- Flooring: Carpet
- Windows: Blinds, Double Pane Windows, Metal Frames
- Number of fireplaces: 1
- Fireplace features: Gas
- Common walls with other units/homes: No Common Walls
Interior area
- Total structure area: 1,498
- Total interior livable area: 1,498 sqft
Video & virtual tour
Property
Parking
- Total spaces: 4
- Parking features: Attached, Garage, Garage Door Opener
- Attached garage spaces: 2
Features
- Levels: Two
- Stories: 2
- Patio & porch: Covered, Patio
- Exterior features: None
- Spa features: None
- Fencing: Back Yard
Lot
- Size: 2,613 Square Feet
- Features: Artificial Turf, Landscaped, Level
Details
- Parcel number: 04321323
- Zoning: SF3
Construction
Type & style
- Home type: SingleFamily
- Property subtype: Single Family Residence
Materials
- Foundation: Crawl Space
- Roof: Composition,Pitched,Shingle
Condition
- New construction: No
- Year built: 1993
Utilities & green energy
- Sewer: Public Sewer
- Water: Public
- Utilities for property: Cable Available, Electricity Connected, Internet Available, Natural Gas Connected, Sewer Connected, Water Connected, Cellular Coverage, Water Meter Installed
Community & HOA
Community
- Features: Pickleball Court
- Security: Smoke Detector(s)
- Subdivision: Country Estates 5
HOA
- Has HOA: Yes
- Amenities included: Landscaping, Pool, Tennis Court(s)
- Services included: Landscape Maintenance - Partial
- HOA fee: $250 monthly
- HOA name: Crystal Lakes
Location
- Region: Reno
Financial & listing details
- Price per square foot: $297/sqft
- Tax assessed value: $242,442
- Annual tax amount: $2,477
- Date on market: 9/26/2026
- Cumulative days on market: 21 days
- Listing terms: 1031 Exchange,Cash,Conventional,FHA,VA Loan
Estimated market value
$438,700
$417,000 - $461,000
$2,654/mo
Price history
| Date | Event | Price |
|---|---|---|
| 10/6/2026 | Price change | $445,000-4.3%$297/sqft |
Source:  NNRMLS #260012419 Report a problem NNRMLS #260012419 Report a problem | ||
| 9/26/2026 | Listed for sale | $465,000$310/sqft |
Source: NNRMLS #260012419 Report a problem | ||
Public tax history
| Year | Property taxes | Tax assessment |
|---|---|---|
| 2026 | $2,405 +2.9% | $84,855 +1.6% |
| 2025 | $2,336 +2.6% | $83,486 0% |
| 2024 | $2,277 +3.3% | $83,492 +3.4% |
| 2023 | $2,204 +6.9% | $80,761 +19.3% |
| 2022 | $2,062 +6.3% | $67,699 +10.4% |
| 2021 | $1,940 +5.8% | $61,326 +6.9% |
| 2020 | $1,834 -5.5% | $57,355 |
| 2019 | $1,940 +5.8% | $57,355 +13.1% |
| 2018 | $1,834 +12.5% | $50,700 -0.4% |
| 2017 | $1,631 | $50,898 +2.1% |
| 2016 | $1,631 | $49,844 +4% |
| 2015 | $1,631 +69.7% | $47,917 +7.1% |
| 2014 | $961 -38.8% | $44,747 +8.3% |
| 2013 | $1,571 | $41,312 |
| 2012 | -- | $41,312 -0.5% |
| 2011 | -- | $41,504 -2.1% |
| 2010 | -- | $42,391 -20.4% |
| 2009 | -- | $53,256 -5.9% |
| 2008 | -- | $56,579 -5.5% |
| 2007 | -- | $59,897 +24.8% |
| 2006 | -- | $47,995 +8.7% |
| 2005 | -- | $44,145 -0.3% |
| 2004 | -- | $44,297 -1.4% |
| 2003 | -- | $44,918 +0.7% |
| 2002 | -- | $44,606 |
| 2001 | -- | $44,606 |
Find assessor info on the county website
Monthly payment
Est. payment
Payment breakdown
Explore the cost of this home by adjusting the details. Changes won't be saved.Climate risks
Neighborhood: West Huffaker
Nearby schools
Schools provided by the listing agent
- Elementary: Huffaker
- Middle: Pine
- High: Reno
Source: NNRMLS. This data may not be complete. We recommend contacting the local school district to confirm school assignments for this home.
Similar homes
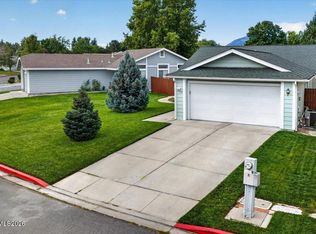
- $484,9993 bd2 ba1k sqft7559 Water View Way, Reno, NV 89511Active
 MLS ID #260011838, Kyle Carrothers, eXp Realty, LLC. NNRMLS
 - $514,0003 bd3 ba1.5k sqft7467 Wheeldale Cir, Reno, NV 89511Active
 MLS ID #260012659, Brenda Sweet, Charles Kitchen Realty. NNRMLS
 - $580,0003 bd3 ba1.6k sqft7570 Lighthouse Ln, Reno, NV 89511Active
 MLS ID #260012991, Yolanda Young, RE/MAX Gold. NNRMLS
 - $454,9993 bd3 ba1.5k sqft7541 Young Cir, Reno, NV 89511Active
 MLS ID #260012265, Alfyn Gestoso, Hello Real Estate Center. NNRMLS
 - $539,0003 bd3 ba1.3k sqft8084 Dixon Ln, Reno, NV 89511ActiveMLS ID #260012845, Crystal Coakley-Orberg, Real Estate Connection. NNRMLS
- $575,0003 bd3 ba1.6k sqft7585 Lighthouse Ln, Reno, NV 89511ActiveMLS ID #260010823, Kenneth Lund, Ferrari-Lund Real Estate South. NNRMLS
- $540,0002 bd2 ba1.3k sqft404 Sierra Leaf Cir, Reno, NV 89511ActiveMLS ID #260011989, James McCarthy, Dickson Realty - Carson City. NNRMLS
- $470,0002 bd2 ba1.4k sqft9050 Double R Blvd #521, Reno, NV 89511ActiveMLS ID #260012169, Karen Cornell, Ferrari-Lund Real Estate Reno. NNRMLS
- $600,0003 bd3 ba2.1k sqft7353 Wallsend Dr, Reno, NV 89511ActiveMLS ID #260012738, Johanna Summersett, BHG Drakulich Realty. NNRMLS
- $374,0003 bd2 ba1.1k sqft8690 Dixon Ln, Reno, NV 89511ActiveMLS ID #260011165, Meka Reade, Real Broker LLC. NNRMLS
- $500,0003 bd3 ba1.4k sqft3142 Winter Rose Cir, Reno, NV 89502ActiveMLS ID #260012783, Alan Hoffman, HomeGate Realty of Reno. NNRMLS
- $490,0003 bd2 ba1.4k sqft4405 Mesa Grande Ct, Reno, NV 89502ActiveMLS ID #260005707, Mira Vega Rios, Haute Properties NV. NNRMLS
- $415,0002 bd2 ba1.1k sqft900 S Meadows Pkwy APT 1423, Reno, NV 89521ActiveMLS ID #260013076, Henry Abts V, Sierra Sotheby's International. NNRMLS
- $368,0003 bd2 ba1.1k sqft8820 Dixon Ln, Reno, NV 89511ActiveMLS ID #260009570, Sarah Russell, Redfin. NNRMLS
- $540,0003 bd1 ba979 sqft1605 Ordway Ave, Reno, NV 89509ActiveMLS ID #260013210, Joseph Raymond, Real Broker LLC. NNRMLS
- $529,0003 bd2 ba1.2k sqft1865 San Lorenzo Dr, Reno, NV 89521ActiveMLS ID #260012877, Gino Rossi, Ferrari-Lund Real Estate South. NNRMLS
- $249,0002 bd1 ba835 sqft555 E Patriot Blvd #168, Reno, NV 89511ActiveMLS ID #260013041, Janet Melendrez, Keller Williams Group One Inc.. NNRMLS
