Welcome to 158 Old Forest Circle, a classic Colonial tucked among mature trees in the desirable Stonebrook Farms community. Set on a beautifully wooded lot, this home offers a wonderful sense of privacy and a peaceful setting while providing the space and traditional floor plan buyers appreciate. Inside, hardwood floors add warmth and character to the main living areas. The spacious living room is filled with natural light from multiple windows, while the separate formal dining room provides plenty of room for everyday meals, holidays, and entertaining. The kitchen features white cabinetry, granite countertops, stainless steel appliances, generous workspace, and a convenient breakfast bar. The traditional Colonial design continues throughout the home, offering comfortable, well-proportioned rooms and plenty of opportunity for the next owner to personalize the spaces over time. A lower-level garage and extended driveway provide convenient off-street parking, while the rear deck creates an inviting spot to relax and enjoy the surrounding trees. One of the home's greatest features is its setting. Mature hardwoods surround the property, creating a private, established feel that is increasingly difficult to find. Whether enjoying a quiet morning outdoors, gathering with friends and family, or simply appreciating the natural surroundings, this property offers a welcome retreat. 158 Old Forest Circle combines classic Colonial charm, a spacious traditional layout, and a beautiful wooded setting in one of Winchester's established communities. Bring your vision and make this Stonebrook Farms home your own. to the appeal, the neighborhood includes the Stonebrook Club (membership required), offering tennis, fitness center, swimming, and social activities.
For sale
$699,000
158 Old Forest Cir, Winchester, VA 22602
4beds
3,738sqft
Single Family Residence
Built in 1978
1 Acres Lot
$683,200 Zestimate®
$187/sqft
$-- HOA
What's special
Classic colonialGranite countertopsBeautifully wooded lotTucked among mature treesKitchen features white cabinetryConvenient breakfast barGenerous workspace
- 22 hours |
- 197 |
- 3 |
Zillow last checked:
Listing updated:
Listed by:
Mrs. Maria M Cunningham 703-655-1012,
EXP Realty, LLC (866) 825-7169
Source: Bright MLS,MLS#: VAFV2044100
Facts & features
Interior
Bedrooms & bathrooms
- Bedrooms: 4
- Bathrooms: 3
- Full bathrooms: 2
- 1/2 bathrooms: 1
- Main level bathrooms: 1
Basement
- Area: 1246
Heating
- Heat Pump, Electric
Cooling
- Ceiling Fan(s), Central Air, Heat Pump, Electric
Appliances
- Included: Dryer, Refrigerator, Washer, Oven/Range - Electric, Electric Water Heater
- Laundry: Main Level
Features
- Breakfast Area, Ceiling Fan(s), Dining Area
- Flooring: Wood
- Basement: Full
- Number of fireplaces: 2
Interior area
- Total structure area: 3,738
- Total interior livable area: 3,738 sqft
- Finished area above ground: 2,492
- Finished area below ground: 1,246
Property
Parking
- Total spaces: 2
- Parking features: Basement, Garage Faces Side, Garage Door Opener, Inside Entrance, Attached, Driveway, On Street
- Attached garage spaces: 2
- Has uncovered spaces: Yes
Accessibility
- Accessibility features: None
Features
- Levels: Three
- Stories: 3
- Pool features: Community
- Has view: Yes
- View description: Garden, Trees/Woods, Street
Lot
- Size: 1 Acres
Details
- Additional structures: Above Grade, Below Grade
- Parcel number: 62C28138
- Zoning: RP
- Special conditions: Standard
Construction
Type & style
- Home type: SingleFamily
- Architectural style: Colonial
- Property subtype: Single Family Residence
Materials
- Vinyl Siding, Brick
- Foundation: Block, Concrete Perimeter
Condition
- Excellent,Very Good
- New construction: No
- Year built: 1978
Utilities & green energy
- Sewer: On Site Septic
- Water: Well
Community & HOA
Community
- Features: Pool
- Subdivision: Stonebrook Farms
HOA
- Has HOA: No
Location
- Region: Winchester
Financial & listing details
- Price per square foot: $187/sqft
- Tax assessed value: $433,600
- Annual tax amount: $2,081
- Date on market: 8/15/2026
- Listing agreement: Exclusive Right To Sell
- Ownership: Fee Simple
Estimated market value
$683,200
$649,000 - $717,000
$2,795/mo
Price history
| Date | Event | Price |
|---|---|---|
| 8/15/2026 | Listed for sale | $699,000+42.7%$187/sqft |
Source:  Bright MLS #VAFV2044100 Report a problem Bright MLS #VAFV2044100 Report a problem | ||
| 8/28/2024 | Sold | $490,000$131/sqft |
Source: Public Record Report a problem | ||
Public tax history
| Year | Property taxes | Tax assessment |
|---|---|---|
| 2025 | $2,081 +7.3% | $433,600 +14% |
| 2024 | $1,941 | $380,500 |
| 2023 | $1,941 -1.8% | $380,500 +17.4% |
| 2022 | $1,976 | $324,000 |
| 2021 | -- | $324,000 +6.7% |
| 2020 | $1,853 -50% | $303,700 |
| 2019 | $3,705 +117.6% | $303,700 +8.8% |
| 2018 | $1,703 +1.7% | $279,100 |
| 2017 | $1,675 +7.9% | $279,100 +7.9% |
| 2016 | $1,552 +115.8% | $258,600 |
| 2015 | $719 | $258,600 +7% |
| 2014 | $719 | $241,600 |
| 2013 | -- | $241,600 -1.7% |
| 2012 | -- | $245,800 |
| 2011 | -- | $245,800 -22.2% |
| 2010 | -- | $316,100 |
| 2009 | -- | $316,100 -2.4% |
| 2008 | -- | $324,000 |
| 2007 | -- | $324,000 |
| 2006 | -- | $324,000 |
| 2005 | -- | $324,000 +41.4% |
| 2003 | -- | $229,200 |
| 2002 | -- | $229,200 |
| 2001 | -- | $229,200 |
Find assessor info on the county website
Monthly payment
Est. payment
Payment breakdown
Explore the cost of this home by adjusting the details. Changes won't be saved.Climate risks
Neighborhood: 22602
Nearby schools
GreatSchools rating
- 3/10Orchard View Elementary SchoolGrades: PK-5Distance: 1.2 mi
- 3/10James Wood Middle SchoolGrades: 6-8Distance: 4.4 mi
- 4/10Sherando High SchoolGrades: 9-12Distance: 5.3 mi
Schools provided by the listing agent
- Elementary: Orchard View
- Middle: James Wood
- High: Sherando
- District: Frederick County Public Schools
Source: Bright MLS. This data may not be complete. We recommend contacting the local school district to confirm school assignments for this home.

- $526,4004 bd3 ba3.4k sqft156 Old Forest Cir, Winchester, VA 22602Off Market
- $597,8005 bd3 ba2.7k sqft162 Old Forest Cir, Winchester, VA 22602Off Market
- $621,1004 bd4 ba3.4k sqft102 Stone Ridge Ct, Winchester, VA 22602Off Market
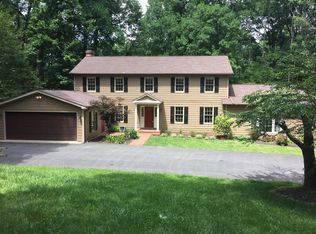
- $521,6004 bd3 ba3k sqft100 Stone Ridge Ct, Winchester, VA 22602Off Market
- $604,6004 bd3 ba2.5k sqft159 Old Forest Cir, Winchester, VA 22602Off Market
- $381,7005 bd4 ba4.1k sqft161 Old Forest Cir, Winchester, VA 22602Sold
- $578,8004 bd3 ba2.8k sqft104 Stone Ridge Ct, Winchester, VA 22602Off Market
- $649,7004 bd3 ba3.3k sqft157 Old Forest Cir, Winchester, VA 22602Off Market
A local agent can set up tours, give advice and negotiate with sellers.
A local lender can help you make sure your offer is ready when you are.
Similar homes
- $675,0005 bd3 ba4k sqft146 Stonebrook Rd, Winchester, VA 22602For Sale

 MLS ID #VAFV2043898, Bradley Comstock, ERA Oakcrest Realty, Inc.. Bright MLS
 - $715,0003 bd4 ba2.9k sqft336 Apple Valley Rd, Winchester, VA 22602For Sale
 MLS ID #VAFV2043346, Sandy Brill, Century 21 Redwood Realty. Bright MLS
 - $649,0004 bd4 ba3.1k sqft256 Brookneil Dr, Winchester, VA 22602For Sale
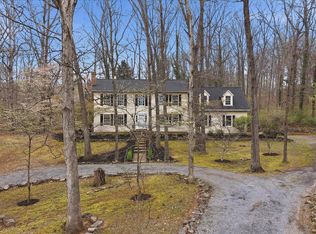 MLS ID #VAFV2040662, Jacquelyn Sowers, ERA Oakcrest Realty, Inc.. Bright MLS
 - $766,0005 bd4 ba4.2k sqft175 Shields Dr, Winchester, VA 22602For Sale
 MLS ID #VAFV2041954, Sheila Pack, RE/MAX Roots. Bright MLS
 - $749,9005 bd5 ba3.7k sqft199 Meeting House Dr, Winchester, VA 22602For SaleMLS ID #VAFV2043968, Katie Deskins, Century 21 Redwood Realty. Bright MLS
- $849,9005 bd5 ba5.2k sqft102 Julie Ct, Winchester, VA 22602For SaleMLS ID #VAFV2043438, Charles Witt, Nova Home Hunters Realty. Bright MLS
- $799,0004 bd4 ba3.1k sqft4241 Cedar Creek Grn, Winchester, VA 22602For SaleMLS ID #VAFV2043890, Dan Whitacre, Colony Realty. Bright MLS
- $799,9003 bd3 ba1.9k sqft2122 Jones Rd, Winchester, VA 22602For SaleMLS ID #VAFV2043760, Jennifer Sacco, RE/MAX Roots. Bright MLS
- $989,0004 bd4 ba4.1k sqft137 Old Forest Cir, Winchester, VA 22602For SaleMLS ID #VAFV2042732, Melissa Perozich, Century 21 Redwood Realty. Bright MLS
- $614,0004 bd4 ba3.3k sqft131 Decatur Cir, Stephens City, VA 22655For SaleMLS ID #VAFV2043902, Sharon Farinholt, Realty ONE Group Old Towne. Bright MLS
- $825,0005 bd4 ba3.8k sqft107 Launchris Dr, Winchester, VA 22602For SaleMLS ID #VAFV2040548, Laura White, ERA Oakcrest Realty, Inc.. Bright MLS
- $760,0005 bd5 ba4.4k sqft769 Seldon Dr, Winchester, VA 22601For SaleMLS ID #VAWI2011348, Amanda Slate, Keller Williams Realty. Bright MLS
- $650,0004 bd3 ba2k sqft662 Germany Rd, Stephens City, VA 22655For SaleMLS ID #VAFV2043992, Lisa Behr, Hunt Country Sotheby's International Realty. Bright MLS
- $650,0004 bd4 ba4.1k sqft1529 Dalton Pl, Winchester, VA 22601For SaleMLS ID #VAWI2011266, RoxAnn Grimes, RE/MAX Roots. Bright MLS
- $735,0003 bd3 ba2.2k sqft6264 Middle Rd, Stephens City, VA 22655For SaleMLS ID #VAFV2044002, Dallas Croft, Samson Properties. Bright MLS
- $749,9003 bd3 ba2.1k sqft1049 Laurel Grove Rd, Winchester, VA 22602For SaleMLS ID #VAFV2036868, Leslie Webb, Long & Foster Real Estate, Inc.. Bright MLS
- $824,9004 bd3 ba3.9k sqft230 Conifer Ln, Winchester, VA 22602For SaleMLS ID #VAFV2040928, Traci Shoberg, Samson Properties. Bright MLS
- $598,0004 bd3 ba2.9k sqft1564 Perry Rd, Winchester, VA 22602For SaleMLS ID #VAFV2040716, Nate Vogel, Century 21 Redwood Realty. Bright MLS
- $635,0003 bd4 ba2.6k sqft117 Glen Ridge Rd, Winchester, VA 22602For SaleMLS ID #VAFV2042538, Joanne Cembrook, Coldwell Banker Premier. Bright MLS
- $599,9904 bd3 ba2.7k sqft245 Hydrangea Way, Winchester, VA 22602New ConstructionMLS ID #VAFV2043510, Matt Boyer, Keller Williams Realty. Bright MLS
