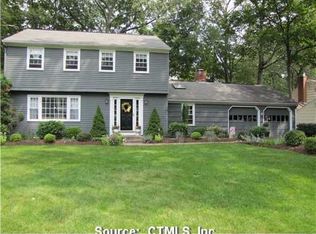
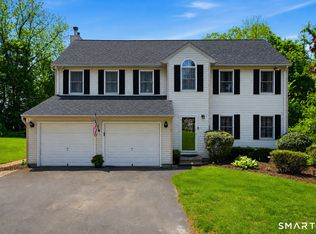
Nestled in desirable Cheshire neighborhood with sidewalks, this absolutely captivating Colonial is a home with soul, warmth & style, overflowing with charm & character. A gracious foyer welcomes you into an elegant living room anchored by beautiful propane fireplace, setting the tone for sophisticated yet inviting atmosphere throughout. At the center of home is a beautifully updated kitchen with abundant custom cabinetry, granite counters, large center island, & propane range. It flows effortlessly into cozy dining area & extraordinary family room with skylight, dramatic wall of glass, charming built-ins, surround sound & a second gas fireplace. One of the home's most spectacular features is expansive L-shaped screened porch, private & serene, a perfect setting for morning coffee or quiet evenings surrounded by nature, all overlooking a private, fenced backyard. Upstairs, the luxurious primary suite, complete with third gas fireplace, feels like a private retreat, featuring exceptional custom built-in cabinets, dedicated dressing area & a spa-inspired bath with a jetted tub & stall shower. Two additional bedrooms and a beautifully remodeled full bath complete the upper level, while a conveniently located first-floor laundry room adds everyday ease & functionality. Rich in character & impeccable taste, this exceptional residence offers perfect blend of sophistication & comfort. Recent upgrades include: roof (2021), AC (2024), oil tank (2025), two walk-in stall showers (2026). House is heated by oil and has 3 propane fireplaces.
For sale
$609,900
754 Rustic Lane, Cheshire, CT 06410
3beds
2,410sqft
Est.: Get pre-qualified
Single Family Residence
Built in 1978
0.38 Acres Lot
$-- Zestimate®
$253/sqft
$-- HOA
What's special
Second gas fireplaceBeautiful propane fireplaceCharming built-insExpansive l-shaped screened porchDramatic wall of glassExtraordinary family roomExceptional custom built-in cabinets
- 9 hours |
- 693 |
- 60 |
Zillow last checked:
Listing updated:
Listed by:
Dorota Karska-Piech (860)690-3978,
Calcagni Real Estate 203-272-1821
Source: Smart MLS,MLS#: 24168504
Tour with a local agent
Facts & features
Interior
Bedrooms & bathrooms
- Bedrooms: 3
- Bathrooms: 3
- Full bathrooms: 2
- 1/2 bathrooms: 1
Rooms
- Room types: Laundry
Primary bedroom
- Features: Built-in Features, Ceiling Fan(s), Dressing Room, Gas Log Fireplace, Full Bath, Stall Shower
- Level: Upper
- Area: 213.06 Square Feet
- Dimensions: 13.4 x 15.9
Bedroom
- Features: Ceiling Fan(s), Hardwood Floor
- Level: Upper
- Area: 388.75 Square Feet
- Dimensions: 12.5 x 31.1
Bedroom
- Features: Hardwood Floor
- Level: Upper
- Area: 113.88 Square Feet
- Dimensions: 9.11 x 12.5
Dining room
- Features: Sliders, Hardwood Floor
- Level: Main
- Area: 157.5 Square Feet
- Dimensions: 12.5 x 12.6
Family room
- Features: Skylight, Built-in Features, Gas Log Fireplace, Sliders, Hardwood Floor
- Level: Main
- Area: 306.24 Square Feet
- Dimensions: 13.2 x 23.2
Kitchen
- Features: Remodeled, Granite Counters, Eating Space, Kitchen Island, Tile Floor
- Level: Main
- Area: 210.42 Square Feet
- Dimensions: 12.6 x 16.7
Living room
- Features: Gas Log Fireplace, Hardwood Floor
- Level: Main
- Area: 204 Square Feet
- Dimensions: 12 x 17
Heating
- Baseboard, Oil, Propane
Cooling
- Attic Fan, Central Air
Appliances
- Included: Gas Range, Microwave, Refrigerator, Dishwasher, Disposal, Washer, Dryer, Water Heater
- Laundry: Main Level
Features
- Wired for Data, Open Floorplan, Entrance Foyer
- Windows: Thermopane Windows
- Basement: Full
- Attic: Access Via Hatch
- Number of fireplaces: 3
Interior area
- Total structure area: 2,410
- Total interior livable area: 2,410 sqft
- Finished area above ground: 2,410
Property
Parking
- Total spaces: 8
- Parking features: Attached, Paved, Off Street, Garage Door Opener
- Attached garage spaces: 2
Features
- Patio & porch: Covered
- Exterior features: Lighting, Underground Sprinkler
Lot
- Size: 0.38 Acres
- Features: Subdivided, Level, Landscaped, Open Lot
Details
- Parcel number: 1083703
- Zoning: R-20
Construction
Type & style
- Home type: SingleFamily
- Architectural style: Colonial
- Property subtype: Single Family Residence
Materials
- Wood Siding
- Foundation: Concrete Perimeter
- Roof: Asphalt
Condition
- New construction: No
- Year built: 1978
Utilities & green energy
- Sewer: Septic Tank
- Water: Public
Green energy
- Energy efficient items: Thermostat, Ridge Vents, Windows
Community & HOA
HOA
- Has HOA: No
Location
- Region: Cheshire
Financial & listing details
- Price per square foot: $253/sqft
- Tax assessed value: $325,220
- Annual tax amount: $9,672
- Date on market: 5/27/2026
Estimated market value
Not available
Estimated sales range
Not available
Not available
Price history
| Date | Event | Price |
|---|---|---|
| 5/27/2026 | Listed for sale | $609,900+56.4%$253/sqft |
Source:  Smart MLS #24168504 Report a problem Smart MLS #24168504 Report a problem | ||
| 3/28/2013 | Sold | $390,000-2.5%$162/sqft |
Source: Smart MLS #N329804 Report a problem | ||
| 2/7/2013 | Pending sale | $399,900$166/sqft |
Source: Calcagni Associates #N329804 Report a problem | ||
| 2/2/2013 | Price change | $399,900-2.2%$166/sqft |
Source: Calcagni Associates #N329804 Report a problem | ||
| 12/12/2012 | Price change | $409,000-4.7%$170/sqft |
Source: Calcagni Associates #N329804 Report a problem | ||
| 9/6/2012 | Listed for sale | $429,000$178/sqft |
Source: Calcagni Associates #N329804 Report a problem | ||
Public tax history
| Year | Property taxes | Tax assessment |
|---|---|---|
| 2025 | $9,672 +8.3% | $325,220 |
| 2024 | $8,931 +8.1% | $325,220 +38.1% |
| 2023 | $8,262 +2.3% | $235,440 |
| 2022 | $8,080 +1.8% | $235,440 |
| 2021 | $7,939 +1.5% | $235,440 |
| 2020 | $7,821 | $235,440 |
| 2019 | $7,821 -1.3% | $235,440 -3% |
| 2018 | $7,921 +2.1% | $242,830 |
| 2017 | $7,756 +4.1% | $242,830 |
| 2016 | $7,452 | $242,830 |
| 2015 | $7,452 +1.4% | $242,830 |
| 2014 | $7,346 +2.4% | $242,830 -6.5% |
| 2013 | $7,172 +1.4% | $259,850 |
| 2012 | $7,076 +1.4% | $259,850 |
| 2011 | $6,977 +1.3% | $259,850 |
| 2010 | $6,886 +1.7% | $259,850 |
| 2009 | $6,769 +2% | $259,850 +9.8% |
| 2008 | $6,636 +1.6% | $236,590 |
| 2007 | $6,530 +1.7% | $236,590 |
| 2006 | $6,423 +1.9% | $236,590 |
| 2005 | $6,305 +19.5% | $236,590 +44.6% |
| 2002 | $5,278 +20.6% | $163,650 +4% |
| 1997 | $4,377 | $157,430 |
Find assessor info on the county website
Monthly payment
Est. payment$--/mo
Payment breakdown
Explore the cost of this home by adjusting the details. Changes won't be saved.
All calculations are estimates and provided by Zillow, Inc. for informational purposes only. Actual amounts may vary.
HOA fees may include property taxes on listings classified as Co-Ops. Contact the listing agent and/or owner for fee details.
Mortgage interest rates are dependent on a number of factors, including credit score, down payment, and repayment length. Interest rate data provided by Zillow Group Marketplace, Inc. as of 1/1/1970 from various mortgage lenders with which we have lead or other similar arrangements; the Estimated Payment is an average of those rates.
See how much you could borrow to make a competitive offer.
Climate risks
Neighborhood: 06410
Nearby schools
GreatSchools rating
- 9/10Doolittle SchoolGrades: K-6Distance: 0.3 mi
- 8/10Dodd Middle SchoolGrades: 7-8Distance: 1.1 mi
- 9/10Cheshire High SchoolGrades: 9-12Distance: 1.2 mi
Schools provided by the listing agent
- High: Cheshire
Source: Smart MLS. This data may not be complete. We recommend contacting the local school district to confirm school assignments for this home.
A local agent can set up tours, give advice and negotiate with sellers.

- Connecticut
- New Haven County
- Cheshire
- 06410
- 754 Rustic Lane
Nearby cities
Nearby neighborhoods
Nearby zip codes
Other Cheshire Topics
