Five bedrooms, fresh updates, and 11.9 acres to call your own! Welcome to 755 West Road in Waterboro, where generous living space and everyday convenience come together in a beautiful country setting with mountain views. Recently painted with newly refinished wood floors, this inviting home feels fresh and ready for its next chapter. The spacious layout offers room to gather, work from home, and unwind, highlighted by an expansive primary suite. A dedicated mudroom keeps everyday essentials organized, while second-floor laundry adds convenience right where you need it. Two full baths and a half bath complement the five-bedroom layout. The large basement provides exceptional storage and room for hobbies, while the oversized attached garage and rear shed/workshop offer valuable space for tools, equipment, and projects. A whole-house generator adds peace of mind throughout the seasons. Enjoy the welcoming front porch, outdoor decks, and acreage that creates a wonderful sense of space, with the mountains providing a scenic backdrop. With its desirable Waterboro location, thoughtful improvements, and impressive storage, this property offers room for so much of what comes next.
Active
$825,000
755 West Road, Waterboro, ME 04087
5beds
3,500sqft
Single Family Residence
Built in 2003
11.9 Acres Lot
$-- Zestimate®
$236/sqft
$-- HOA
What's special
Thoughtful improvementsWelcoming front porchFresh updatesOutdoor decksSecond-floor laundryDedicated mudroomNewly refinished wood floors
- 52 minutes
- 32
- 5
Zillow last checked:
Listing updated:
Listed by:
Keller Williams Coastal and Lakes & Mountains Realty
Source: Maine Listings,MLS#: 1687074
Facts & features
Interior
Bedrooms & bathrooms
- Bedrooms: 5
- Bathrooms: 3
- Full bathrooms: 2
- 1/2 bathrooms: 1
Primary bedroom
- Features: Above Garage
- Level: Second
Bedroom 2
- Features: Closet
- Level: Second
Bedroom 3
- Features: Closet
- Level: Second
Bedroom 4
- Features: Closet
- Level: Second
Bedroom 5
- Features: Closet
- Level: Second
Bonus room
- Level: Basement
Dining room
- Features: Formal
- Level: First
Family room
- Features: Heat Stove
- Level: First
Kitchen
- Features: Kitchen Island
- Level: First
Laundry
- Level: Second
Mud room
- Features: Closet
- Level: First
Heating
- Baseboard, Hot Water, Pellet Stove
Cooling
- None
Appliances
- Included: Dishwasher, Microwave, Electric Range, Refrigerator
Features
- Attic, Pantry, Storage, Primary Bedroom w/Bath
- Flooring: Tile, Wood, Plank
- Doors: Storm Door(s)
- Windows: Double Pane Windows
- Basement: Interior Entry,Walk-Out Access,Full
- Number of fireplaces: 1
Interior area
- Total structure area: 3,500
- Total interior livable area: 3,500 sqft
- Finished area above ground: 3,500
- Finished area below ground: 0
Video & virtual tour
Property
Parking
- Total spaces: 2
- Parking features: Paved, 5 - 10 Spaces, Off Street, Garage Door Opener, Storage
- Attached garage spaces: 2
Features
- Patio & porch: Deck, Porch
- Exterior features: Animal Containment System
- Has spa: Yes
- Has view: Yes
- View description: Mountain(s), Scenic, Trees/Woods
Lot
- Size: 11.9 Acres
- Features: Rural, Agricultural, Landscaped, Wooded
Details
- Additional structures: Outbuilding, Shed(s)
- Parcel number: WTBRM006L021005
- Zoning: residential
- Other equipment: Cable, Generator, Internet Access Available
Construction
Type & style
- Home type: SingleFamily
- Architectural style: Colonial
- Property subtype: Single Family Residence
Materials
- Wood Frame, Clapboard, Wood Siding
- Foundation: Poured Concrete
- Roof: Shingle
Condition
- Year built: 2003
Utilities & green energy
- Electric: Circuit Breakers
- Sewer: Private Sewer, Septic Tank
- Water: Private, Well
Community & HOA
Community
- Security: Security System
Location
- Region: Waterboro
Financial & listing details
- Price per square foot: $236/sqft
- Tax assessed value: $506,600
- Annual tax amount: $6,839
- Date on market: 11/6/2026
- Road surface type: Paved
Estimated market value
Not available
Estimated sales range
Not available
Not available
Price history
| Date | Event | Price |
|---|---|---|
| 11/6/2026 | Listed for sale | $825,000+43.5%$236/sqft |
Source:  Maine Listings #1687074 Report a problem | ||
| 9/16/2025 | Sold | $575,000+4.5%$164/sqft |
Source: Maine Listings #1633391 Report a problem | ||
| 8/12/2025 | Pending sale | $550,000$157/sqft |
Source: Maine Listings #1633391 Report a problem | ||
| 8/7/2025 | Listed for sale | $550,000$157/sqft |
Source: Maine Listings #1633391 Report a problem | ||
Public tax history
| Year | Property taxes | Tax assessment |
|---|---|---|
| 2024 | $6,687 | $506,600 |
| 2023 | $6,687 +5.8% | $506,600 +12.3% |
| 2022 | $6,318 +10.6% | $451,300 +21.6% |
| 2021 | $5,713 | $371,200 |
| 2020 | $5,713 -0.1% | $371,200 -0.1% |
| 2019 | $5,719 +1% | $371,600 +1% |
| 2018 | $5,664 -0.3% | $368,000 |
| 2017 | $5,682 +1.3% | $368,000 |
| 2016 | $5,608 +5% | $368,000 -3.9% |
| 2015 | $5,341 -0.3% | $382,900 |
| 2014 | $5,357 | $382,900 |
| 2009 | -- | $382,900 |
| 2008 | -- | $382,900 +184.1% |
| 2005 | -- | $134,800 |
Find assessor info on the county website
Monthly payment
Est. payment
Payment breakdown
Explore the cost of this home by adjusting the details. Changes won't be saved.Climate risks
Neighborhood: 04087

Similar homes
- $725,0004 bd3 ba3.1k sqft251 West Road, Waterboro, ME 04087Active
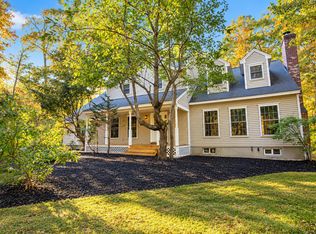
 MLS ID #1684841, Plowman Realty Group. Maine Listings
- $939,0003 bd2 ba3.1k sqft67 Ridley Road, Sanford, ME 04073Active
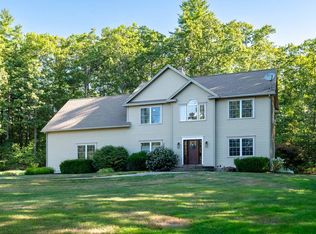 MLS ID #1686894, Century 21 North East. Maine Listings
- $699,9004 bd4 ba2.7k sqft73 Mckenzie Way, Lyman, ME 04002Active
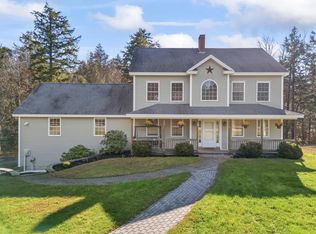 MLS ID #1686879, Anchor Real Estate. Maine Listings
- $725,0004 bd3 ba3.5k sqft663 Beech Ridge Road, North Berwick, ME 03906Active
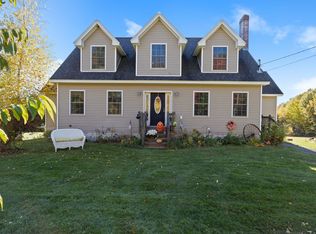 MLS ID #1684881, Keller Williams Coastal and Lakes & Mountains Realty. Maine Listings
- $725,0003 bd2 ba2.4k sqft90 21st Street, Shapleigh, ME 04076ActiveMLS ID #1673595, Lakes Region Realty. Maine Listings
- $750,0004 bd4 ba3.5k sqft60 Oak Creek, Buxton, ME 04093ActiveMLS ID #1668824, Keller Williams Realty. Maine Listings
- $749,0005 bd3 ba4.4k sqft365 Bonny Eagle Road, Hollis, ME 04042ActiveMLS ID #1668567, JC North East Real Estate. Maine Listings
- $649,9004 bd3 ba2.6k sqft340 Back Road, Alfred, ME 04002ActiveMLS ID #1671885, Redfin Corporation. Maine Listings
- $685,0003 bd3 ba2k sqft65 Chappell Road, Lyman, ME 04002ActiveMLS ID #1680140, Plowman Realty Group. Maine Listings
- $975,0003 bd4 ba3k sqft471 Twombley Road, Sanford, ME 04073ActiveMLS ID #1673657, Portside Real Estate Group. Maine Listings
- $674,9004 bd4 ba2.8k sqft374 Main Street, Sanford, ME 04083ActiveMLS ID #1680845, Lakes Region Realty. Maine Listings
- $799,9953 bd3 ba2.4k sqft334 Broadturn Road, Scarborough, ME 04074ActiveMLS ID #1667032, Bayley Realty Group. Maine Listings
- $799,0004 bd3 ba3.1k sqft6 Settlers Way, Gorham, ME 04038ActiveMLS ID #1676117, Century 21 First Choice Realty. Maine Listings
- $875,0003 bd3 ba2.9k sqft75 Laura Lane, Arundel, ME 04046ActiveMLS ID #1676483, Berkshire Hathaway HomeServices Verani Realty. Maine Listings
- $829,0003 bd3 ba3.2k sqft5 Alexander Way, Wells, ME 04090ActiveMLS ID #1678132, Better Homes & Gardens Real Estate/The Masiello Group. Maine Listings
- $879,5005 bd4 ba4.8k sqft114 County Road, Gorham, ME 04038ActiveMLS ID #1678290, The Moulton Group Real Estate Brokering and Appraising. Maine Listings
- $599,9994 bd3 ba2k sqft251 Poor Farm Road, Lyman, ME 04002ActiveMLS ID #1685055, Keller Williams Realty. Maine Listings
- $625,0004 bd3 ba2.1k sqft47 Stub Marsh Road, North Berwick, ME 03906ActiveMLS ID #1679305, Better Homes & Gardens Real Estate/The Masiello Group. Maine Listings
