Welcome home! This spacious home offers plenty of comfortable living space in a convenient Shawnee location. You will find a freshly painted interior on the main floor living area. Beautiful hardwood floors and new carpet throughout the home. Featuring 3 bedrooms, 2 full baths, a 2- car garage and generous lot. The established neighborhood offers mature trees and easy access to shopping, restaurants, parks and award winning schools. Shawanoe Elementary, Trailridge Middle school, Shawnee Mission NW Highschool.
Active
$385,000
11141 W 77th St, Shawnee, KS 66214
3beds
2,152sqft
Single Family Residence
Built in 1984
10,454 Square Feet Lot
$-- Zestimate®
$179/sqft
$-- HOA
What's special
Beautiful hardwood floorsSpacious homeGenerous lotMature trees
- 1 day |
- 168 |
- 7 |
Zillow last checked:
Listing updated:
Listed by:
Justin Hockaday 816-604-7629,
Platinum Realty LLC
Source: Heartland MLS as distributed by MLS GRID,MLS#: 2638765
Facts & features
Interior
Bedrooms & bathrooms
- Bedrooms: 3
- Bathrooms: 2
- Full bathrooms: 2
Primary bedroom
- Features: Carpet, Ceiling Fan(s), Walk-In Closet(s)
- Level: First
- Area: 196 Square Feet
- Dimensions: 14 x 14
Bedroom 2
- Features: Carpet
- Level: First
- Area: 110 Square Feet
- Dimensions: 10 x 11
Bedroom 3
- Features: Carpet, Walk-In Closet(s)
- Level: First
- Area: 121 Square Feet
- Dimensions: 11 x 11
Primary bathroom
- Features: Double Vanity, Walk-In Closet(s)
- Level: First
Dining room
- Level: First
- Area: 144 Square Feet
- Dimensions: 12 x 12
Family room
- Features: Carpet, Fireplace
- Level: Basement
- Area: 432 Square Feet
- Dimensions: 27 x 16
Great room
- Features: Carpet, Ceiling Fan(s), Fireplace
- Level: First
- Area: 294 Square Feet
- Dimensions: 21 x 14
Kitchen
- Level: First
- Area: 242 Square Feet
- Dimensions: 22 x 11
Heating
- Forced Air
Cooling
- Electric
Appliances
- Laundry: Bedroom Level, Off The Kitchen
Features
- Pantry, Vaulted Ceiling(s), Walk-In Closet(s)
- Flooring: Carpet, Wood
- Basement: Daylight,Finished,Garage Entrance
- Number of fireplaces: 2
- Fireplace features: Family Room, Gas, Gas Starter, Great Room
Interior area
- Total structure area: 2,152
- Total interior livable area: 2,152 sqft
- Finished area above ground: 1,652
- Finished area below ground: 500
Property
Parking
- Total spaces: 2
- Parking features: Attached, Garage Faces Front
- Attached garage spaces: 2
Features
- Patio & porch: Deck
Lot
- Size: 10,454 Square Feet
- Features: City Lot
Details
- Parcel number: QP12100000 0014
Construction
Type & style
- Home type: SingleFamily
- Architectural style: Traditional
- Property subtype: Single Family Residence
Materials
- Frame, Wood Siding
- Roof: Composition
Condition
- Year built: 1984
Utilities & green energy
- Sewer: Public Sewer
- Water: Public
Community & HOA
Community
- Subdivision: Cedar Valley
HOA
- Has HOA: No
Location
- Region: Shawnee
Financial & listing details
- Price per square foot: $179/sqft
- Tax assessed value: $312,400
- Annual tax amount: $3,781
- Date on market: 8/25/2026
- Listing terms: Cash,Conventional,FHA,VA Loan
- Exclusions: Chimney & Fireplace
- Ownership: Private
Estimated market value
Not available
Estimated sales range
Not available
Not available
Price history
| Date | Event | Price |
|---|---|---|
| 8/26/2026 | Listed for sale | $385,000+102.7%$179/sqft |
Source:  Heartland MLS as distributed by MLS GRID #2638765 Report a problem Heartland MLS as distributed by MLS GRID #2638765 Report a problem | ||
| 3/9/2016 | Sold | -- |
Source: Heartland MLS as distributed by MLS GRID #45001_1971100 Report a problem | ||
| 1/20/2016 | Pending sale | $189,950$88/sqft |
Source: Platinum Realty LLC #1971100 Report a problem | ||
| 1/9/2016 | Listed for sale | $189,950-1.3%$88/sqft |
Source: Platinum Realty LLC #1971100 Report a problem | ||
| 9/17/2015 | Listing removed | $192,500$89/sqft |
Source: Owner Report a problem | ||
| 6/19/2015 | Listed for sale | $192,500$89/sqft |
Source: Owner Report a problem | ||
Public tax history
| Year | Property taxes | Tax assessment |
|---|---|---|
| 2025 | $3,767 +1.8% | $35,926 +2.4% |
| 2024 | $3,701 -5.7% | $35,087 -4.1% |
| 2023 | $3,922 +21.5% | $36,593 +21.8% |
| 2022 | $3,229 | $30,038 +7.9% |
| 2021 | -- | $27,830 +6.9% |
| 2020 | $3,029 | $26,036 +6.4% |
| 2019 | -- | $24,461 +3.4% |
| 2018 | -- | $23,656 +7.8% |
| 2017 | $2,608 -0.8% | $21,954 +0.5% |
| 2016 | $2,628 +1.1% | $21,845 -2.8% |
| 2015 | $2,600 +11.9% | $22,471 +9% |
| 2013 | $2,323 +4.2% | $20,608 +3.6% |
| 2012 | $2,229 -1.1% | $19,895 |
| 2010 | $2,253 +1.8% | $19,895 |
| 2009 | $2,214 -5.1% | $19,895 -1.1% |
| 2008 | $2,333 +0.8% | $20,125 -0.3% |
| 2007 | $2,314 +8.5% | $20,183 +2% |
| 2006 | $2,133 | $19,780 +6% |
| 2005 | -- | $18,664 |
Find assessor info on the county website
Monthly payment
Est. payment
Payment breakdown
Explore the cost of this home by adjusting the details. Changes won't be saved.Climate risks
Neighborhood: 66214
Nearby schools
GreatSchools rating
- 2/10Shawanoe Elementary SchoolGrades: PK-6Distance: 0.4 mi
- 7/10Trailridge Middle SchoolGrades: 7-8Distance: 0.6 mi
- 7/10Shawnee Mission Northwest High SchoolGrades: 9-12Distance: 1.5 mi
Schools provided by the listing agent
- Elementary: Shawanoe
- Middle: Trailridge
- High: SM Northwest
Source: Heartland MLS as distributed by MLS GRID. This data may not be complete. We recommend contacting the local school district to confirm school assignments for this home.
- $372,1003 bd2 ba1.5k sqft11137 W 77th St, Shawnee, KS 66214Off Market
- $339,7003 bd2 ba1.4k sqft11205 W 77th St, Shawnee, KS 66214Off Market
- $221,3002 bd1 ba1.1k sqft11124 W 77th Ter, Shawnee, KS 66214Off Market
- $173,0001 bd1 ba656 sqft11128 W 77th Ter, Shawnee, KS 66214Off Market
- $--3 bd2 ba1.5k sqft11209 W 77th St, Shawnee, KS 66214Sold
- $206,9002 bd1 ba744 sqft11204 W 77th Ter, Shawnee, KS 66214Off Market
- $195,0002 bd1 ba744 sqft11208 W 77th Ter, Shawnee, KS 66214Off Market
- $219,7002 bd1 ba888 sqft11120 W 77th Ter, Shawnee, KS 66214Off Market
A local agent can set up tours, give advice and negotiate with sellers.
Similar homes
- $--5 bd4 ba2.9k sqft12305 W 74th Ter, Shawnee, KS 66216Auction
 Auction.com 2
 - $--3 bd3 ba1.4k sqft9609 Benson St, Overland Park, KS 66212Auction
 Auction.com 2
 - $414,9003 bd2 ba1.9k sqft10223 Rosehill Rd, Lenexa, KS 66215For Sale
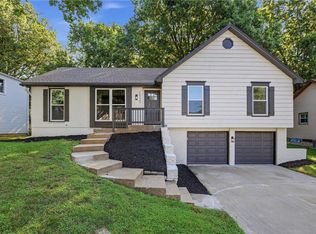 MLS ID #2637644, SBD Team, SBD Housing Solutions LLC. Heartland MLS as distributed by MLS GRID
 - $375,0003 bd4 ba1.9k sqft13644 W 58th Ter, Shawnee, KS 66216For Sale
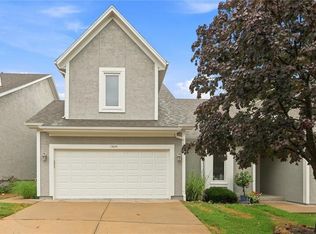 MLS ID #2637918, Lori Barngrover, Quinn Real Estate Co. Heartland MLS as distributed by MLS GRID
 - $439,9004 bd4 ba2.9k sqft6832 Alden St, Shawnee, KS 66216For SaleMLS ID #2638321, Sally Moore, Weichert, Realtors Welch & Co.. Heartland MLS as distributed by MLS GRID
- $360,0003 bd3 ba1.6k sqft9013 W 48th Ter, Merriam, KS 66203For SaleMLS ID #2638245, Gary Faler, ReeceNichols - Overland Park. Heartland MLS as distributed by MLS GRID
- $410,0003 bd3 ba2k sqft6440 Greenwood St, Shawnee, KS 66216For SaleMLS ID #2637012, Latrece Newsome-Bandy, Brokers Group. Heartland MLS as distributed by MLS GRID
- $314,9503 bd2 ba1.6k sqft6412 County Line Rd, Kansas City, KS 66106For SaleMLS ID #2638759, Kelli Becks, Keller Williams Realty Partners Inc.. Heartland MLS as distributed by MLS GRID
- $350,0003 bd4 ba2.8k sqft8038 Monrovia St, Lenexa, KS 66215For SaleMLS ID #2637297, Mariana Castro, Compass Realty Group. Heartland MLS as distributed by MLS GRID
- $365,0003 bd3 ba1.6k sqft11714 W 61st Ter, Shawnee, KS 66203For SaleMLS ID #2636305, Katie Casey, Crown Realty. Heartland MLS as distributed by MLS GRID
- $369,0003 bd2 ba1.4k sqft10909 W 72nd Ter, Shawnee, KS 66203For SaleMLS ID #2635736, Riley Quinn, Worth Clark Realty. Heartland MLS as distributed by MLS GRID
- $400,0004 bd3 ba2.6k sqft10004 Cody St, Overland Park, KS 66214For SaleMLS ID #2631585, Lisa Bunnell, ReeceNichols - Leawood. Heartland MLS as distributed by MLS GRID
- $410,0004 bd4 ba2.5k sqft10525 Bluejacket St, Overland Park, KS 66214For SaleMLS ID #2633126, Tyler Lopez, Engel & Volkers Kansas City. Heartland MLS as distributed by MLS GRID
- $374,9993 bd3 ba1.8k sqft12720 W 55th Ter, Shawnee, KS 66216For SaleMLS ID #2628310, Maria Tutu, EXP Realty LLC. Heartland MLS as distributed by MLS GRID
- $400,0003 bd3 ba2k sqft5109 Rosehill Rd, Shawnee, KS 66216For SaleMLS ID #2622182, The Collective Team, Compass Realty Group. Heartland MLS as distributed by MLS GRID
- $479,0005 bd4 ba3.2k sqft13805 W 78th Ter, Lenexa, KS 66216For SaleMLS ID #2638285, Yumna Elmansi, Platinum Realty LLC. Heartland MLS as distributed by MLS GRID
- $355,0003 bd2 ba1.5k sqft7306 Larsen Ln, Shawnee, KS 66203For SaleMLS ID #2630280, Greg Shahan, 395 Realty LLC. Heartland MLS as distributed by MLS GRID
- $355,0003 bd3 ba2.1k sqft7002 Nieman Rd, Shawnee, KS 66203For SaleMLS ID #166262, LAUREN BALLARD, STEPHENS REAL ESTATE, INC. LBORMLS as distributed by MLS GRID
- $410,0003 bd2 ba2.1k sqft6939 Widmer Rd, Shawnee, KS 66216For SaleMLS ID #2616169, LeAnn Hiatt, Huck Homes. Heartland MLS as distributed by MLS GRID
- $330,0004 bd2 ba1.8k sqft7310 Stearns St, Shawnee, KS 66203For SaleMLS ID #2635327, Kristin Malfer, Compass Realty Group. Heartland MLS as distributed by MLS GRID
