Move your family into this beautiful setting. Home sits on over 11 acres with woods, fields and some fruit trees. 2 car detached garage next to the home, with new garage door. 30x40 pole barn with concrete floor, water and electric, also a couple stalls. Storage shed that could be used for small animals.
Home features 3 bedrooms, with new carpet and paint. Nice size living room with a fireplace. Bonus 4 season room that could be used for a family room or game room. Beautiful kitchen with granite counter tops and new stainless steel appliances. Full basement that could be finished easily or used for storage. Laundry room on the first floor with room for cabinets or pantry.
This home has it all for a beautiful small farm or hunting.
Agents and buyers to verify all information and check with township for animal allowances.
For sale
$249,000
10119 Godfrey Rd, Bancroft, MI 48414
3beds
1,180sqft
Single Family Residence
Built in 1974
11 Acres Lot
$251,500 Zestimate®
$211/sqft
$-- HOA
What's special
- 3 days |
- 489 |
- 56 |
Zillow last checked:
Listing updated:
Listed by:
Shelley Braxton 810-656-4371,
Braxton Brokers & Associates Real Estate 810-796-2949
Source: Realcomp II,MLS#: 20261064050
Facts & features
Interior
Bedrooms & bathrooms
- Bedrooms: 3
- Bathrooms: 2
- Full bathrooms: 1
- 1/2 bathrooms: 1
Primary bedroom
- Level: Entry
- Area: 132
- Dimensions: 12 X 11
Bedroom
- Level: Entry
- Area: 108
- Dimensions: 12 X 9
Bedroom
- Level: Entry
- Area: 99
- Dimensions: 11 X 9
Other
- Level: Entry
- Area: 56
- Dimensions: 8 X 7
Other
- Level: Entry
- Area: 18
- Dimensions: 3 X 6
Dining room
- Level: Entry
- Area: 72
- Dimensions: 9 X 8
Other
- Level: Entry
- Area: 162
- Dimensions: 18 X 9
Kitchen
- Level: Entry
- Area: 128
- Dimensions: 16 X 8
Laundry
- Level: Entry
- Area: 81
- Dimensions: 9 X 9
Living room
- Level: Entry
- Area: 306
- Dimensions: 18 X 17
Heating
- Forced Air, Propane
Appliances
- Included: Dishwasher, Free Standing Gas Range, Free Standing Refrigerator, Microwave, Stainless Steel Appliances
- Laundry: Gas Dryer Hookup, Laundry Room, Washer Hookup
Features
- Basement: Unfinished
- Has fireplace: Yes
- Fireplace features: Living Room
Interior area
- Total interior livable area: 1,180 sqft
- Finished area above ground: 1,180
Property
Parking
- Total spaces: 2
- Parking features: Two Car Garage, Detached, Electricityin Garage
- Garage spaces: 2
Features
- Levels: One
- Stories: 1
- Entry location: GroundLevelwSteps
- Pool features: None
Lot
- Size: 11 Acres
- Dimensions: 349 x 1361 x 315 x 1453
- Features: Wooded
Details
- Parcel number: 0150920000500
- Special conditions: Short Sale No,Standard
Construction
Type & style
- Home type: SingleFamily
- Architectural style: Modular Home
- Property subtype: Single Family Residence
Materials
- Vinyl Siding
- Foundation: Basement, Block, Sump Pump
Condition
- New construction: No
- Year built: 1974
- Major remodel year: 2026
Utilities & green energy
- Sewer: Septic Tank
- Water: Well
Community & HOA
HOA
- Has HOA: No
Location
- Region: Bancroft
Financial & listing details
- Price per square foot: $211/sqft
- Tax assessed value: $80,548
- Annual tax amount: $3,705
- Date on market: 8/12/2026
- Cumulative days on market: 3 days
- Listing agreement: Exclusive Right To Sell
- Listing terms: Cash,Conventional
Estimated market value
$251,500
$199,000 - $304,000
$1,516/mo
Price history
| Date | Event | Price |
|---|---|---|
| 8/12/2026 | Listed for sale | $249,000+129.7%$211/sqft |
Source:  Realcomp II #20261064050 Report a problem Realcomp II #20261064050 Report a problem | ||
| 6/18/2025 | Sold | $108,401-27.7%$92/sqft |
Source: Public Record Report a problem | ||
| 10/1/2019 | Listing removed | $149,900$127/sqft |
Source: Coldwell Banker Professionals Morrice #218086834 Report a problem | ||
| 9/14/2017 | Listed for sale | $149,900$127/sqft |
Source: Coldwell Banker Professionals #31300852 Report a problem | ||
Public tax history
| Year | Property taxes | Tax assessment |
|---|---|---|
| 2025 | $3,369 +52.5% | $102,900 +5% |
| 2024 | $2,210 +2.4% | $98,000 +1.4% |
| 2023 | $2,157 | $96,600 +11.8% |
| 2022 | -- | $86,400 +8.1% |
| 2021 | $1,847 | $79,900 +0.1% |
| 2020 | -- | $79,800 +11.5% |
| 2019 | -- | $71,600 +0.1% |
| 2018 | -- | $71,500 +7.7% |
| 2017 | -- | $66,400 |
| 2016 | -- | $66,400 +8.7% |
| 2015 | -- | $61,100 -5.4% |
| 2014 | $6 | $64,600 +3.5% |
| 2012 | $6 -99% | $62,400 +10.4% |
| 2011 | $635 | $56,547 +1.7% |
| 2010 | -- | $55,602 -21.8% |
| 2009 | -- | $71,100 -7.5% |
| 2008 | -- | $76,900 -3.6% |
| 2007 | -- | $79,800 +3.2% |
| 2006 | -- | $77,300 +19.1% |
| 2005 | -- | $64,900 |
| 2004 | -- | $64,900 +17.1% |
| 2002 | -- | $55,400 +1.8% |
| 2001 | -- | $54,400 +6.5% |
| 2000 | -- | $51,100 |
Find assessor info on the county website
Monthly payment
Est. payment
Payment breakdown
Explore the cost of this home by adjusting the details. Changes won't be saved.Climate risks
Neighborhood: 48414
Nearby schools
GreatSchools rating
- 5/10Morrice Area Elementary SchoolGrades: PK-5Distance: 3.5 mi
- 8/10Morrice Area High SchoolGrades: 6-12Distance: 3.5 mi
- $---- bd-- ba-- sqft9886 Godfrey Rd, Bancroft, MI 48414Off Market
- $242,300-- bd-- ba-- sqft10120 Godfrey Rd, Bancroft, MI 48414Off Market
- $283,9003 bd1 ba1.2k sqft10159 Godfrey Rd, Bancroft, MI 48414Off Market
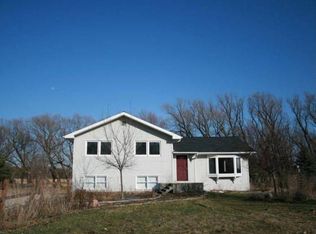
- $160,900-- bd-- ba-- sqft10200 Godfrey Rd, Bancroft, MI 48414Off Market
- $180,0003 bd2 ba1.1k sqft9936 Godfrey Rd, Bancroft, MI 48414Sold
- $563,4003 bd2 ba1.8k sqft9941 Godfrey Rd, Bancroft, MI 48414Off Market
- $179,700-- bd-- ba-- sqft9850 Godfrey Rd, Bancroft, MI 48414Off Market
- $285,8004 bd2 ba1.4k sqft9850 Godfrey Rd, Bancroft, MI 48414Off Market
A local agent can set up tours, give advice and negotiate with sellers.
Similar homes
- $237,5003 bd2 ba1.1k sqft6640 Lemon Rd, Bancroft, MI 48414For Sale

 MLS ID #20261063622, Jeff Glover, KW Professionals. Realcomp II
 - $259,9003 bd1 ba1k sqft511 E Tyrrell Rd, Morrice, MI 48857For Sale
 MLS ID #298396, Dana Costello, Berkshire Hathaway HomeServices. Greater Lansing AOR
 - $260,0004 bd2 ba1.6k sqft4815 Lytle Rd, Corunna, MI 48817For Sale
 MLS ID #20261057865, Janice Stuckey, American Associates Inc. Realcomp II
 - $--3 bd2 ba1k sqft8506 Lytle Rd, Corunna, MI 48817Auction
 Auction.com 2
 - $226,9003 bd3 ba1.5k sqft215 W Williams St, Owosso, MI 48867For Sale
 MLS ID #50218124, Mike Selleck, Richard Selleck Agency. MiRealSource
 - $244,9003 bd2 ba1.5k sqft5117 Monticello Dr, Swartz Creek, MI 48473For SaleMLS ID #50218174, Pagi LeGrow, Five Star Real Estate. MiRealSource
- $--3 bd1 ba1.1k sqft420 E McArthur St, Corunna, MI 48817AuctionXome
- $250,0003 bd2 ba1.6k sqft2660 S Morrice Rd, Owosso, MI 48867For SaleMLS ID #50213813, Cody Chapman, Home Field Michigan Real Estate. MiRealSource
- $255,0002 bd1 ba1k sqft305 W Walker St, Gaines, MI 48436For SaleMLS ID #20261058627, Natalie Fox, Red Fox Realty LLC. Realcomp II
- $259,9003 bd1 ba1.2k sqft1008 W Grand River Rd, Laingsburg, MI 48848For SaleMLS ID #296182, Jordon Fletcher, Keller Williams Realty Lansing. Greater Lansing AOR
- $265,0003 bd1 ba1k sqft8696 Sargent Rd, Fowlerville, MI 48836For SaleMLS ID #20261053913, Tina M Peterson, Real Estate One. Realcomp II
- $254,9003 bd2 ba1.3k sqft315 E Main St, Vernon, MI 48476For SaleMLS ID #50213919, Brian E Will, REMAX Platinum Fenton. MiRealSource
- $225,0003 bd2 ba1.6k sqft813 N Ball St, Owosso, MI 48867For SaleMLS ID #50217948, Jeff McIntyre, Home Field Michigan Real Estate. MiRealSource
- $259,9003 bd3 ba1.5k sqft8612 Monroe Rd, Durand, MI 48429For SaleMLS ID #20261050257, Abigail Edmonds, American Associates Inc. Realcomp II
- $249,9003 bd1 ba1.3k sqft6025 Zimmer Rd, Haslett, MI 48840For Sale
 MLS ID #26033992, Elizabeth A Playter, Flat River Associates - Real E. MichRIC
 - $229,9003 bd2 ba1.4k sqft819 W Summit St, Durand, MI 48429For SaleMLS ID #50213161, Jennifer Nemitz, ERA Prime Real Estate Group. MiRealSource
- $299,9003 bd1 ba1.3k sqft4385 M 52, Williamston, MI 48895For SaleMLS ID #20261059073, Kayla Aldridge, Remerica United Realty. Realcomp II
- $240,0003 bd1 ba1.2k sqft529 E Broad St, Linden, MI 48451For SaleMLS ID #20261061938, Simon Joseph, Wentworth Real Estate Group. Realcomp II
- $259,9903 bd2 ba1.6k sqft3371 Van Vleet Rd, Swartz Creek, MI 48473For SaleMLS ID #26031323, Esteban Rubio-Leos, eXp Realty, LLC. MichRIC
- $150,0003 bd2 ba1.7k sqft6460 E Bennington Rd, Durand, MI 48429For SaleMLS ID #50217688, Nadeem A Gebrael, Gebrael Management. MiRealSource
